Save
Ask
Tour
Hide
Share
$729,757
21 Days On Site

21 Maynard Rd
Dedham, MA 02026

For Sale|Single Family Residence|Active
3
Beds
2
Total Baths
1
Full Bath
1
Partial Bath
1,448
SqFt
$504
/SqFt
1949
Built
County:
Norfolk
Call Now: 617-487-8082
Is this the listing for you? We can help make it yours.
617-487-8082
21 Maynard Rd21 Maynard Rd21 Maynard Rd21 Maynard Rd
Save
Ask
Tour
Hide
Share

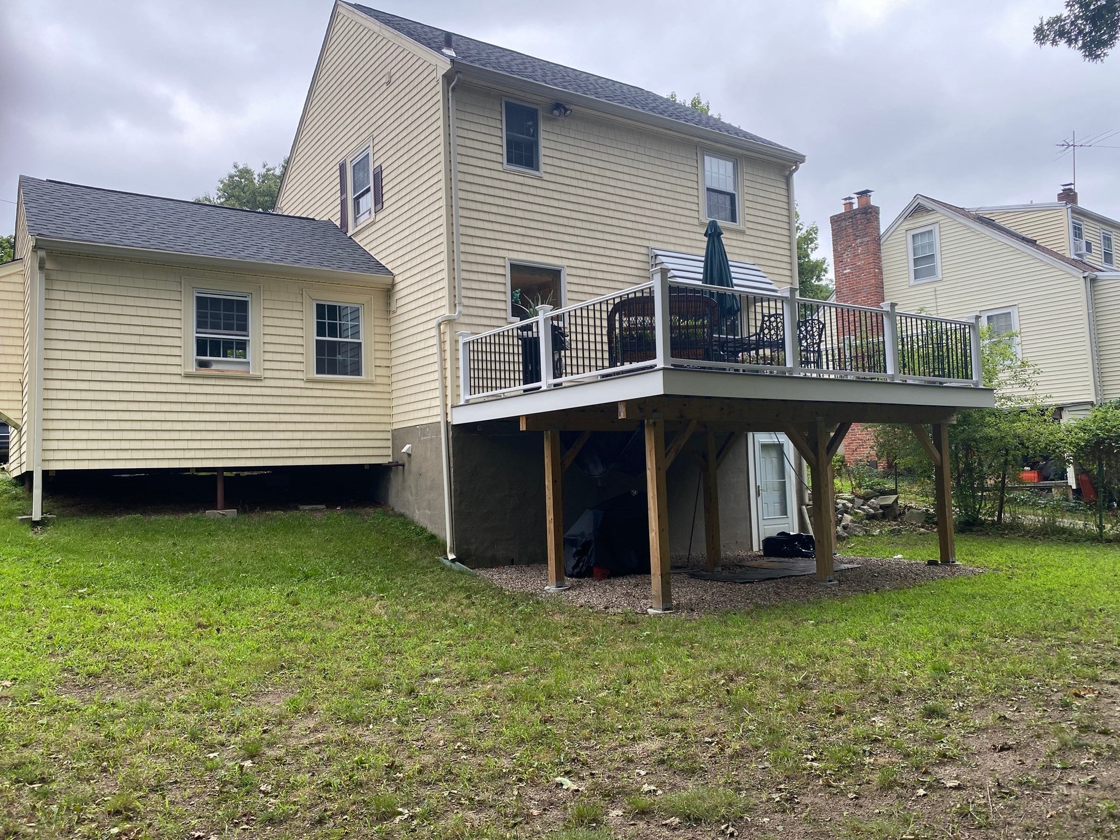
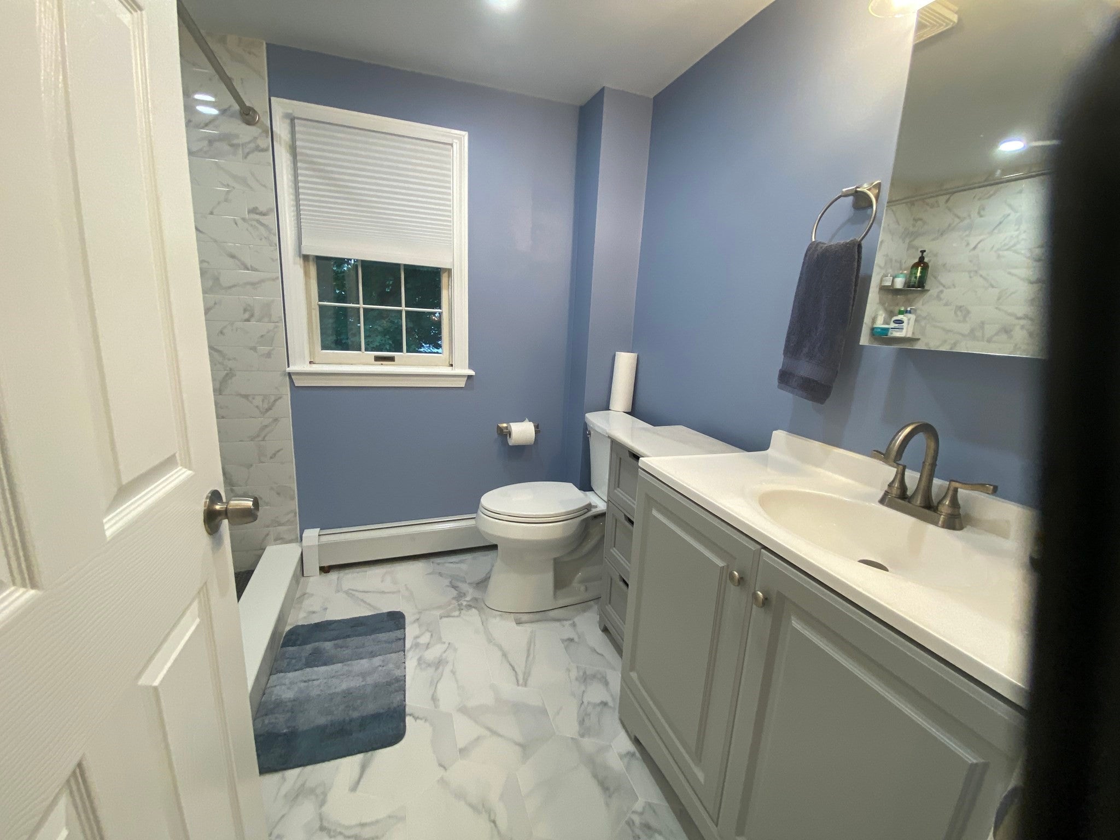
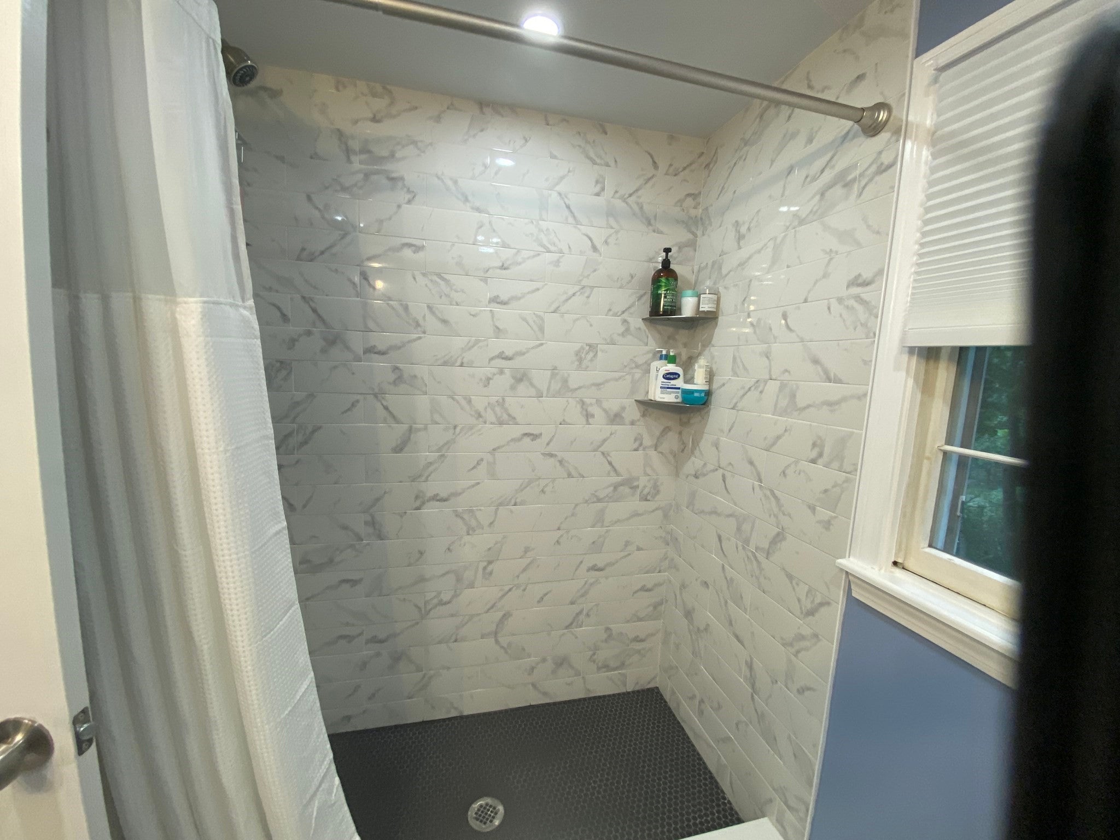
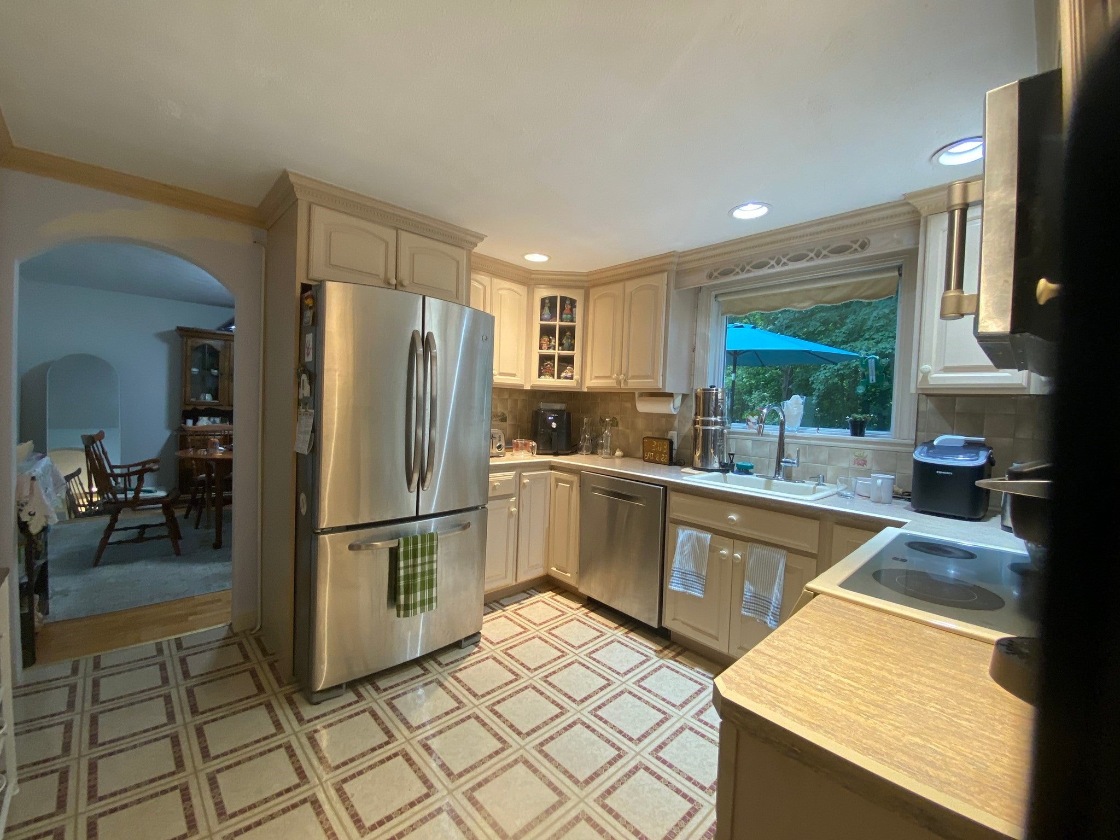
This charming single-family home offers the perfect blend of classic comfort and modern updates, making it completely move-in ready. Hardwood floors run throughout the main living spaces, leading into a cozy living room complete with a warm fireplace, while all 3 bedrooms are freshly painted. The kitchen comes well-equipped with oak cabinets, custom laminate countertops, and stainless steel appliances. On the lower level, you will find a convenient 1.5 bathroom and a direct walk-out to the yard. Best of all, the property features major 2026 upgrades, including a brand new roof, a newly upgraded heating system, completely remodeled bathrooms, and a beautiful new deck overlooking a nice-sized yard. Nestled in the prime Riverdale location, this home is just minutes from Routes 109 and 128, and incredibly close to Dedham's quaint historic center.

Save
Ask
Tour
Hide
Share
Listing Snapshot
Price 
$729,757
Days On Site 
21 Days
Bedrooms 
3
Inside Area (SqFt) 
1,448 sqft
Total Baths 
2
Full Baths 
1
Partial Baths 
1
Lot Size 
0.14 Acres
Year Built 
1949
MLS® Number 
73573606
Status 
Active
Property Tax 
$8,192
HOA/Condo/Coop Fees 
N/A
Sq Ft Source 
Public Records
Friends & Family
Recent Activity
5 days agoListing updated with changes from the MLS®
a week agoPrice changed to $729,757
a week agoStatus changed to Active
3 weeks agoListing first seen on site
General Features
Acres 
0.14
Disclosures 
Buyers and buyers agent to do their own due diligence. Audio & Visual Ring Security cameras on premises.
Foundation 
Block
Parking 
PavedOff Street
Parking Spaces 
3
Property Sub Type 
Single Family Residence
Sewer 
Public Sewer
SqFt Above 
1448
SqFt Total 
1448
Style 
Colonial
Water Source 
Public
Zoning 
G
Interior Features
Appliances 
Water HeaterTankless Water HeaterRangeDishwasherDisposalRefrigeratorWasherDryer
Basement 
FullPartially FinishedWalk-Out Access
Electric 
Circuit Breakers
Fireplace 
Yes
Fireplace Features 
Living Room
Fireplaces 
1
Flooring 
Hardwood
Heating 
BaseboardOil
Laundry Features 
Electric Dryer HookupWasher HookupIn Basement
Bathroom 1 
Level - Second
Bathroom 2 
Level - Basement
Bedroom 2 
Level - Second
Bedroom 3 
Level - Second
Dining Room 
Level - First
Family Room 
Level - First
Kitchen 
Level - First
Living Room 
Level - First
Master Bedroom 
Level - Second
Save
Ask
Tour
Hide
Share
Exterior Features
Construction Details 
Frame
Patio And Porch 
Deck
Community Features
Community Features 
ParkGolf
MLS Area 
Riverdale
Roads 
Paved
Listing courtesy of Lynne Lewis of Lewis & Clark Realty


The property listing data and information, or the Images, set forth herein were provided to MLS Property Information Network, Inc. from third party sources, including sellers, lessors, landlords, and public records, and were compiled by MLS Property Information Network, Inc. The property listing data and information, and the Images, are for the personal, non-commercial use of consumers having a good faith interest in purchasing, leasing or renting listed properties of the type displayed to them and may not be used for any purpose other than to identify prospective properties which such consumers may have a good faith interest in purchasing, leasing or renting. MLS Property Information Network, Inc. and its subscribers disclaim any and all representations and warranties as to the accuracy of the property listing data and information, or as to the accuracy of any of the Images, set forth herein.

Last checked 2026-09-30 11:33 PM UTC

Neighborhood & Commute
Source: Walkscore
Save
Ask
Tour
Hide
Share
