Save
Ask
Tour
Hide
Share
$899,000
21 Days On Site

35 White Pl 3
Brookline, MA 02445

For Sale|Condominium|Active
2
Beds
2
Total Baths
1
Full Bath
1
Partial Bath
1,028
SqFt
$875
/SqFt
1880
Built
County:
Norfolk
Call Now: 617-487-8082
Is this the listing for you? We can help make it yours.
617-487-8082
35 White Pl 335 White Pl 335 White Pl 335 White Pl 3
Save
Ask
Tour
Hide
Share

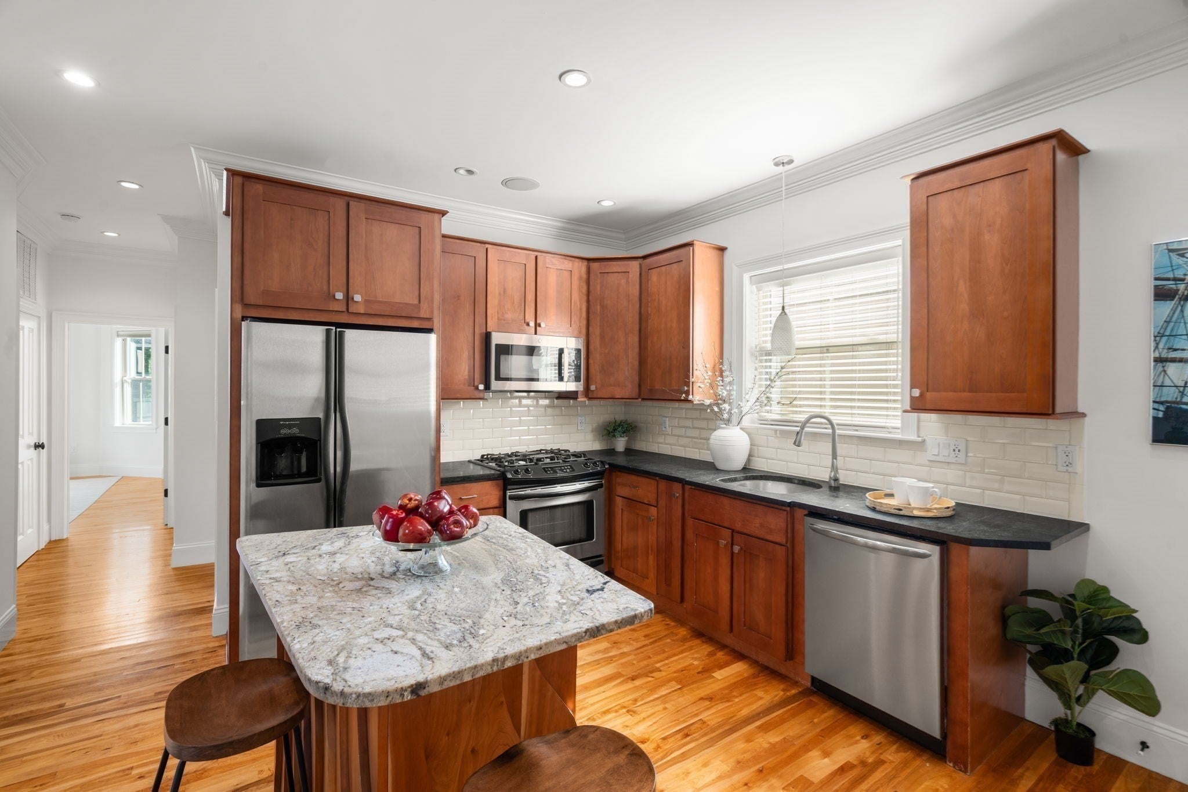
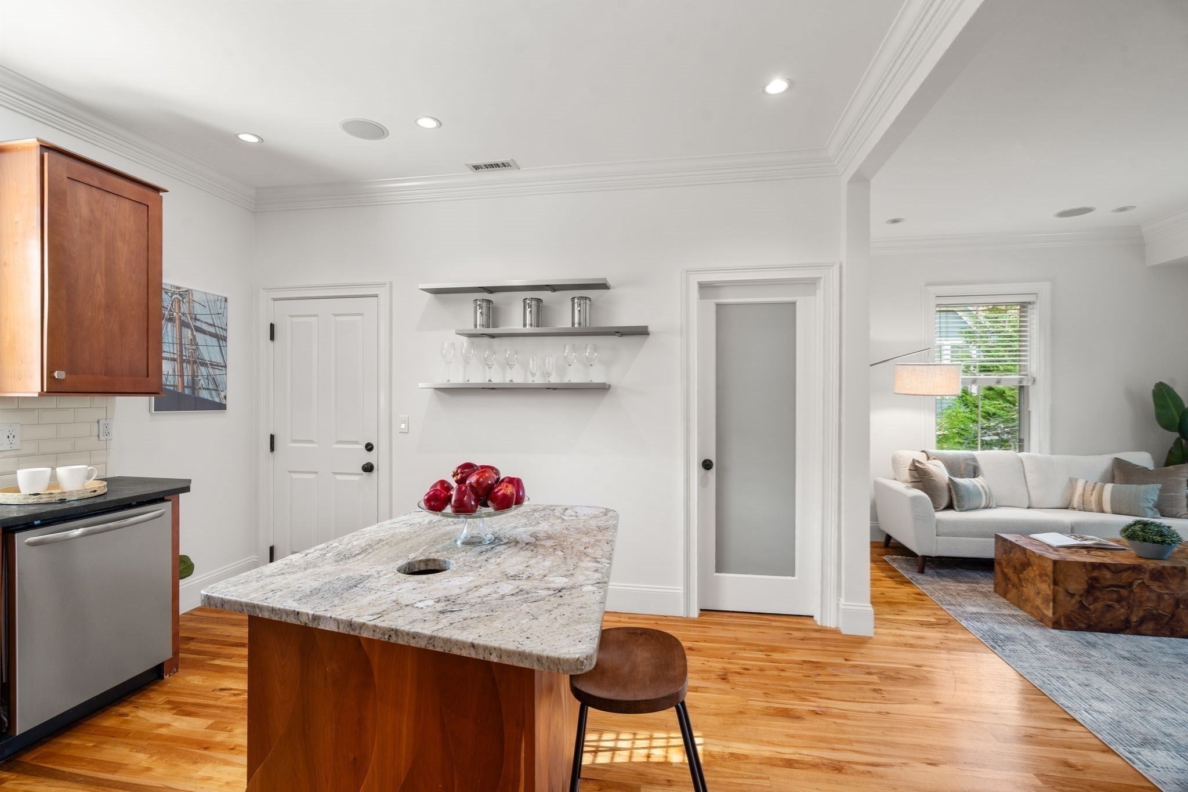
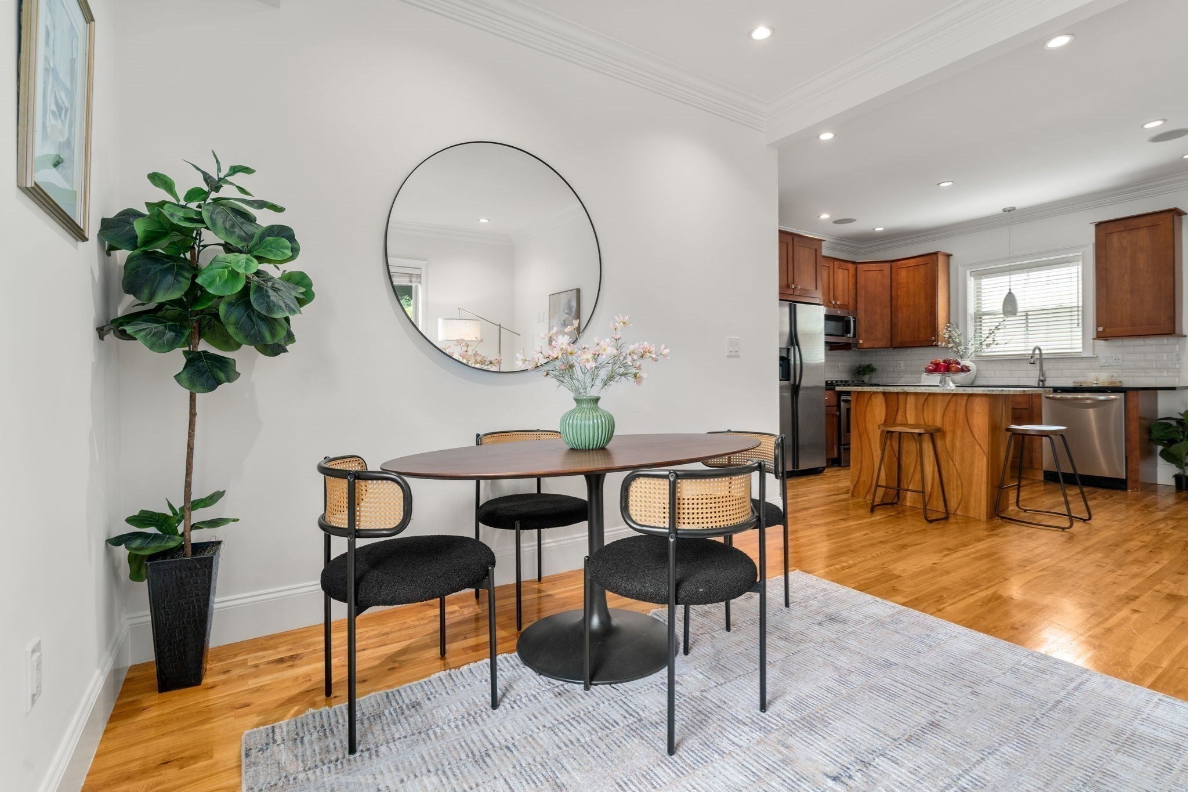
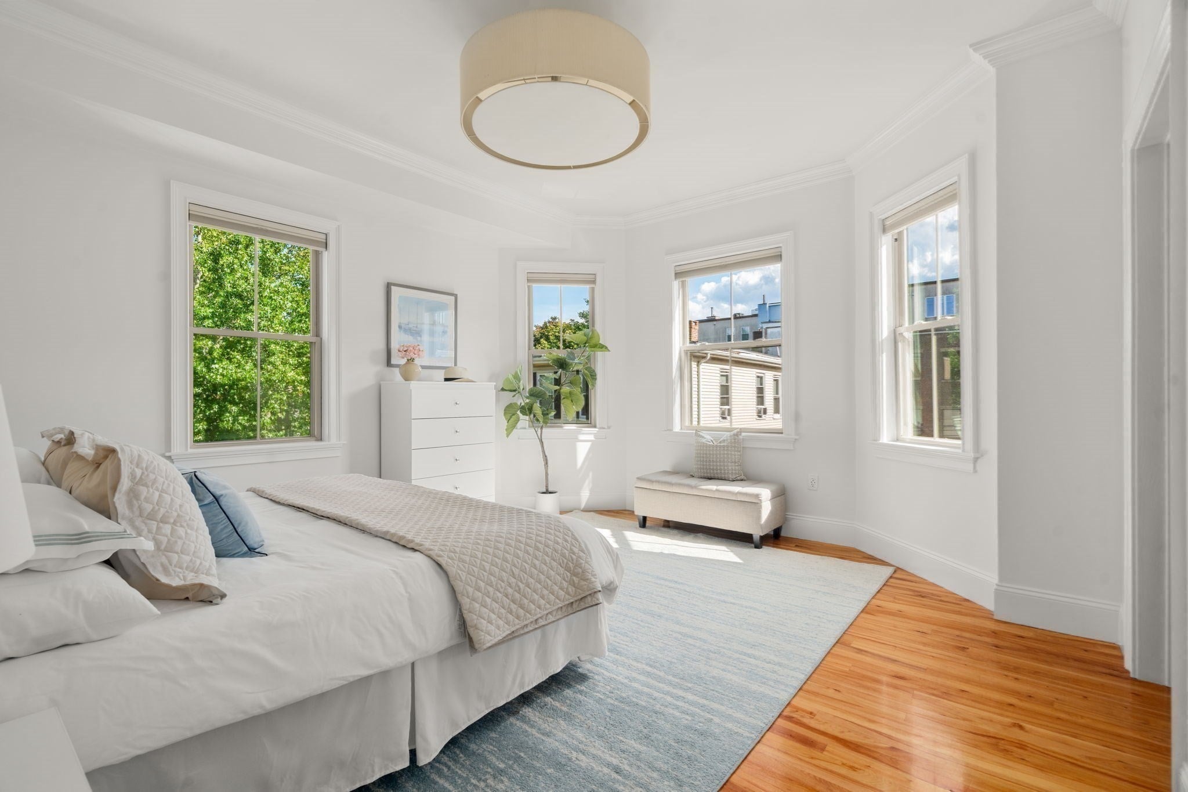
Exceptional, light-filled 2-bedroom, 1.5-bath condominium on historic White Place in the heart of Brookline Village. Beautifully renovated with an emphasis on both style and function, the home features an elegant kitchen with soapstone countertops, stainless steel appliances, and a handcrafted island. The adjoining living/dining room flow effortlessly together, creating an inviting setting for both everyday living and entertaining. The spacious and sun-drenched primary bedroom enjoys serene treetop views and is complemented by a separate windowed home office/dressing room and extensive customized closet storage. Additional features are in-unit laundry, central air, surround sound, coveted roof rights, and tandem driveway parking. The location is truly exceptional—just moments from the Brookline Village T, Longwood Medical Area, and the shops and restaurants of both Brookline Village and nearby Coolidge Corner. Enjoy an enviable connection to nature with green spaces and scenic paths stretching along the Muddy River toward Jamaica Pond, while Boston remains easily accessible by public transportation. A sophisticated home in a remarkable setting, offering the rare combination of architectural character, modern amenities, and an extraordinary urban lifestyle.

Save
Ask
Tour
Hide
Share
Listing Snapshot
Price 
$899,000
Days On Site 
21 Days
Bedrooms 
2
Inside Area (SqFt) 
1,028 sqft
Total Baths 
2
Full Baths 
1
Partial Baths 
1
Lot Size 
N/A
Year Built 
1880
MLS® Number 
73573604
Status 
Active
Property Tax 
$8,927
HOA/Condo/Coop Fees 
$323 monthly
Sq Ft Source 
N/A
Friends & Family
Recent Activity
3 days agoListing updated with changes from the MLS®
a week agoPrice changed to $899,000
a week agoStatus changed to Active
3 weeks agoListing first seen on site
General Features
Disclosures 
Taxes do not reflect residential exemption
Number Of Stories 
1
Parking 
Off StreetTandem
Parking Spaces 
1
Pets 
Yes
Property Sub Type 
Condominium
Sewer 
Public Sewer
SqFt Above 
1028
SqFt Total 
1028
Water Source 
Public
Zoning 
T-5
Interior Features
Appliances 
RangeDishwasherRefrigeratorWasherDryer
Cooling 
Central Air
Flooring 
Wood
Heating 
Natural GasForced Air
Interior 
Walk-In Closet(s)Master Downstairs
Laundry Features 
In Unit
Bedroom 2 
Dimensions - 12x11Level - FirstArea - 132
Kitchen 
Dimensions - 13x13Level - FirstArea - 169
Living Room 
Dimensions - 14x12Level - FirstArea - 168
Master Bedroom 
Dimensions - 15x14Level - FirstArea - 210
Save
Ask
Tour
Hide
Share
Exterior Features
Construction Details 
Frame
Roof 
Rubber
Community Features
Association Fee 
$323.0
Association Fee Frequency 
Monthly
MLS Area 
Brookline Village
Schools
School District
Unknown
Elementary School
Pierce
Middle School
Pierce
High School
Brookline High
Listing courtesy of Bell | Whitman Group of Compass


The property listing data and information, or the Images, set forth herein were provided to MLS Property Information Network, Inc. from third party sources, including sellers, lessors, landlords, and public records, and were compiled by MLS Property Information Network, Inc. The property listing data and information, and the Images, are for the personal, non-commercial use of consumers having a good faith interest in purchasing, leasing or renting listed properties of the type displayed to them and may not be used for any purpose other than to identify prospective properties which such consumers may have a good faith interest in purchasing, leasing or renting. MLS Property Information Network, Inc. and its subscribers disclaim any and all representations and warranties as to the accuracy of the property listing data and information, or as to the accuracy of any of the Images, set forth herein.

Last checked 2026-09-30 11:33 PM UTC

Neighborhood & Commute
Source: Walkscore
Save
Ask
Tour
Hide
Share
