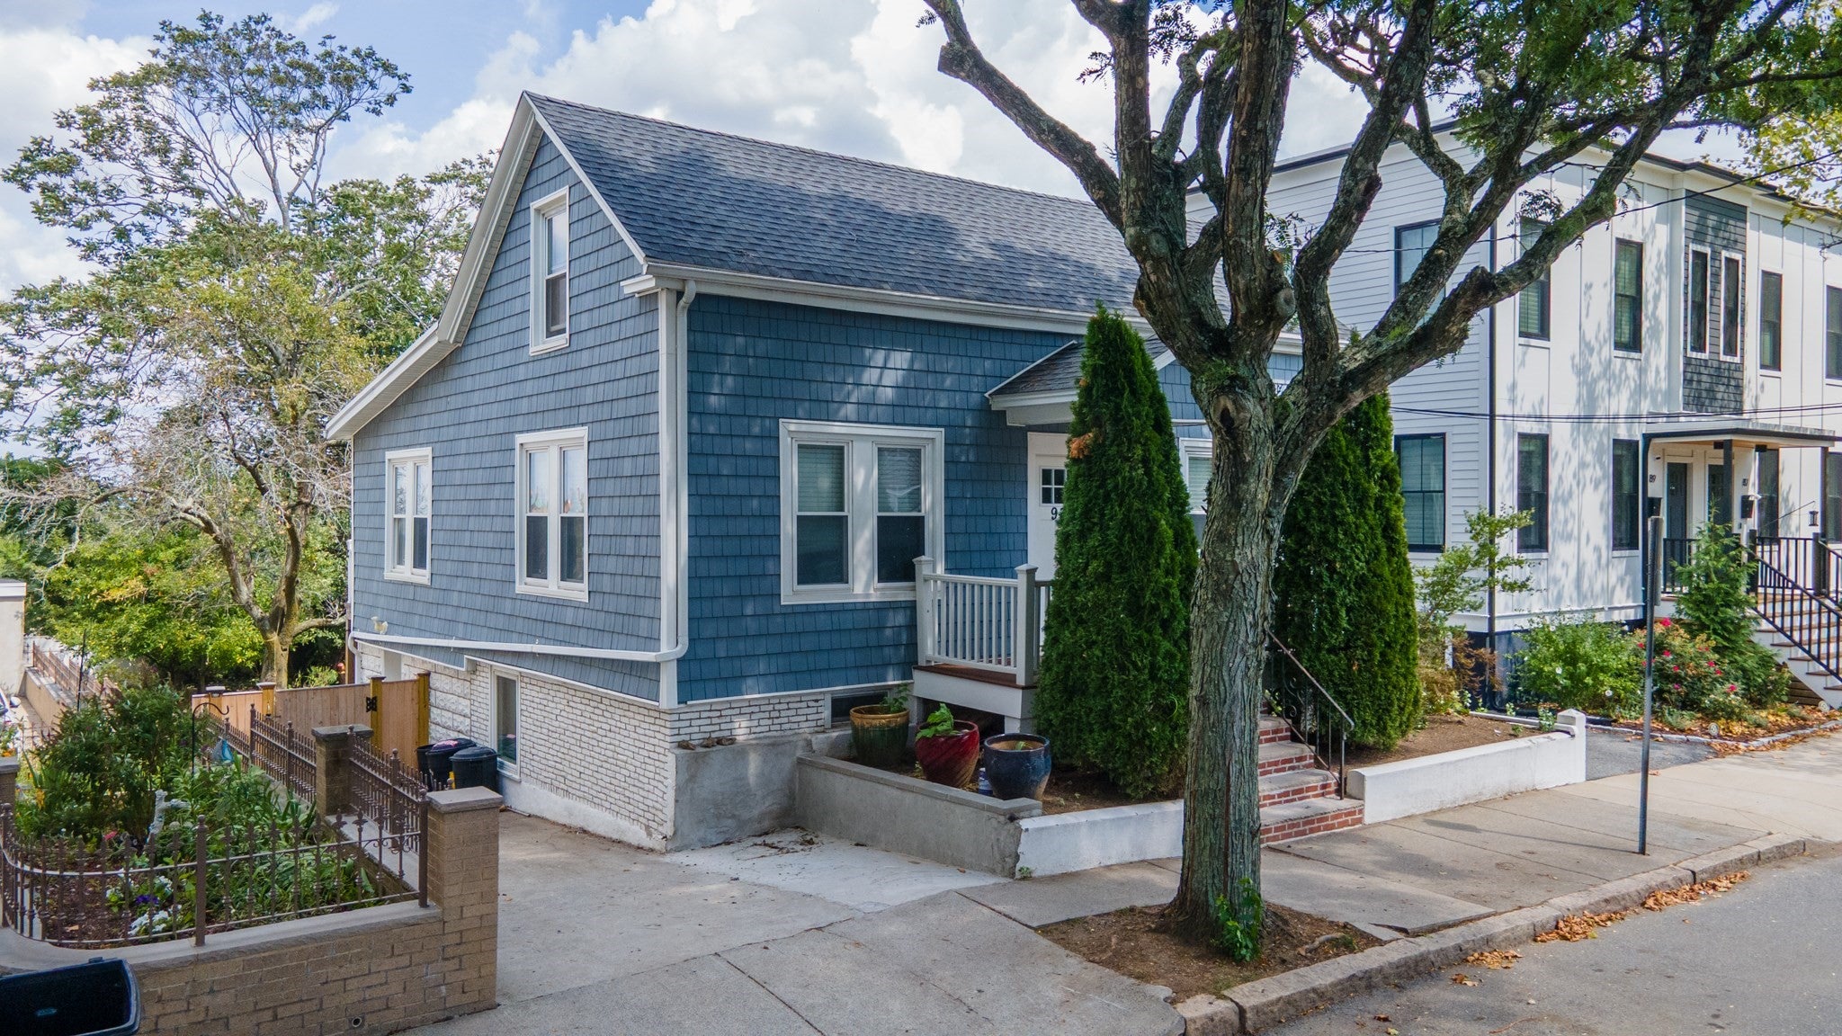
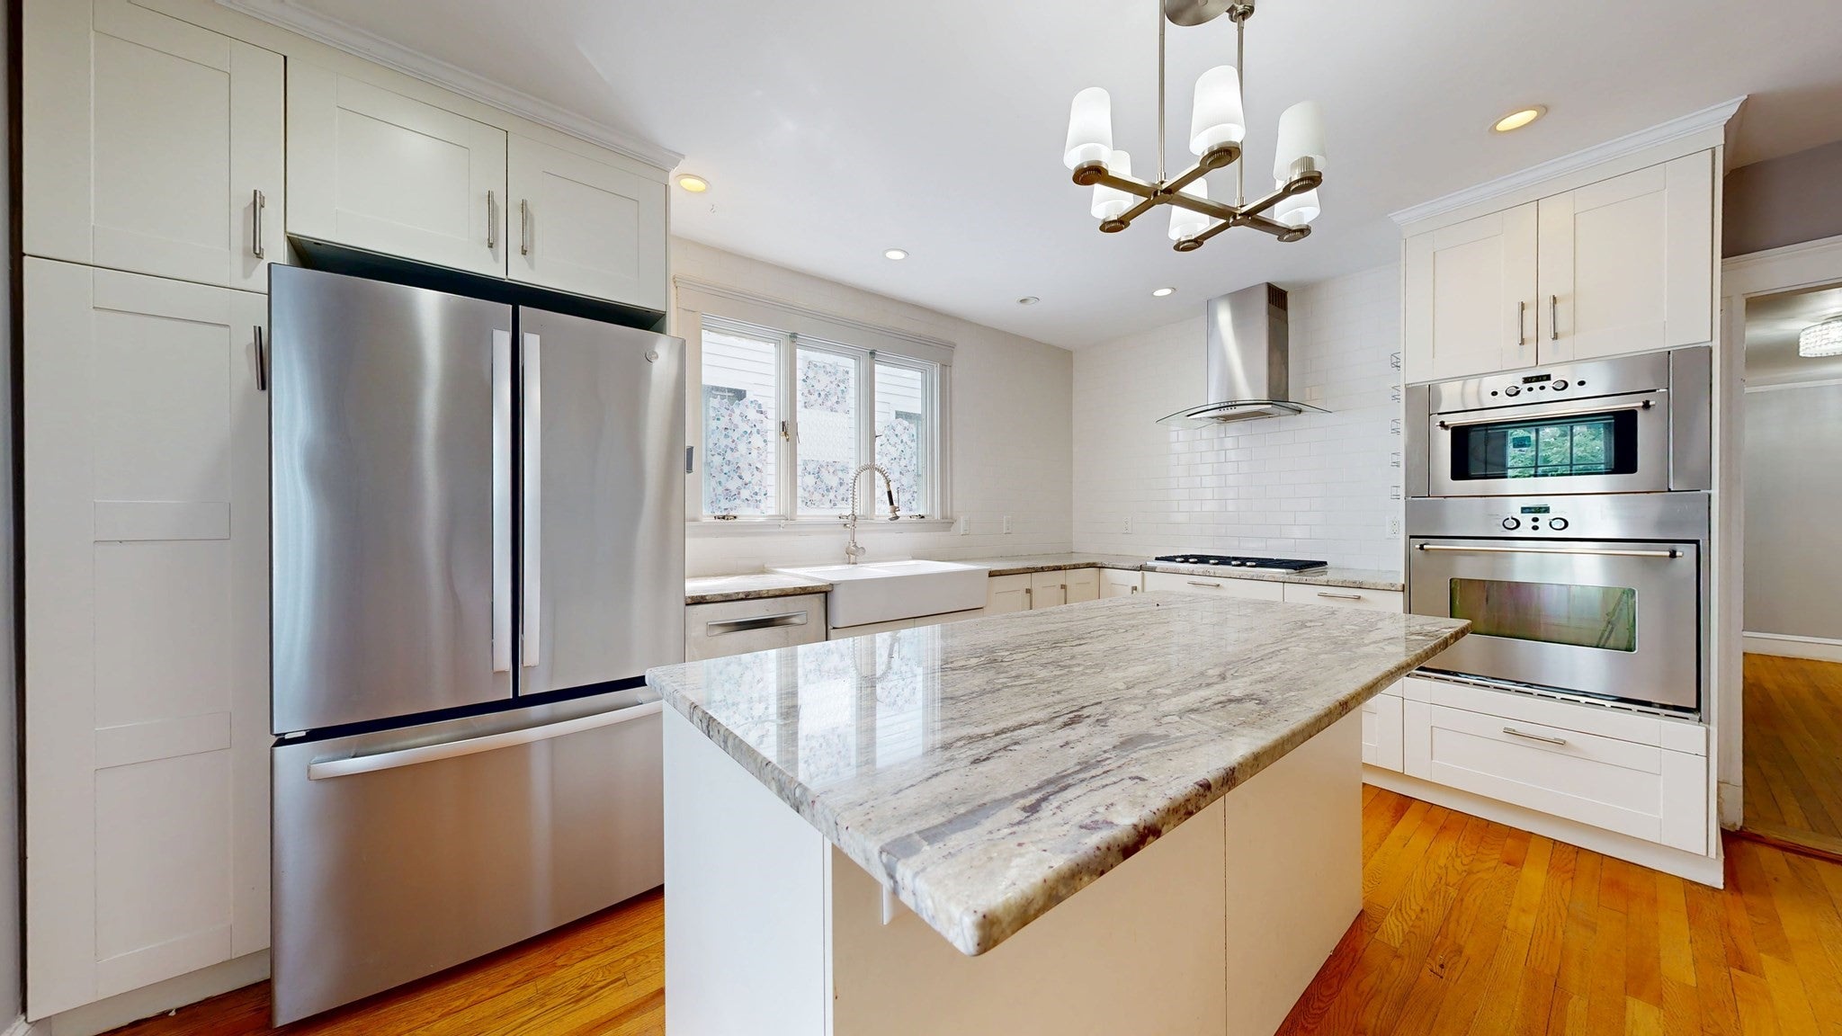
Welcome to Winter Hill! This surprisingly spacious 5-bedroom, 2-bathroom single-family home offers the perfect combination of modern updates, generous living space, and exceptional outdoor space. Inside, you’ll find a new modern chef's kitchen and beautifully updated bathrooms, along with plenty of room to spread out, work from home, host guests, or create the flexible spaces you’ve been looking for. With five bedrooms and an abundance of living space, this home offers much more than you might expect from its location. The outdoor space is truly a standout. Step outside onto the large deck, an ideal spot for morning coffee, outdoor dining, summer entertaining, or relaxing with friends. Beyond the deck, a massive backyard provides a rare amount of private outdoor space for Somerville — perfect for gardening, recreation, gatherings, or simply enjoying some room to breathe. A dedicated storage shed adds valuable space for bikes, gardening equipment, tools, and all of your outdoor essentials. Located in desirable Winter Hill, you’re close to public transportation, shops, grocery stores, restaurants, and everyday conveniences, with easy access to Route 93 and Assembly Row. Enjoy the vibrant character of Somerville while staying conveniently connected to Boston and surrounding communities. Don’t miss your opportunity to make this exceptional Winter Hill home your own! Schedule a showing today and come experience the space, updates, and incredible outdoor living for yourself.
Listing Snapshot
Inside Area (SqFt)
1,967 sqft
Recent Activity
| yesterday | | Listing updated with changes from the MLS |
| yesterday | | Price changed to $993,000 |
| yesterday | | Status changed to Active |
| 2 months ago | | Listing first seen on site |
General Features
Parking
PavedOff StreetOn Street
Property Sub Type
Single Family Residence
Interior Features
Appliances
Water HeaterRangeOvenDishwasherDisposalMicrowaveRefrigeratorFreezerWasherDryer
Basement
FullFinishedWalk-Out Access
Interior
Walk-In Closet(s)
Bedroom 2
Dimensions - 12.9x10.8Area - 139
Bedroom 3
Dimensions - 11.8x13.9Area - 164
Bedroom 4
Dimensions - 8.3x11Area - 91
Bedroom 5
Dimensions - 9.1x13.8Area - 125
Dining Room
Dimensions - 11.4x14.7Area - 167
Family Room
Dimensions - 8.2x13.2Area - 108
Kitchen
Dimensions - 12.7x14.7Area - 186
Living Room
Dimensions - 12.8x15.8Area - 202
Master Bedroom
Dimensions - 13.5x15.6Area - 210
Community Features
Community Features
PoolTennis Court(s)Park
Schools
Elementary SchoolArthur D. Healy
Middle SchoolArthur D. Healy
High SchoolSomerville High
Listing courtesy of Amy Frizzi of Ivy Realty Group

The property listing data and information, or the Images, set forth herein were provided to MLS Property Information Network, Inc. from third party sources, including sellers, lessors, landlords, and public records, and were compiled by MLS Property Information Network, Inc. The property listing data and information, and the Images, are for the personal, non-commercial use of consumers having a good faith interest in purchasing, leasing or renting listed properties of the type displayed to them and may not be used for any purpose other than to identify prospective properties which such consumers may have a good faith interest in purchasing, leasing or renting. MLS Property Information Network, Inc. and its subscribers disclaim any and all representations and warranties as to the accuracy of the property listing data and information, or as to the accuracy of any of the Images, set forth herein.
Last checked 2026-11-12 05:06 AM UTC
Source: Walkscore