Save
Ask
Tour
Hide
Share
$995,000
22 Days On Site

7 Lowell Ter 7
Somerville, MA 02145

For Sale|Condominium|Active
2
Beds
2
Total Baths
2
Full Baths
1,500
SqFt
$663
/SqFt
1880
Built
County:
Middlesex
Call Now: 617-487-8082
Is this the listing for you? We can help make it yours.
617-487-8082
Upcoming Open Houses
Sat, Oct 3, 11:30 AM - 1:00 PM
7 Lowell Ter 77 Lowell Ter 77 Lowell Ter 77 Lowell Ter 7
Save
Ask
Tour
Hide
Share

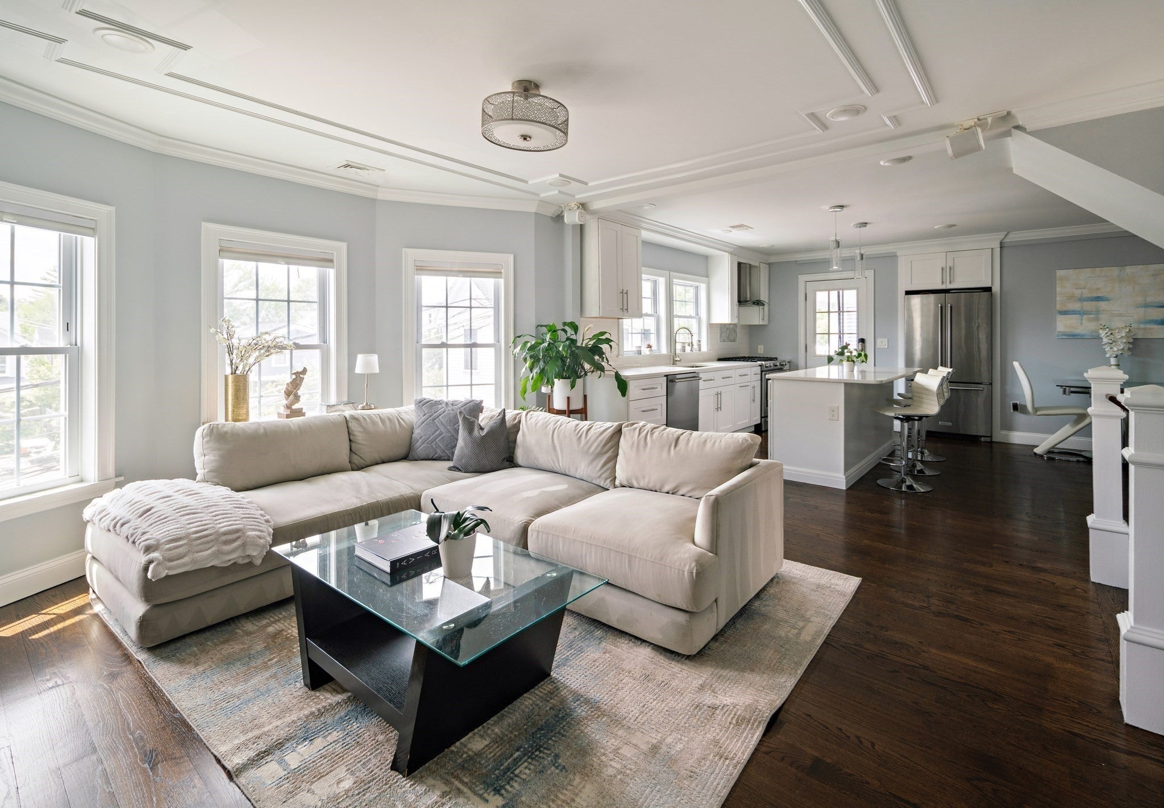
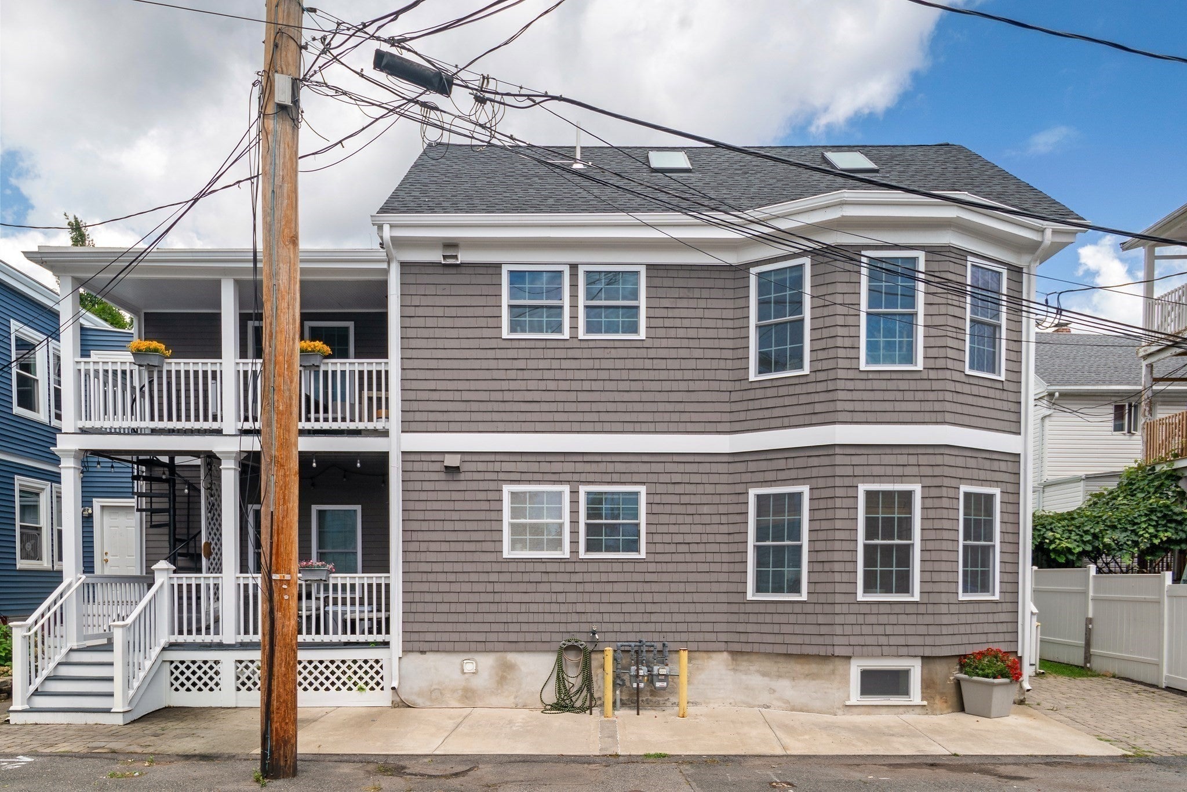
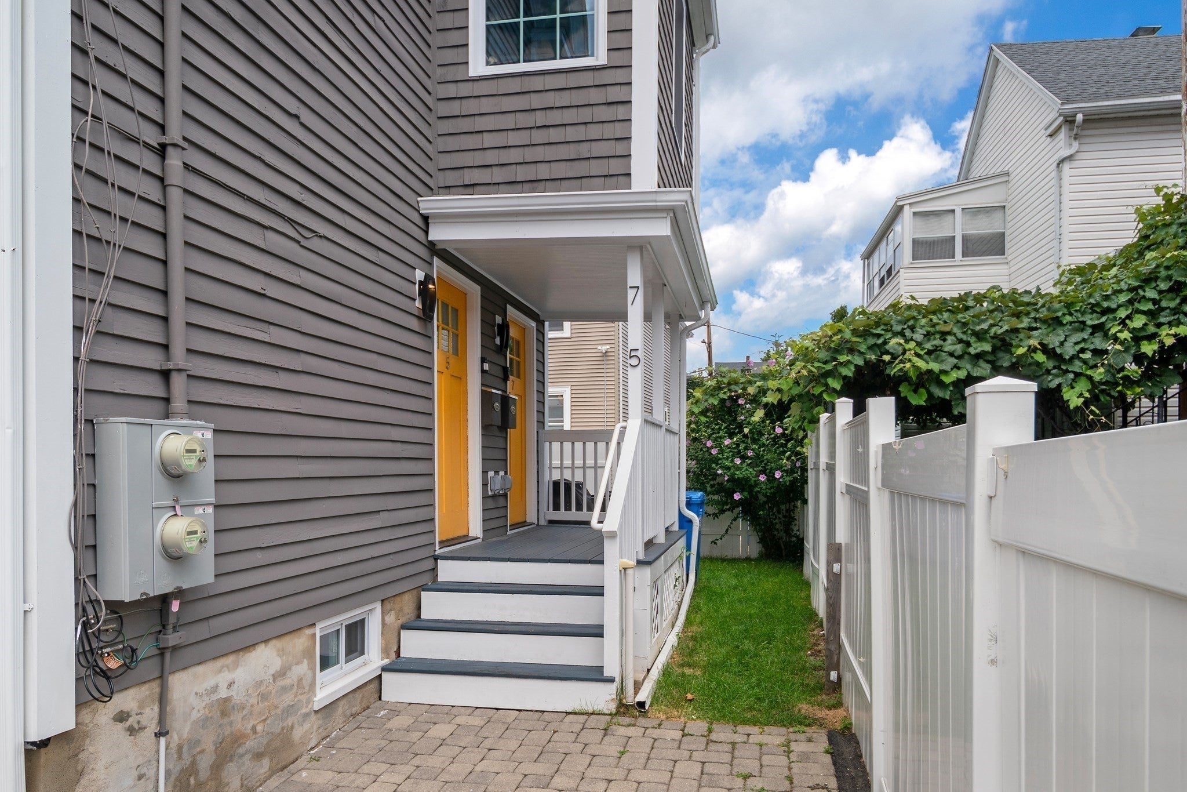
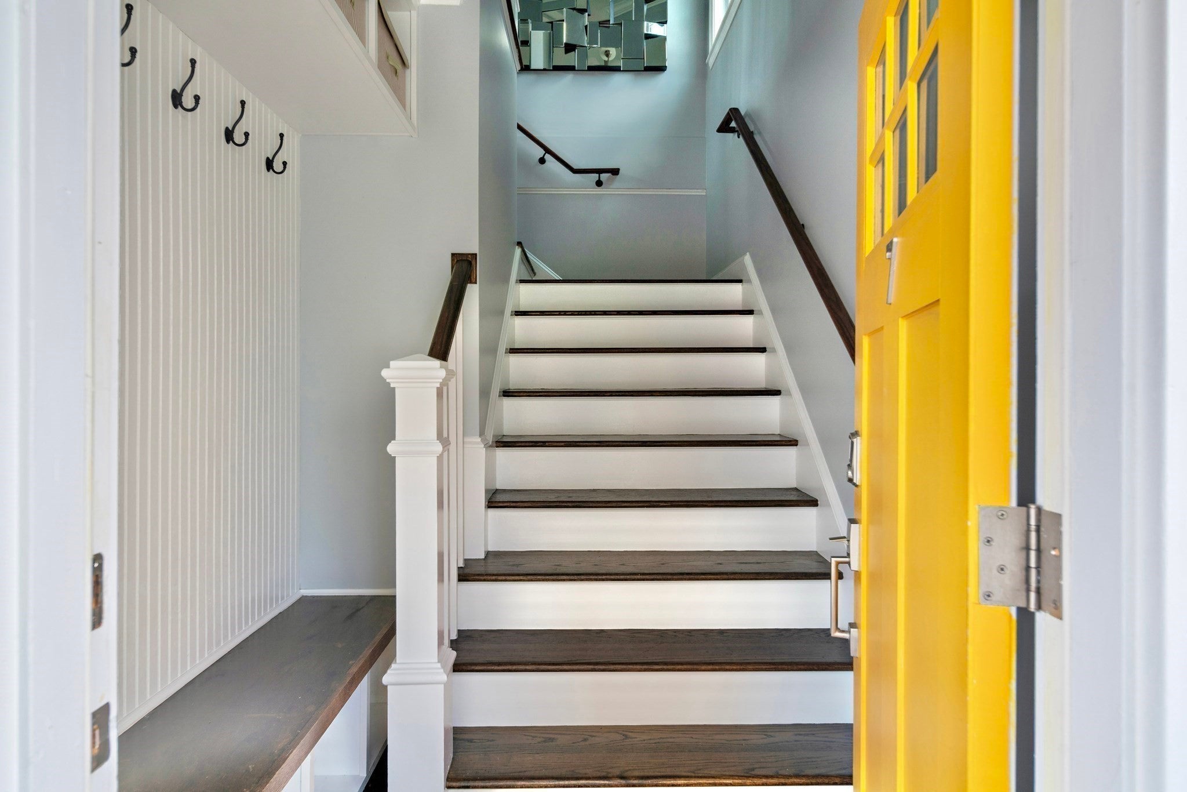
Top two floors of fully renovated 2 family. Built in 1880 and beautifully renovated in 2018, this 1,500 sf 2 bed, 2 bath 2nd and 3rd floor residence offers stylish living in the heart of Magoun Square on a quiet side street, less than one mile from the Green Line at Lowell Street. Enjoy easy access to neighborhood restaurants, I-93, Assembly Row, and Tufts University. A welcoming mudroom with custom cubbies and hooks leads to the sun filled main living level, where an open concept layout is anchored by a spacious living room featuring a stone faced electric fireplace. The eat in kitchen is appointed with quartz countertops, a generous center island, gas cooking, an exterior vented range, and direct access to a private covered balcony. The spacious primary suite offers an attached full bath, while a second bedroom/home office and an additional full bathroom complete this level. Upstairs, the versatile third floor provides excellent flex space for as a third bedroom, recreation room or home gym. Additional highlights include hardwood floors, crown molding, Nest smart thermostats, a small exclusive use outdoor area with storage shed, one deeded off street parking space plus one shared guest space, and an eight year old tankless water heater. The exterior of this well maintained two unit building was freshly painted last summer, and all major systems date to the 2018 renovation. Open House Saturday 10/03 11:30AM-1:00PM.

Save
Ask
Tour
Hide
Share
Listing Snapshot
Price 
$995,000
Days On Site 
22 Days
Bedrooms 
2
Inside Area (SqFt) 
1,500 sqft
Total Baths 
2
Full Baths 
2
Partial Baths 
N/A
Lot Size 
N/A
Year Built 
1880
MLS® Number 
73572998
Status 
Active
Property Tax 
$8,776
HOA/Condo/Coop Fees 
$250 monthly
Sq Ft Source 
Public Records
Friends & Family
Recent Activity
5 hours agoListing updated with changes from the MLS®
3 weeks agoListing first seen on site
General Features
Green Energy Efficient 
Thermostat
Number Of Stories 
2
Parking 
Off StreetAssignedPaved
Parking Spaces 
1
Pets 
Yes
Property Sub Type 
Condominium
Sewer 
Public Sewer
SqFt Above 
1500
SqFt Total 
1500
Water Source 
Public
Zoning 
NR
Interior Features
Appliances 
RangeDishwasherDisposalMicrowaveRefrigeratorENERGY STAR Qualified RefrigeratorENERGY STAR Qualified DishwasherOven
Cooling 
Central AirZoned
Electric 
Circuit Breakers
Fireplace 
Yes
Fireplace Features 
Living Room
Fireplaces 
1
Flooring 
TileHardwood
Heating 
Natural GasForced AirZoned
Interior 
Wired for SoundWalk-In Closet(s)
Laundry Features 
In UnitElectric Dryer HookupWasher Hookup
Window Features 
Insulated WindowsScreens
Bathroom 1 
Dimensions - 5.666666666x7.916666666Level - SecondArea - 44
Bathroom 2 
Dimensions - 6.5x8Level - SecondArea - 52
Bedroom 2 
Dimensions - 9.5x10.583333333Level - SecondArea - 100
Dining Room 
Dimensions - 14.25x14.333333333Level - SecondArea - 204
Kitchen 
Dimensions - 16x10.416666666Level - MainArea - 166
Living Room 
Dimensions - 19.25x13.333333333Level - SecondArea - 256
Master Bedroom 
Dimensions - 14.416666666x13Level - SecondArea - 187
Office 
Dimensions - 10.416666666x9Level - ThirdArea - 93
Save
Ask
Tour
Hide
Share
Exterior Features
Construction Details 
Frame
Exterior 
GardenRain Gutters
Patio And Porch 
PatioCoveredDeck
Roof 
Shingle
Windows/Doors 
Insulated WindowsScreens
Community Features
Association Fee 
$250.0
Association Fee Frequency 
Monthly
Community Features 
Park
Building Access 
Unit Placement(Upper)
Listing courtesy of The Synergy Group of The Synergy Group


The property listing data and information, or the Images, set forth herein were provided to MLS Property Information Network, Inc. from third party sources, including sellers, lessors, landlords, and public records, and were compiled by MLS Property Information Network, Inc. The property listing data and information, and the Images, are for the personal, non-commercial use of consumers having a good faith interest in purchasing, leasing or renting listed properties of the type displayed to them and may not be used for any purpose other than to identify prospective properties which such consumers may have a good faith interest in purchasing, leasing or renting. MLS Property Information Network, Inc. and its subscribers disclaim any and all representations and warranties as to the accuracy of the property listing data and information, or as to the accuracy of any of the Images, set forth herein.

Last checked 2026-09-30 11:33 PM UTC

Neighborhood & Commute
Source: Walkscore
Save
Ask
Tour
Hide
Share
