Save
Ask
Tour
Hide
Share
$15,000
14 Days On Site

32 Derne St 2B
Boston, MA 02114

For Rent|Condominium|Active
3
Beds
4
Total Baths
3
Full Baths
1
Partial Bath
2,388
SqFt
$6
/SqFt
2017
Built
County:
Suffolk
Call Now: 617-487-8082
Is this the listing for you? We can help make it yours.
617-487-8082
32 Derne St 2B32 Derne St 2B32 Derne St 2B32 Derne St 2B
Save
Ask
Tour
Hide
Share

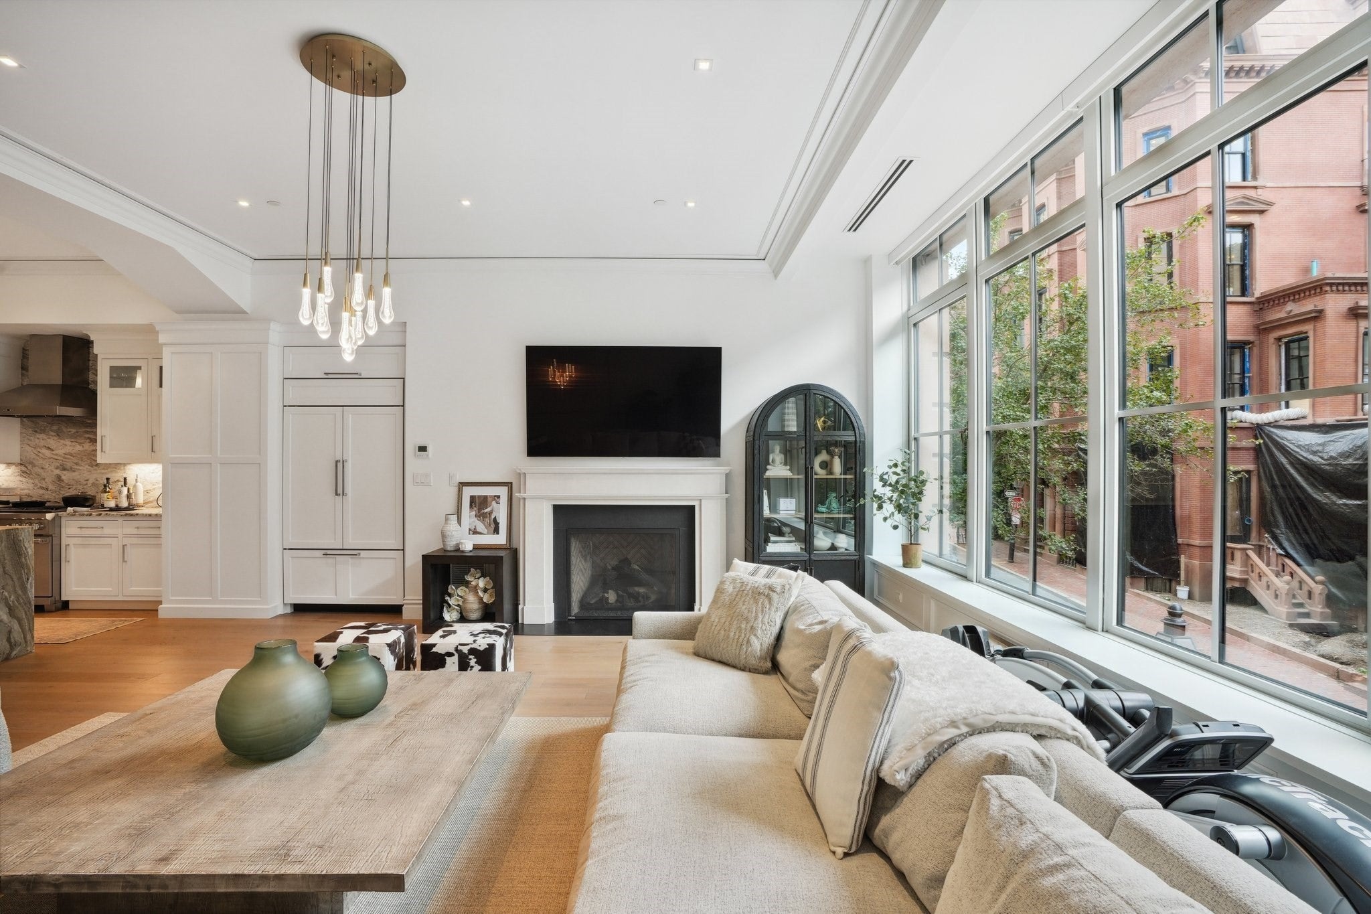
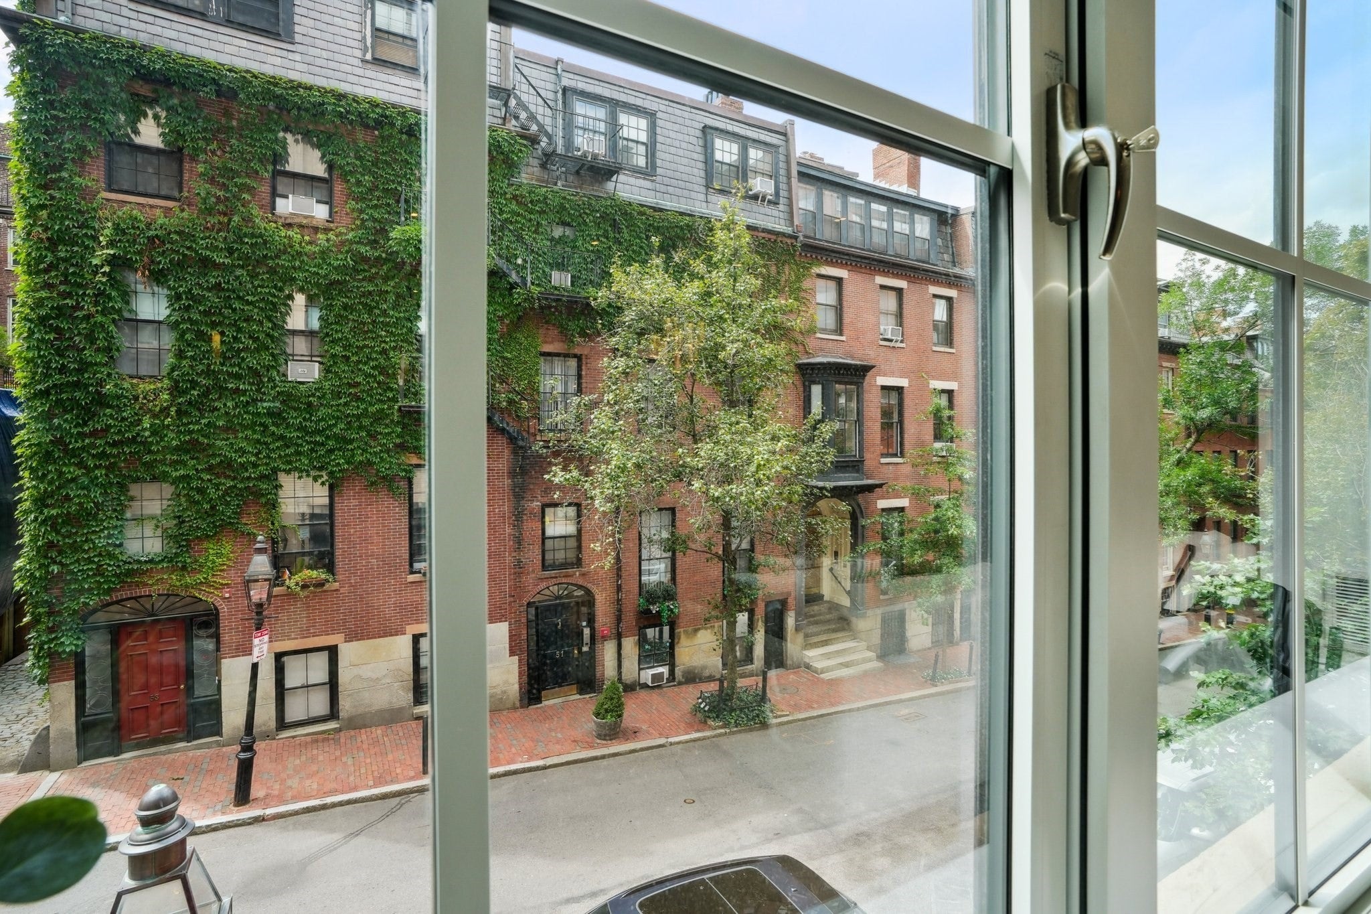
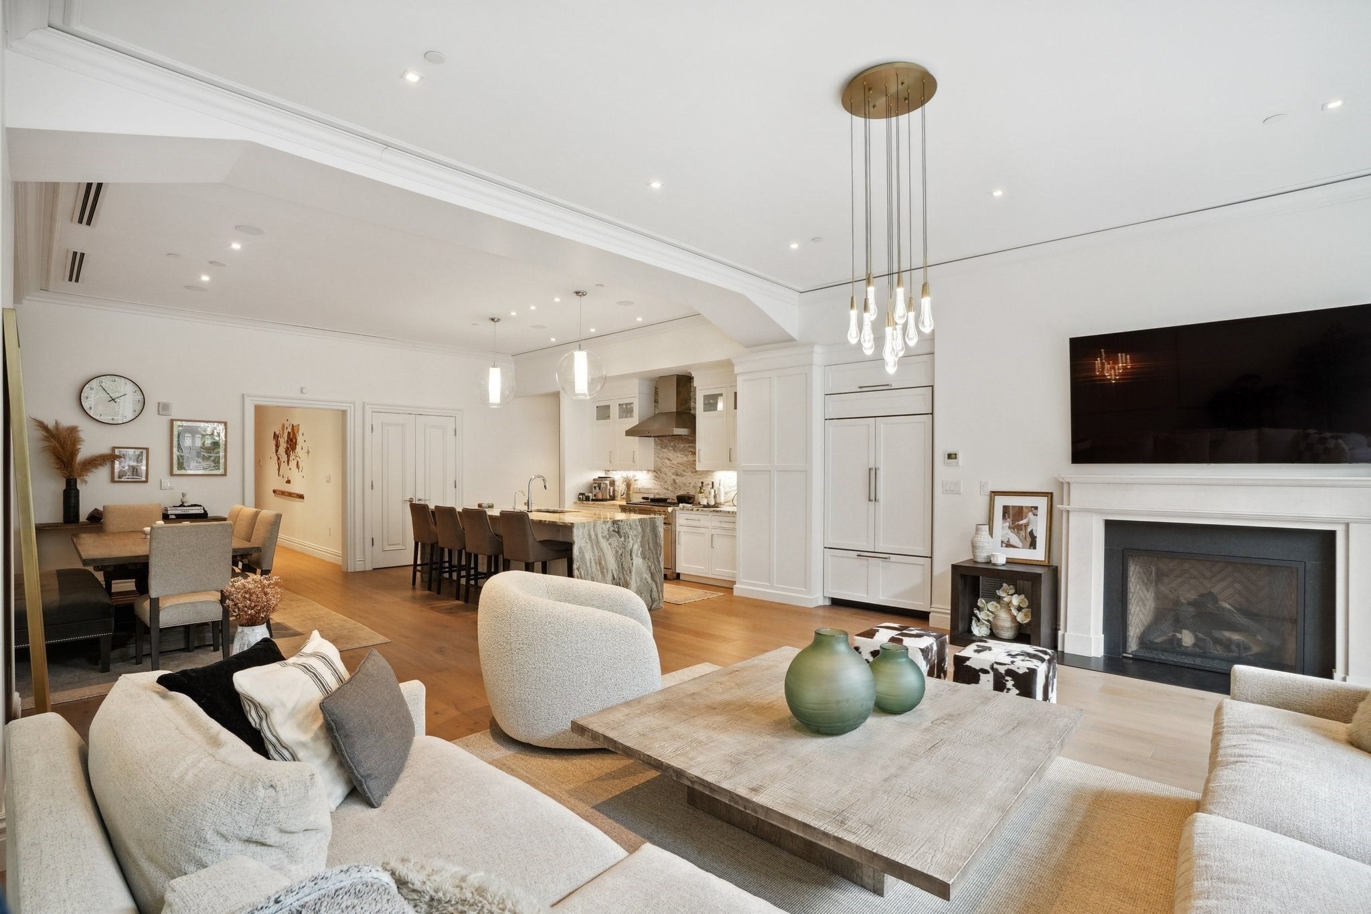
Housed in a stately building in stunning historic Beacon Hill, this pristine and striking 3 bed 3.5 bath, 2300+ ft² unit offers a lavish space with all of Boston’s amenities at your fingertips. Soaring twelve-foot ceilings and expansive floor-to-ceiling windows drench the space in natural light, illuminating the rich hardwood floors. The living room, adorned with a modern fireplace, flows effortlessly into a chef’s kitchen. Gourmet stainless steel appliances, exquisite waterfall quartzite countertops & backsplash, & brilliant white cabinetry set the scene for culinary mastery & elegant entertaining. Retreat to the sumptuous bedrooms & then to spa-like baths where marble tones, sleek lines, and glittering fixtures create tranquil retreats. Enjoy exclusive amenities like a rooftop terrace with breathtaking 360° city views, a dedicated concierge & storage unit in the basement. Experience the epitome of modern elegance in Beacon Hill, schedule your private viewing today!

Save
Ask
Tour
Hide
Share
Listing Snapshot
Price 
$15,000
Days On Site 
14 Days
Bedrooms 
3
Inside Area (SqFt) 
2,388 sqft
Total Baths 
4
Full Baths 
3
Partial Baths 
1
Lot Size 
N/A
Year Built 
2017
MLS® Number 
73572532
Status 
Active
Property Tax 
N/A
HOA/Condo/Coop Fees 
N/A
Sq Ft Source 
N/A
Friends & Family
Recent Activity
3 days agoListing updated with changes from the MLS®
7 days agoPrice changed to $15,000
7 days agoStatus changed to Active
2 weeks agoListing first seen on site
General Features
Available on 
2026-10-15
Pets 
No
Property Sub Type 
Condominium
SqFt Above 
2388
SqFt Total 
2388
Interior Features
Appliances 
RangeDishwasherMicrowaveRefrigeratorWasherDryerRange Hood
Cooling 
Fireplace 
Yes
Fireplace Features 
Living Room
Fireplaces 
1
Heating 
Natural Gas
Interior 
Master DownstairsWalk-In Closet(s)Recessed LightingCrown Molding
Laundry Features 
In Unit
Bedroom 2 
Dimensions - 10.5x17.583333333Level - FirstArea - 184
Bedroom 3 
Dimensions - 9.666666666x17.166666666Level - FirstArea - 165
Kitchen 
Dimensions - 21.333333333x18.333333333Level - FirstArea - 391
Living Room 
Dimensions - 21.583333333x30.75Level - FirstArea - 663
Master Bedroom 
Dimensions - 11.583333333x30.75Level - FirstArea - 356
Office 
Dimensions - 9.083333333x5.916666666Level - FirstArea - 53
Save
Ask
Tour
Hide
Share
Exterior Features
Exterior 
Rain GuttersStorage
Other Structures 
Storage
Community Features
MLS Area 
Beacon Hill
Listing courtesy of Danny Griffin of Griffin Realty Group


The property listing data and information, or the Images, set forth herein were provided to MLS Property Information Network, Inc. from third party sources, including sellers, lessors, landlords, and public records, and were compiled by MLS Property Information Network, Inc. The property listing data and information, and the Images, are for the personal, non-commercial use of consumers having a good faith interest in purchasing, leasing or renting listed properties of the type displayed to them and may not be used for any purpose other than to identify prospective properties which such consumers may have a good faith interest in purchasing, leasing or renting. MLS Property Information Network, Inc. and its subscribers disclaim any and all representations and warranties as to the accuracy of the property listing data and information, or as to the accuracy of any of the Images, set forth herein.

Last checked 2026-09-22 03:38 AM UTC

Neighborhood & Commute
Source: Walkscore
Save
Ask
Tour
Hide
Share
