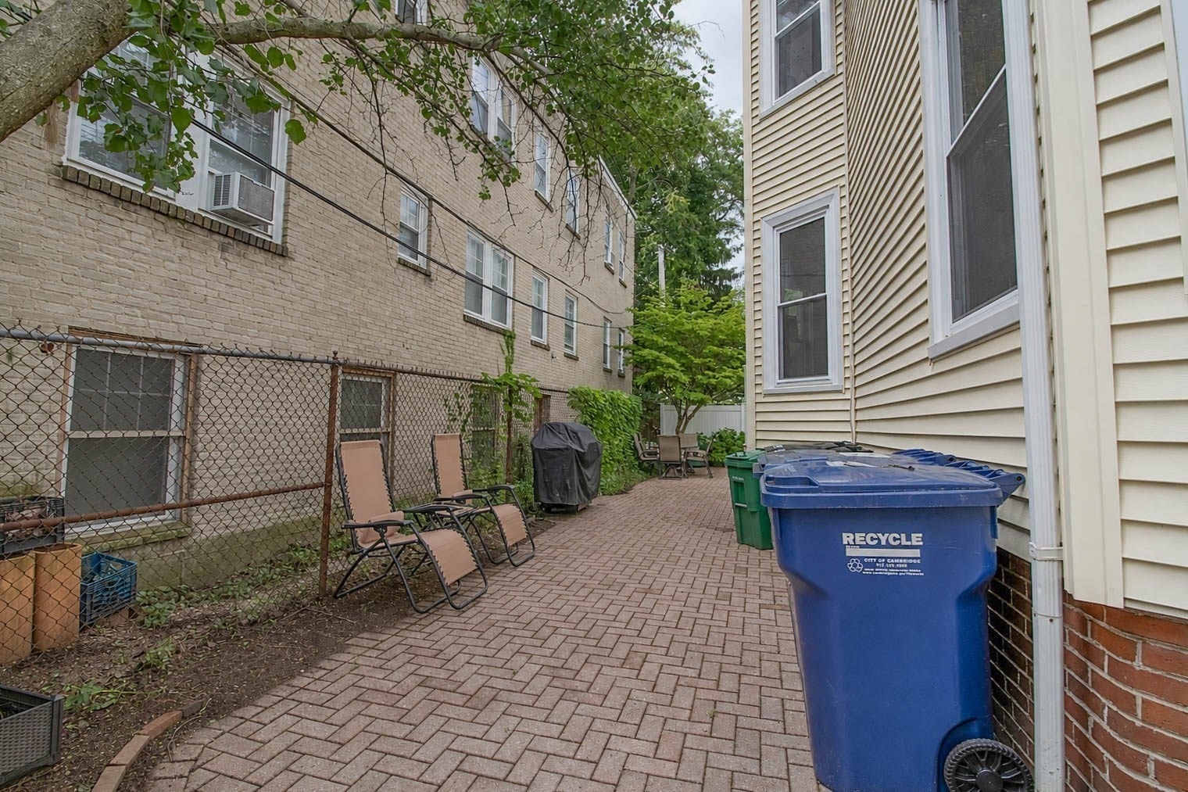
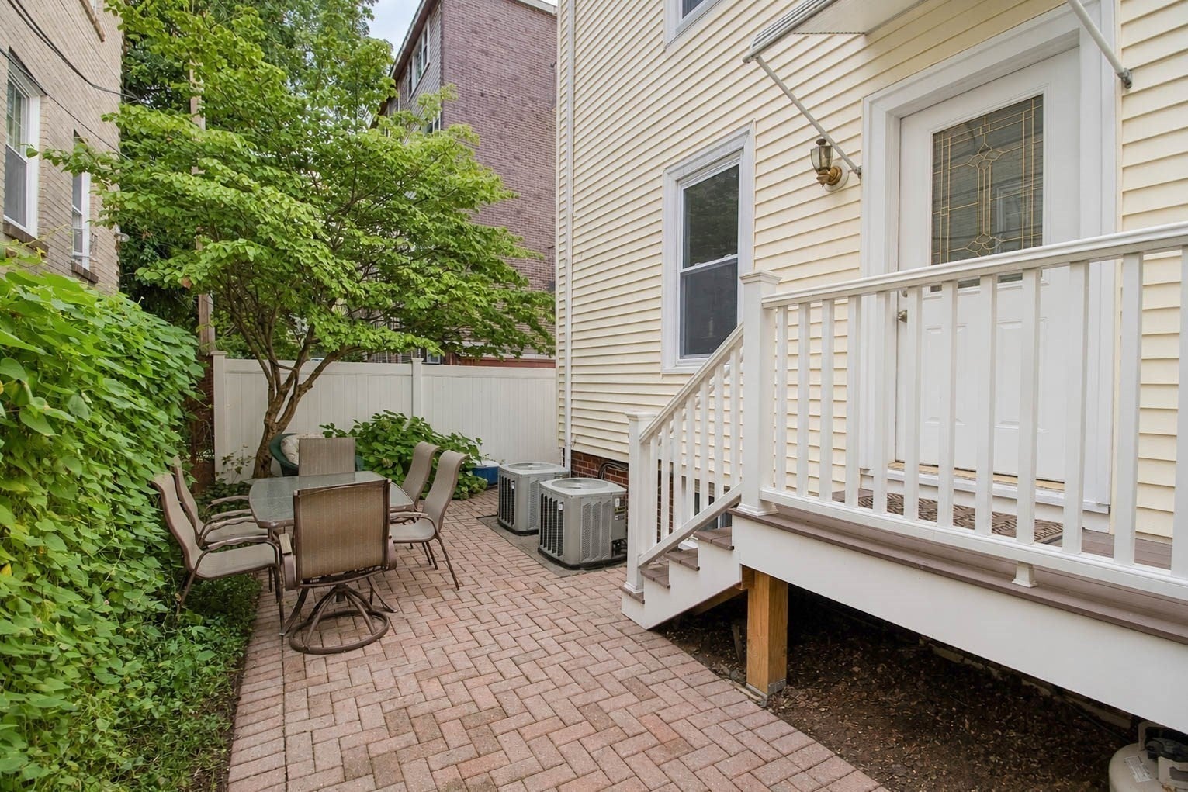
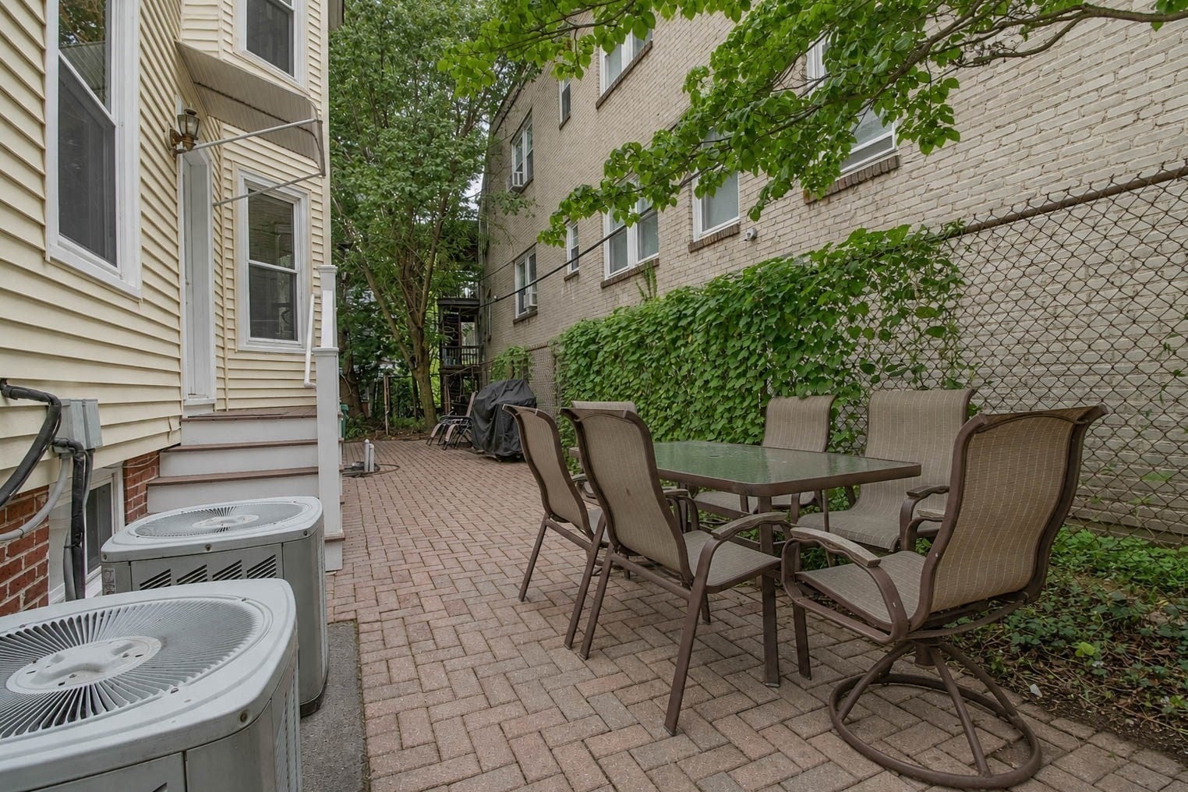
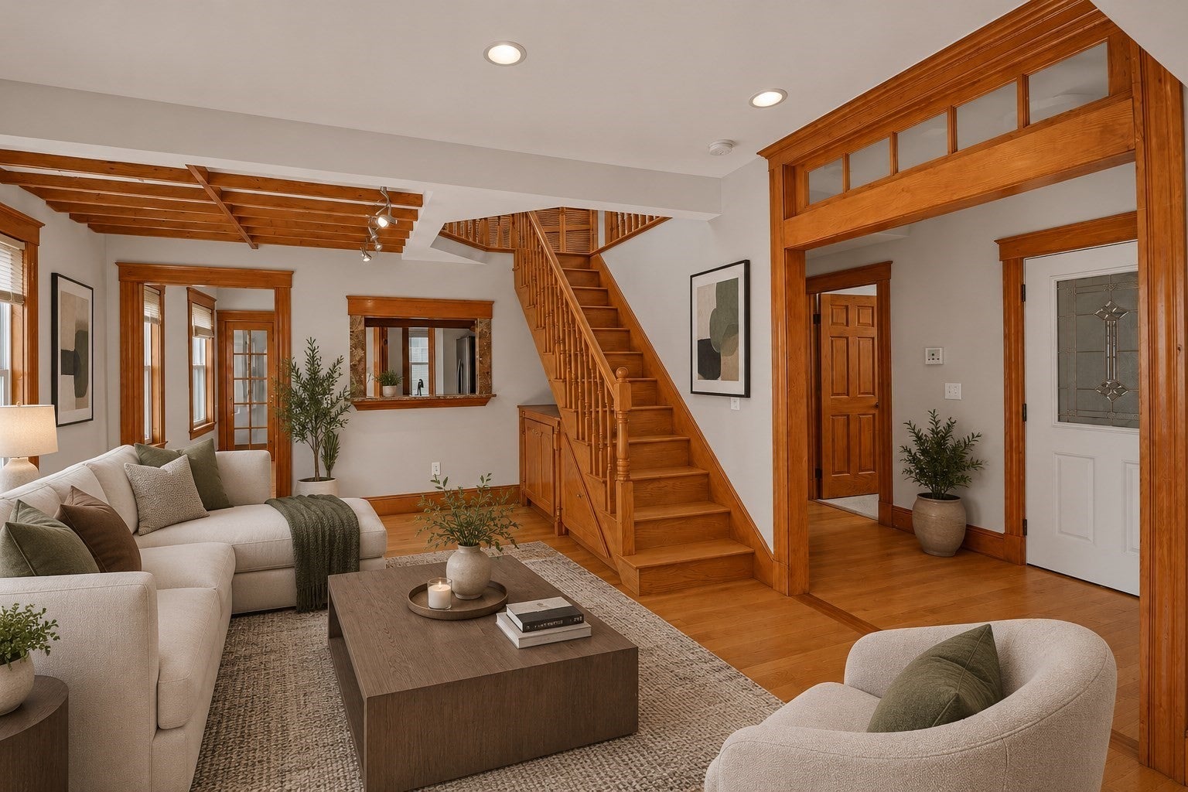
Sun-filled, 1,273 SF Penthouse Duplex with 2 Bedrooms, 2 Bathrooms, Parking space and a thoughtfully designed two-level layout in a prime Cambridge Central Square location. Skylights, abundant windows, warm natural woodwork, and custom window treatments create an inviting, light-filled home, while the efficient floor plan provides an ideal balance of open gathering space and private bedroom suites. The main living area features an open-concept living room, dining area, and elegant eat-in kitchen, complete with cherry cabinetry, granite countertops, and stainless-steel appliances. Both bedrooms are well-positioned on opposite sides of the living space, offering excellent privacy and flexibility for guests, family, or a home office. Additional conveniences include central air conditioning, in-unit laundry, three closets with custom built-ins, and dedicated basement storage. Tucked away on a quiet private way with 1 car shared 2 car tandem parking, this exceptional home is just walking distance to MIT, Whole Foods, H Mart, Central Square’s restaurants, cafés, shops, and entertainment, as well as the Central Station MBTA Red Line. Open House Thursday October 8, 2026 from 5:30PM-6:30PM and Saturday October 10, 2026 from 1PM-2PM.
Listing Snapshot
Inside Area (SqFt)
1,273 sqft
HOA/Condo/Coop Fees
$330 monthly
Sq Ft Source
Public Records
Recent Activity
| yesterday | | Listing updated with changes from the MLS® |
| 2 weeks ago | | Price changed to $999,999 |
| 2 weeks ago | | Status changed to Active |
| a month ago | | Listing first seen on site |
General Features
Disclosures
City of Cambridge plows the private way and picks up trash & recycling on Fridays. Parking only for residents of street. The condo association has 2 tandem 4 car parking space to use. Listing Photos have been virtually staged.
Green Energy Efficient
Thermostat
Parking
TandemAssignedCommonGuest
Property Sub Type
Condominium
Interior Features
Appliances
RangeDishwasherDisposalMicrowaveRefrigeratorWasherDryerENERGY STAR Qualified RefrigeratorENERGY STAR Qualified DryerENERGY STAR Qualified DishwasherENERGY STAR Qualified Washer
Electric
Circuit Breakers100 Amp Service
Fireplace Features
Living Room
Flooring
WoodTileHardwood
Heating
Natural GasForced Air
Interior
Walk-In Closet(s)Beamed CeilingsOpen FloorplanRecessed Lighting
Laundry Features
Gas Dryer HookupWasher HookupIn Unit
Window Features
Insulated Windows
Bathroom 1
Dimensions - 8x9Level - ThirdArea - 72
Bathroom 2
Dimensions - 7x8Level - ThirdArea - 56
Bedroom 2
Dimensions - 8x9Level - ThirdArea - 72
Family Room
Dimensions - 13x22Area - 286
Kitchen
Dimensions - 11x14Level - ThirdArea - 154
Living Room
Dimensions - 14x19Level - ThirdArea - 266
Master Bedroom
Dimensions - 12x13Level - ThirdArea - 156
Exterior Features
Construction Details
Frame
Patio And Porch
PorchPatio
Windows/Doors
Insulated Windows
Community Features
Association Fee Frequency
Monthly
Community Features
ParkGolf
Building Access
Unit Placement(Upper,Front,Back)
Listing courtesy of Justin H. Liu of Centre Realty Group

The property listing data and information, or the Images, set forth herein were provided to MLS Property Information Network, Inc. from third party sources, including sellers, lessors, landlords, and public records, and were compiled by MLS Property Information Network, Inc. The property listing data and information, and the Images, are for the personal, non-commercial use of consumers having a good faith interest in purchasing, leasing or renting listed properties of the type displayed to them and may not be used for any purpose other than to identify prospective properties which such consumers may have a good faith interest in purchasing, leasing or renting. MLS Property Information Network, Inc. and its subscribers disclaim any and all representations and warranties as to the accuracy of the property listing data and information, or as to the accuracy of any of the Images, set forth herein.
Last checked 2026-10-07 11:10 PM UTC
Source: Walkscore