Save
Ask
Tour
Hide
Share
$700,000
7 Days On Site

1438 Hyde Park Avenue
Boston, MA 02136

For Sale|Single Family Residence|Active
3
Beds
3
Total Baths
2
Full Baths
1
Partial Bath
1,852
SqFt
$378
/SqFt
2002
Built
Subdivision:
Hyde Park
County:
Suffolk
Call Now: 617-487-8082
Is this the listing for you? We can help make it yours.
617-487-8082
1438 Hyde Park Avenue1438 Hyde Park Avenue1438 Hyde Park Avenue1438 Hyde Park Avenue
Save
Ask
Tour
Hide
Share

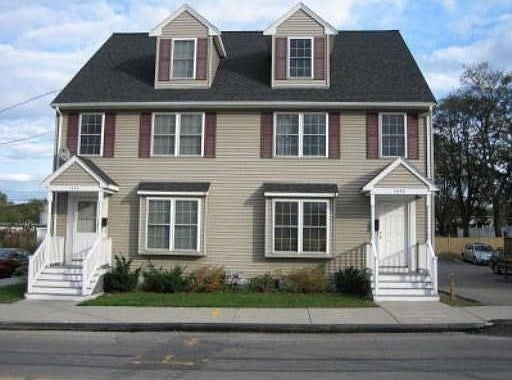
Discover a distinguished single-family residence at 1438 Hyde Park Avenue, Boston, MA, United States. Constructed in 2002 and encompassing 1852 square feet of meticulously designed living space, this property offers a sophisticated backdrop for contemporary living. The residence features three thoughtfully appointed bedrooms, providing ample private accommodations. Complementing the living spaces are two full bathrooms and one convenient half bathroom, designed to accommodate both residents and guests with ease. This exceptional property presents an unparalleled opportunity for discerning buyers seeking refined living in a prime Boston location.

Save
Ask
Tour
Hide
Share
Listing Snapshot
Price 
$700,000
Days On Site 
7 Days
Bedrooms 
3
Inside Area (SqFt) 
1,852 sqft
Total Baths 
3
Full Baths 
2
Partial Baths 
1
Lot Size 
N/A
Year Built 
2002
MLS® Number 
73571434
Status 
Active
Property Tax 
$5,482
HOA/Condo/Coop Fees 
N/A
Sq Ft Source 
Public Records
Friends & Family
Recent Activity
4 days agoListing updated with changes from the MLS®
a week agoListing first seen on site
General Features
Foundation 
Block
Parking 
PavedShared DrivewayAssigned
Parking Spaces 
1
Property Sub Type 
Single Family Residence
Sewer 
Public Sewer
SqFt Above 
1852
SqFt Below 
620
SqFt Total 
1852
Style 
Other (See Remarks)
Water Source 
Public
Zoning 
2F-5000
Interior Features
Appliances 
Electric Water Heater
Basement 
FullConcreteUnfinished
Cooling 
Central Air
Heating 
Central
Bathroom 1 
Level - Basement
Bathroom 2 
Level - Second
Bathroom 3 
Level - Third
Bedroom 2 
Level - Second
Bedroom 3 
Level - Second
Kitchen 
Level - First
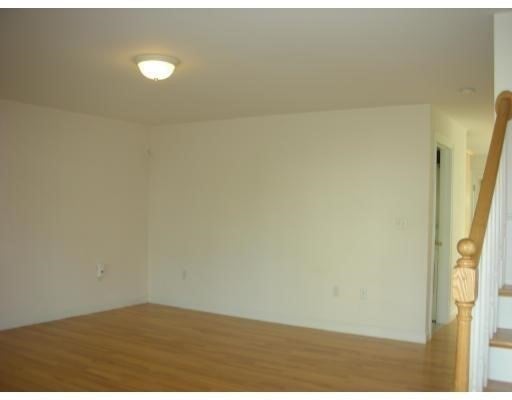
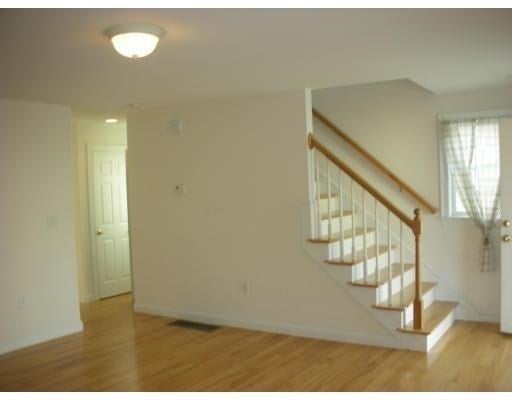
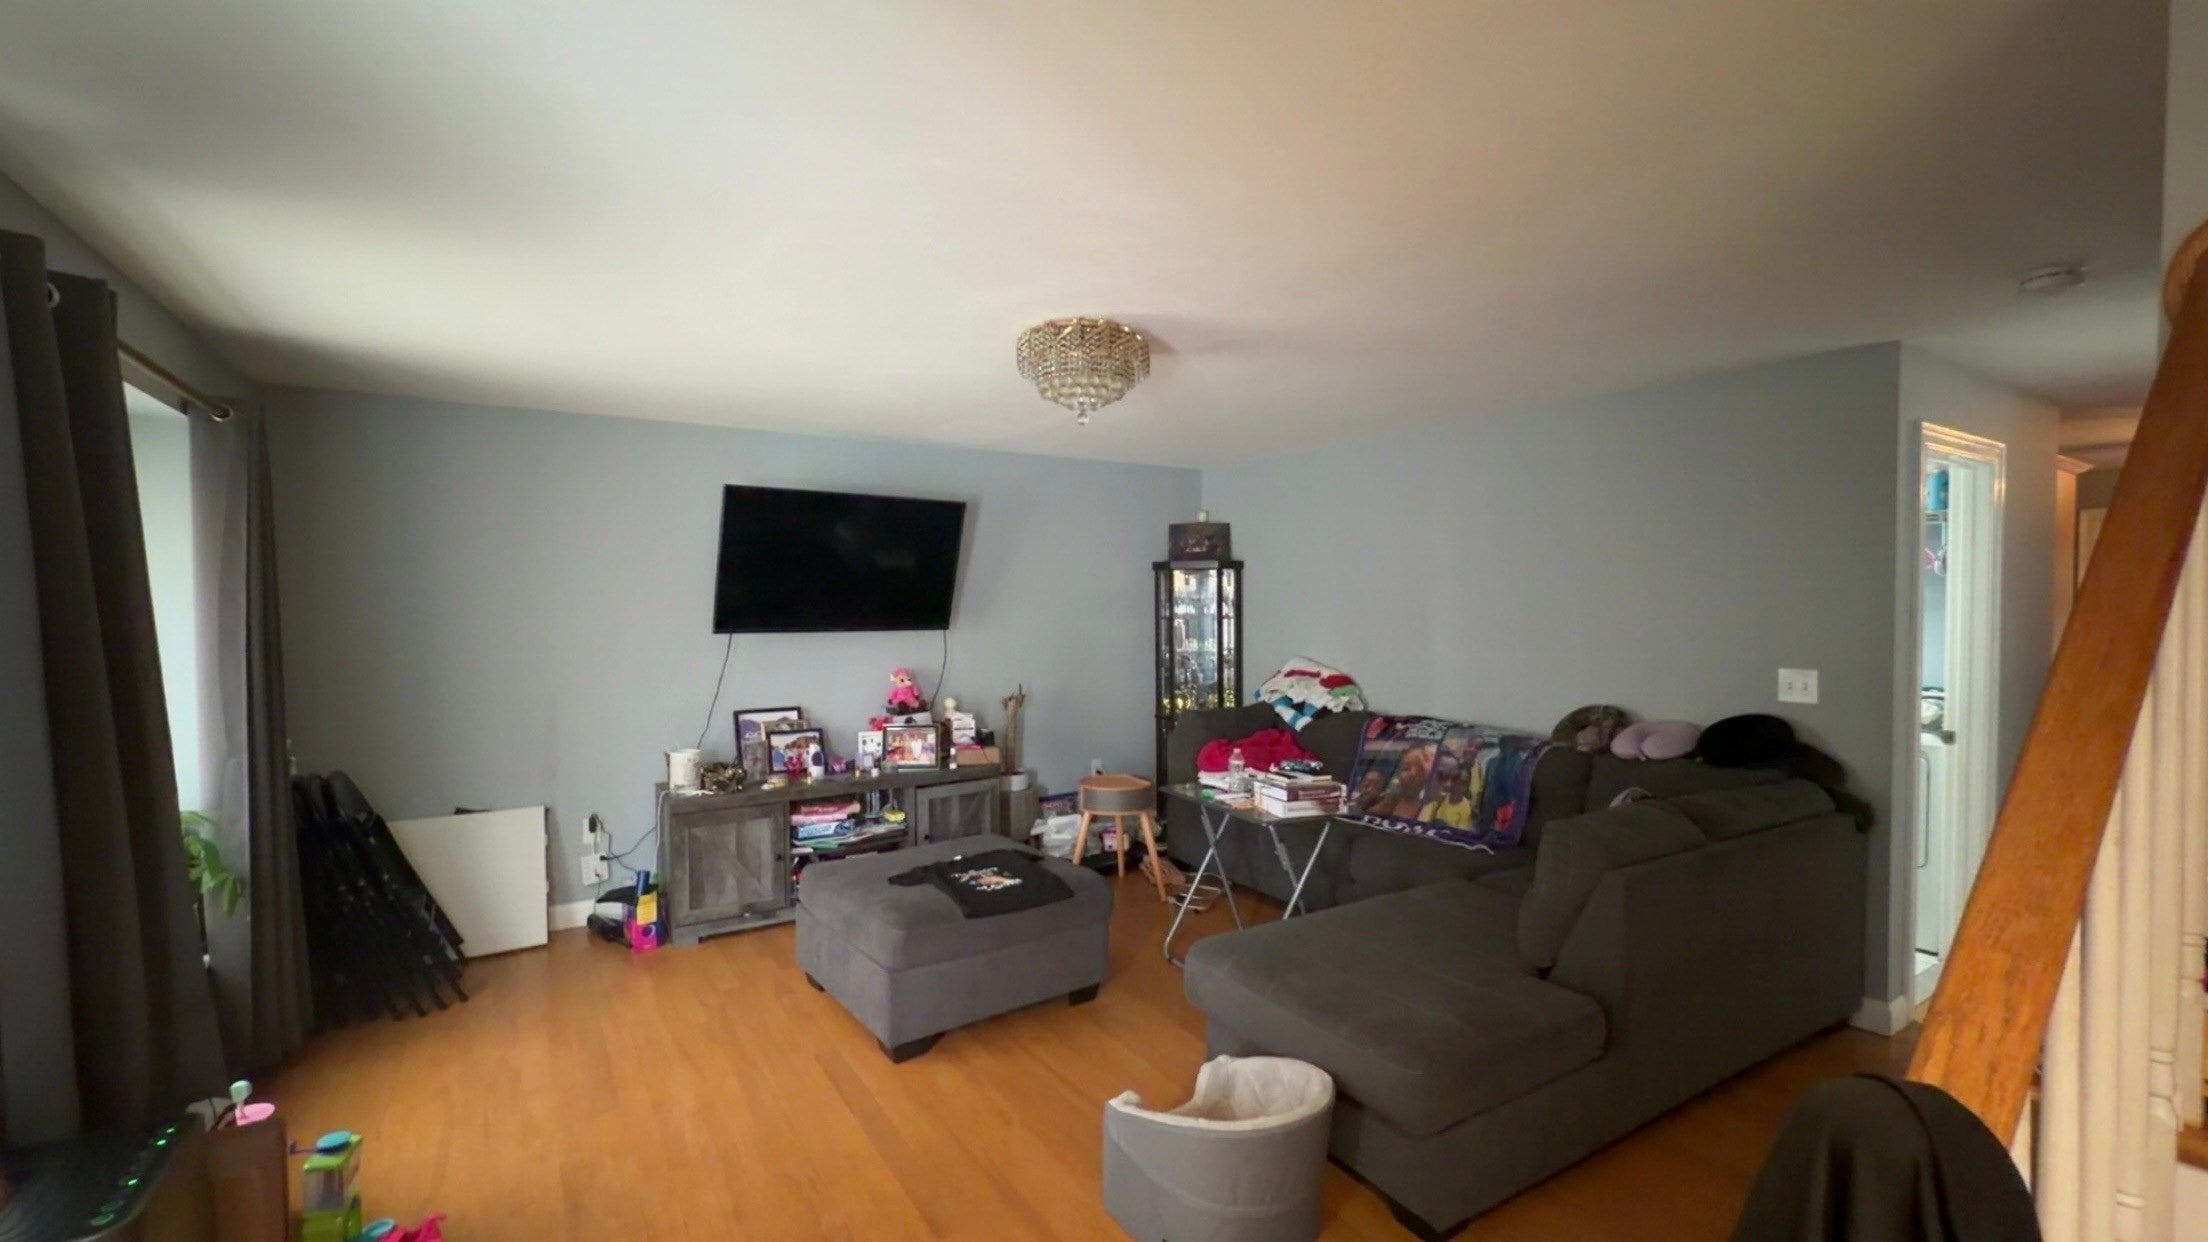
Living Room 
Level - First
Master Bedroom 
Level - Third
Save
Ask
Tour
Hide
Share
Community Features
Community Features 
Tennis Court(s)Park
MLS Area 
Hyde Park
Financing Terms Available 
Contract
Schools
School District
Unknown
Elementary School
Renaissance Charter
Middle School
D. Roosevelt K-8
High School
Roxbury Prep High
Listing courtesy of Alexander Jean-Michel of The Whitman Group - Luxury Real Estate


The property listing data and information, or the Images, set forth herein were provided to MLS Property Information Network, Inc. from third party sources, including sellers, lessors, landlords, and public records, and were compiled by MLS Property Information Network, Inc. The property listing data and information, and the Images, are for the personal, non-commercial use of consumers having a good faith interest in purchasing, leasing or renting listed properties of the type displayed to them and may not be used for any purpose other than to identify prospective properties which such consumers may have a good faith interest in purchasing, leasing or renting. MLS Property Information Network, Inc. and its subscribers disclaim any and all representations and warranties as to the accuracy of the property listing data and information, or as to the accuracy of any of the Images, set forth herein.

Last checked 2026-09-10 11:38 AM UTC

Neighborhood & Commute
Source: Walkscore
Save
Ask
Tour
Hide
Share
