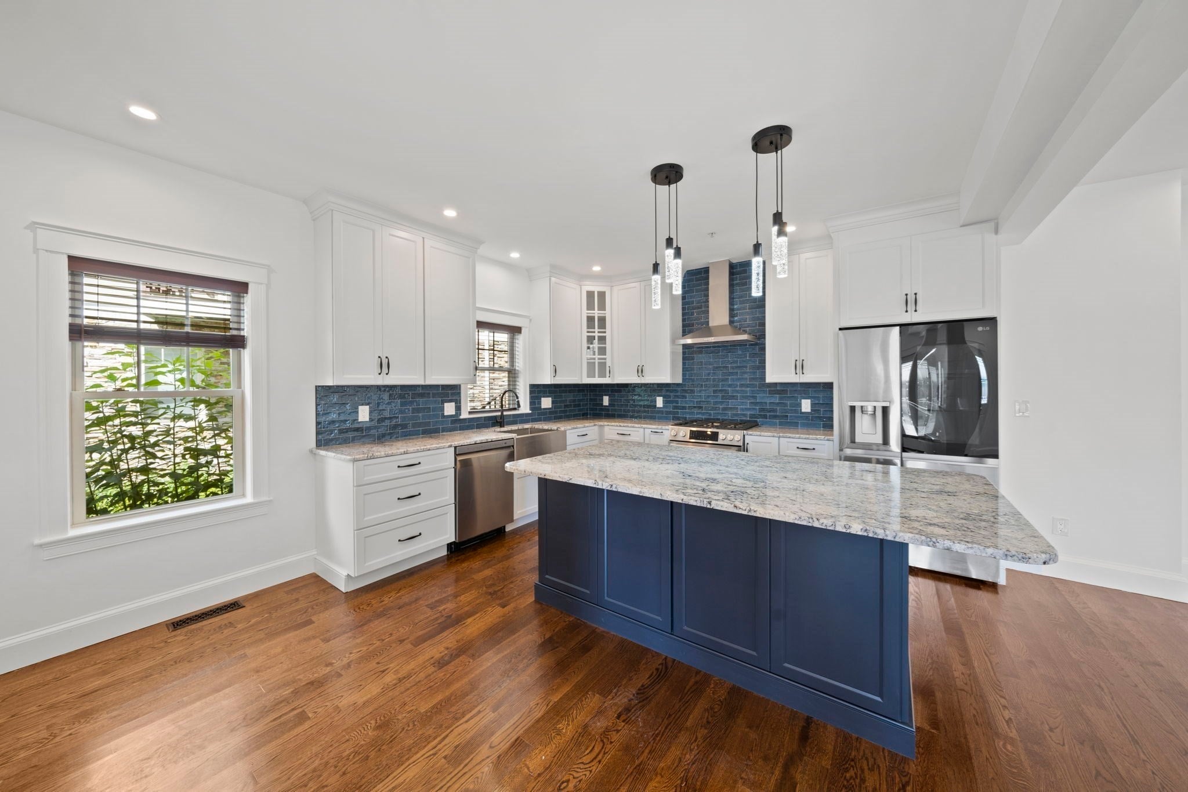
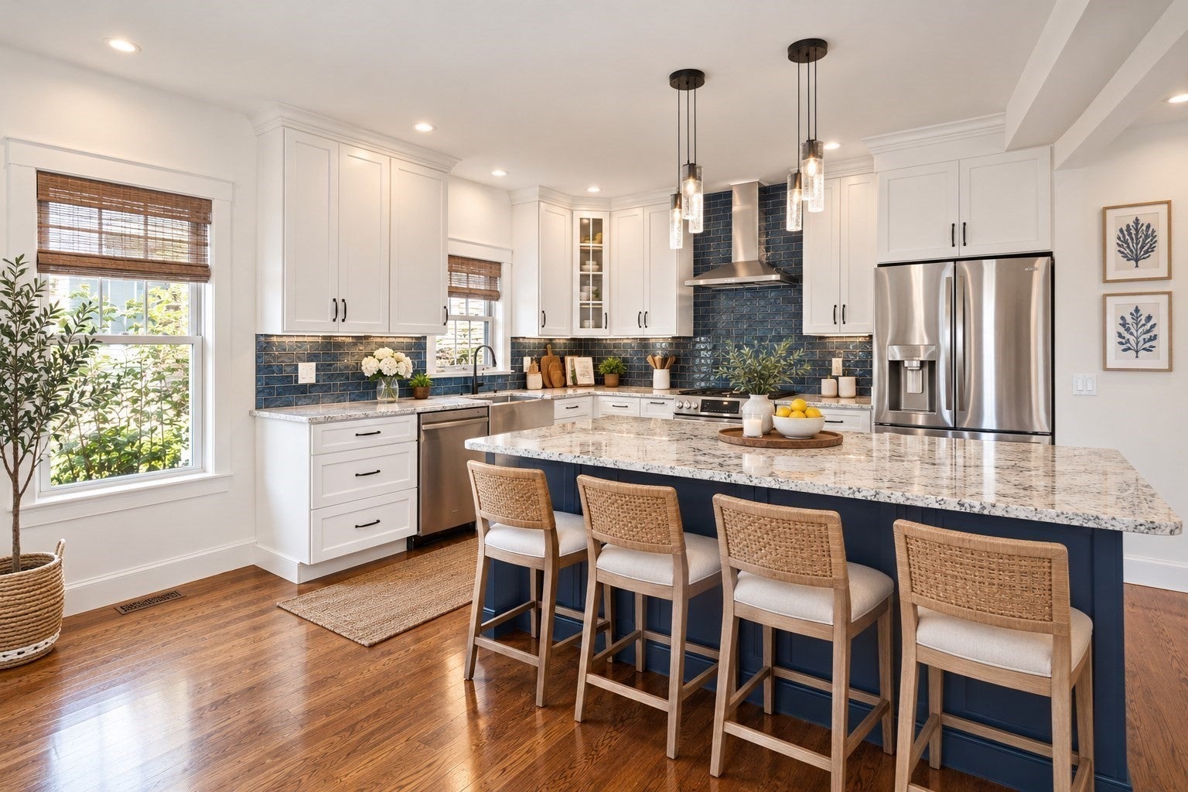
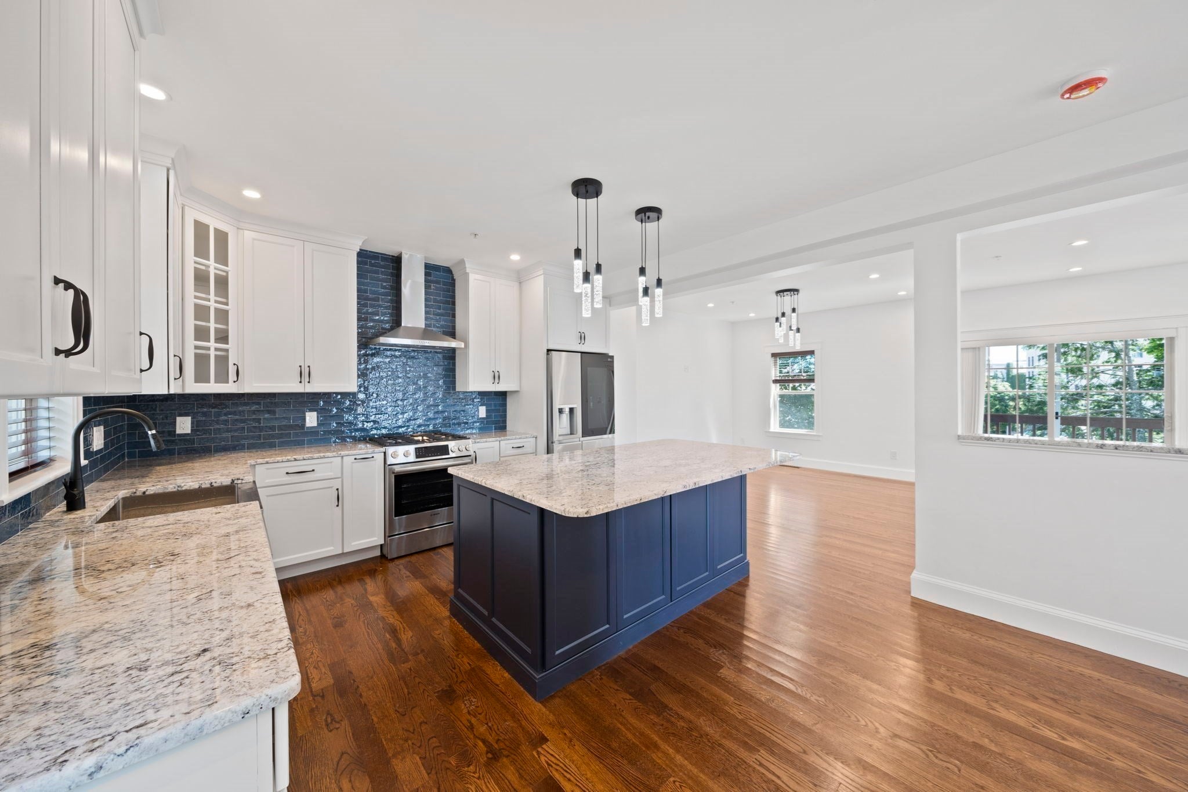
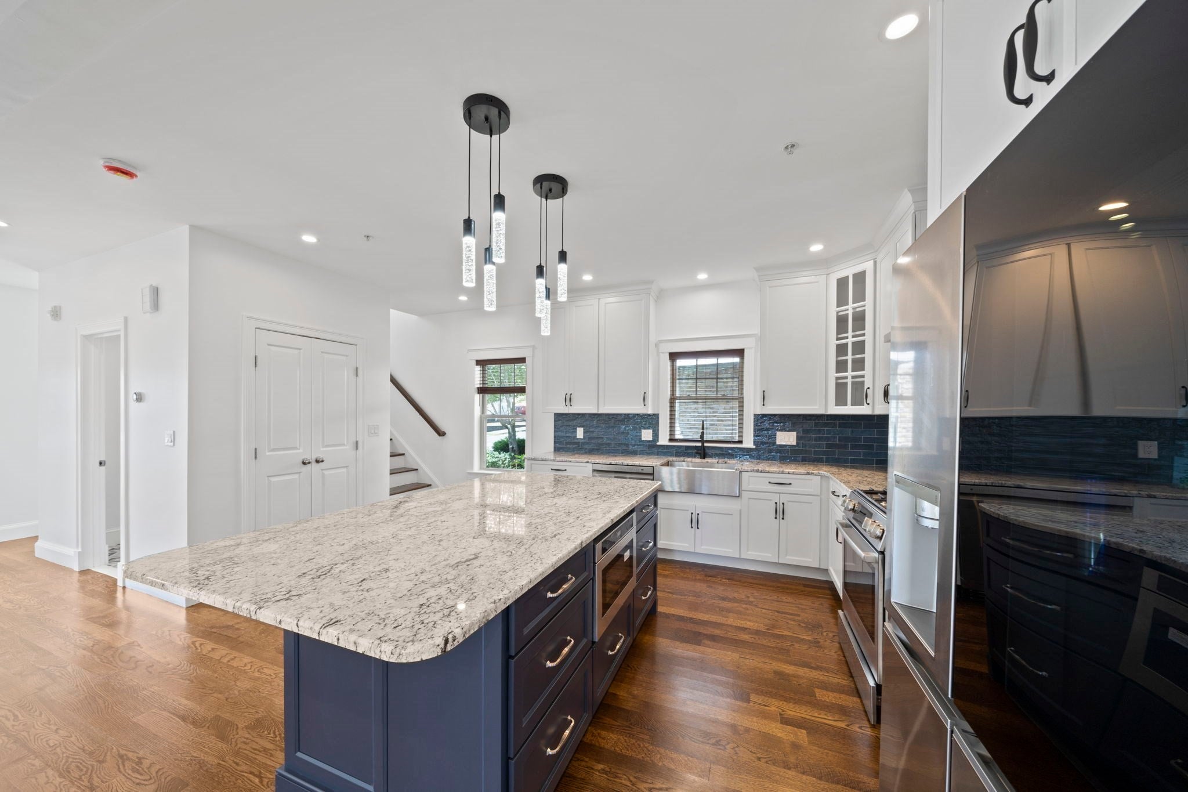
ONE-OF-A-KIND PRESIDENTS HILL TOWNHOUSE .3 miles to Quincy Center Train station, This exceptional 4-bedroom, 2.5-bath townhouse-style condominium offers over 2,300 square feet of beautifully renovated living space across four levels, including a private two-car garage. Fully renovated in 2026, this unique home offers the feel of a single-family residence with its own front entrance, porch, balcony, and windows on three sides. The main level features a stunning open-concept kitchen with ceiling-height cabinetry, stainless steel appliances, built-in microwave, and oversized center island flowing seamlessly into the spacious living area. A convenient half bath completes this level. Upstairs, you'll find three generously sized bedrooms, a full bathroom with tub, and laundry. The third level is dedicated to an impressive primary suite featuring vaulted ceilings, two walk-in closets, and a luxurious en-suite bath with double vanity and an extra-large double shower with multiple shower heads. Thoughtfully renovated throughout, the kitchen and bathrooms combine modern style with everyday functionality. The attached two-car garage provides secure parking and direct access to the home. Located on desirable Presidents Hill, this property perfectly blends neighborhood charm with urban convenience. Enjoy a short walk to the MBTA Red Line and commuter rail, Quincy Center, restaurants, shopping, and the area's vibrant fountains and amenities. With its exceptional layout, private exterior features, extensive 2026 renovations, and unbeatable location, there is truly nothing else like it on the market!
Listing Snapshot
Inside Area (SqFt)
2,419 sqft
HOA/Condo/Coop Fees
$647.08 monthly
Recent Activity
| yesterday | | Listing updated with changes from the MLS® |
| 4 weeks ago | | Listing first seen on site |
General Features
Disclosures
Showings to begin at 1st open house Wednesday 9/2 430-6pm. Some photots virtually staged
Parking
AttachedOff StreetGarage
Property Sub Type
Condominium
Interior Features
Appliances
RangeDishwasherDisposalMicrowaveRefrigerator
Electric
200+ Amp Service
Heating
Natural GasForced AirZoned
Interior
Walk-In Closet(s)Open FloorplanRecessed LightingCeiling Fan(s)
Laundry Features
In UnitElectric Dryer HookupWasher Hookup
Bathroom 1
Dimensions - 5x6Level - FirstArea - 30
Bathroom 2
Dimensions - 6x8Level - SecondArea - 48
Bathroom 3
Dimensions - 9x10Level - SecondArea - 90
Bedroom 2
Dimensions - 12x13Level - SecondArea - 156
Bedroom 3
Dimensions - 13x13Level - SecondArea - 169
Bedroom 4
Dimensions - 11x12Level - SecondArea - 132
Dining Room
Dimensions - 13x12Level - FirstArea - 156
Kitchen
Dimensions - 13x19Level - FirstArea - 247
Living Room
Dimensions - 13x16Level - MainArea - 208
Master Bedroom
Dimensions - 20x27Level - ThirdArea - 540
Exterior Features
Construction Details
Frame
Patio And Porch
PorchDeck
Community Features
Association Fee Frequency
Monthly
Community Features
Tennis Court(s)Park
Building Access
Unit Placement(Front)
Listing courtesy of Stacey Ballerino of Real Broker MA, LLC

The property listing data and information, or the Images, set forth herein were provided to MLS Property Information Network, Inc. from third party sources, including sellers, lessors, landlords, and public records, and were compiled by MLS Property Information Network, Inc. The property listing data and information, and the Images, are for the personal, non-commercial use of consumers having a good faith interest in purchasing, leasing or renting listed properties of the type displayed to them and may not be used for any purpose other than to identify prospective properties which such consumers may have a good faith interest in purchasing, leasing or renting. MLS Property Information Network, Inc. and its subscribers disclaim any and all representations and warranties as to the accuracy of the property listing data and information, or as to the accuracy of any of the Images, set forth herein.
Last checked 2026-09-30 11:38 PM UTC
Source: Walkscore