Save
Ask
Tour
Hide
Share
$679,000
8 Days On Site

581 South Street Condominium Trust
581 South Street 2
Boston, MA 02131

For Sale|Condominium|Active
3
Beds
1
Total Bath
1
Full Bath
1,544
SqFt
$440
/SqFt
1925
Built
County:
Suffolk
Call Now: 617-487-8082
Is this the listing for you? We can help make it yours.
617-487-8082
Upcoming Open Houses
Sat, Sep 12, 11:30 AM - 1:30 PM
581 South Street 2581 South Street 2581 South Street 2581 South Street 2
Save
Ask
Tour
Hide
Share

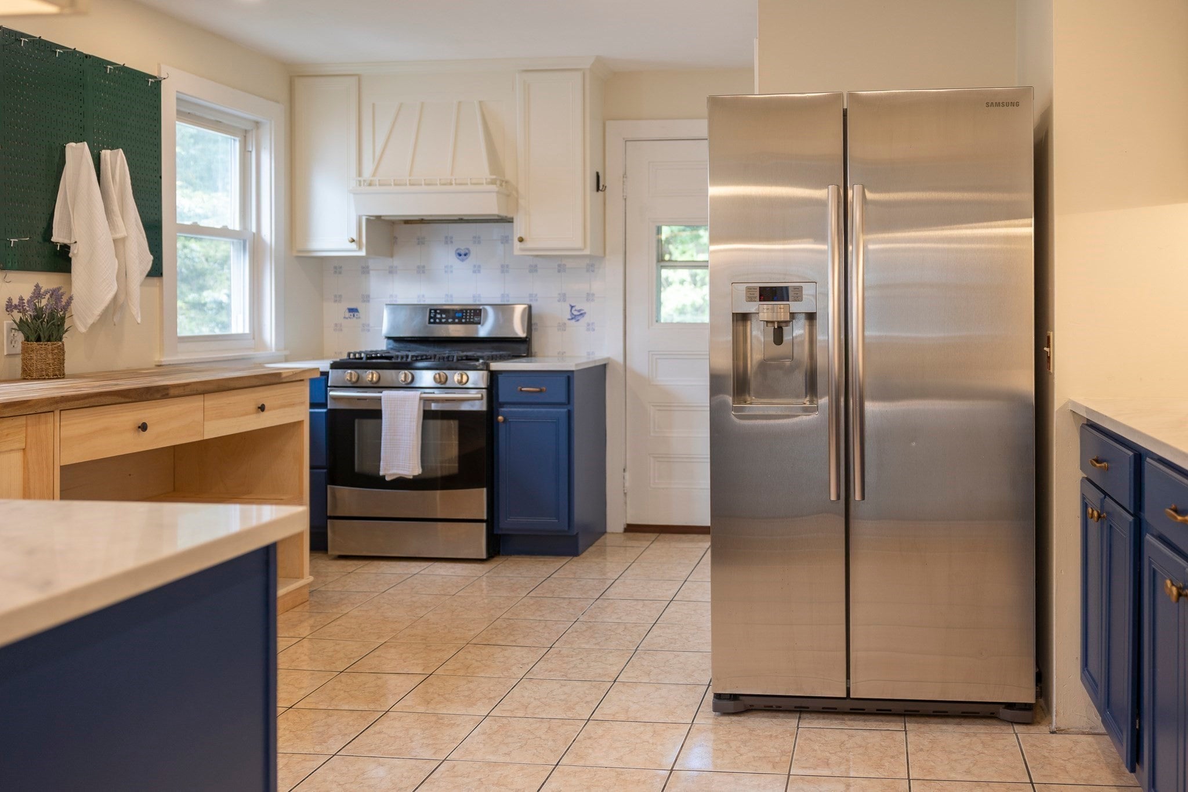
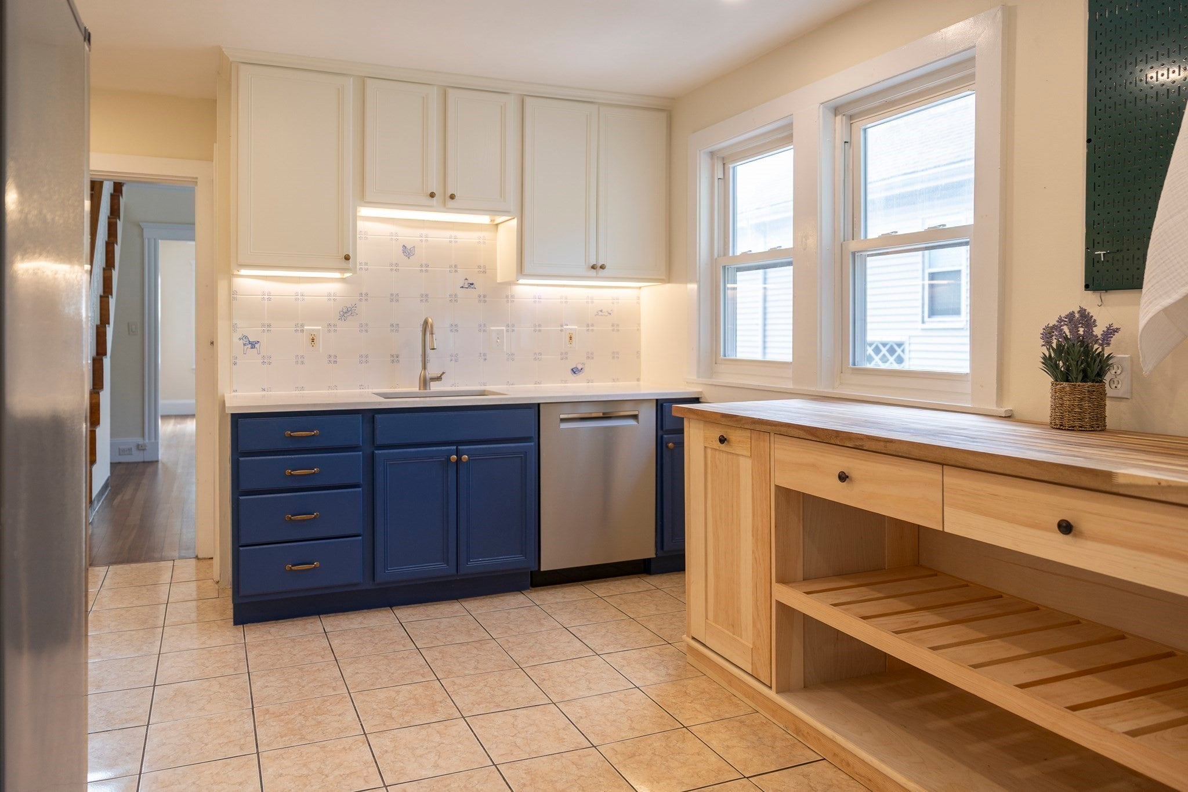
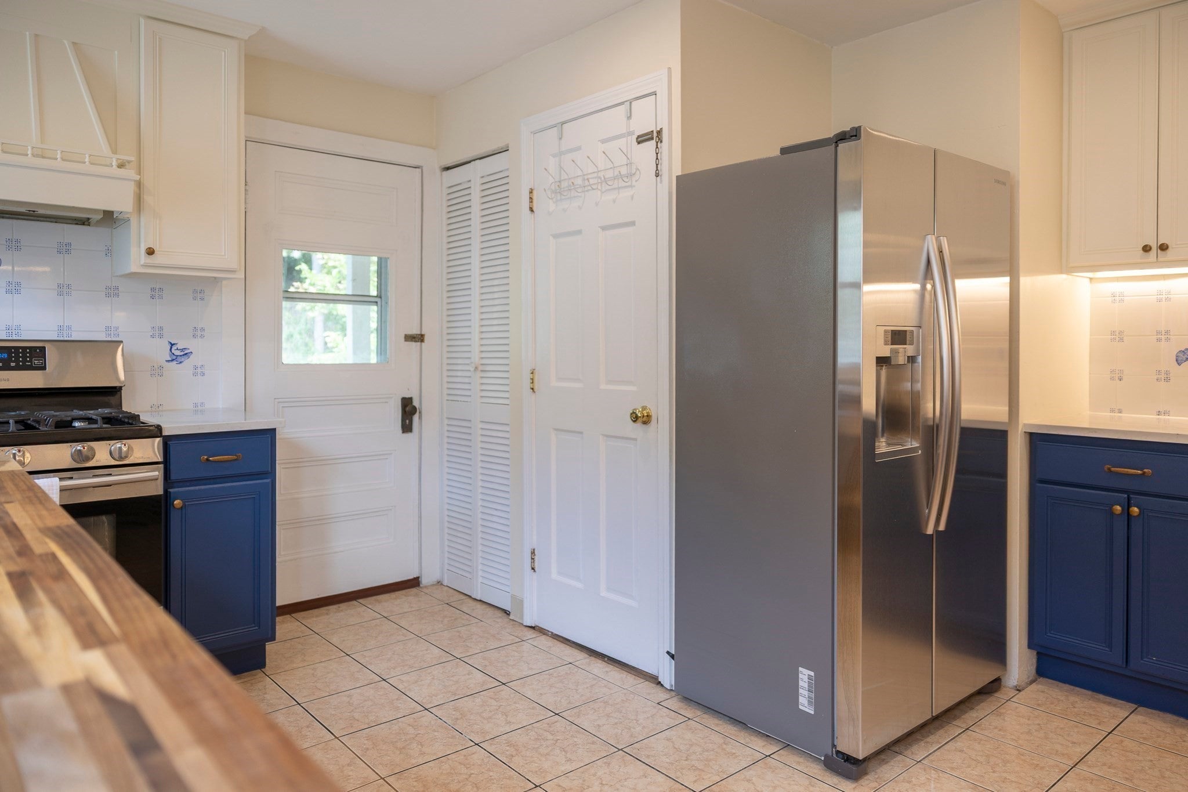
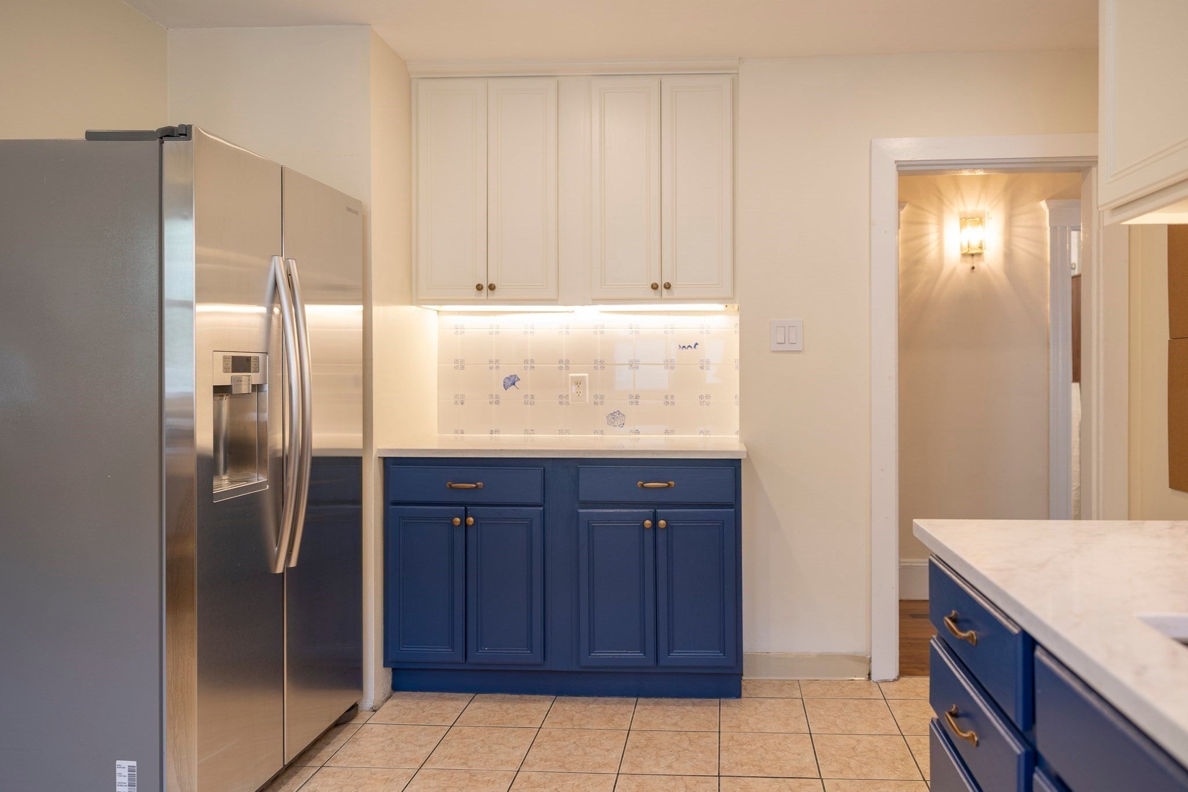
1544 square feet of flexible two-level living! Spacious and thoughtfully updated, this 1,544 sq. ft. two-level Roslindale condo offers 3 bedrooms, flexible living space, two outdoor decks and off-street parking in a location that keeps the city close. The main level features hardwood floors, abundant natural light, comfortable living and dining spaces, and an updated kitchen with stainless steel appliances, refreshed cabinetry and countertops. The upper level is a standout: skylit, airy and adaptable for a home office, den, media room, creative space or additional gathering area. Front and rear decks extend the living space outdoors, while dedicated basement laundry and storage add everyday practicality. A new roof was completed in 2024. Convenient to Roslindale Village, the MBTA Commuter Rail, neighborhood shops and dining, and the Arnold Arboretum, 581 South Street #2 delivers the space and flexibility buyers want with the location that makes Roslindale such a favorite. Some photos are virtually staged.

Save
Ask
Tour
Hide
Share
Listing Snapshot
Price 
$679,000
Days On Site 
8 Days
Bedrooms 
3
Inside Area (SqFt) 
1,544 sqft
Total Baths 
1
Full Baths 
1
Partial Baths 
N/A
Lot Size 
N/A
Year Built 
1925
MLS® Number 
73570393
Status 
Active
Property Tax 
$9,167
HOA/Condo/Coop Fees 
N/A
Sq Ft Source 
Owner
Friends & Family
Recent Activity
5 days agoListing updated with changes from the MLS®
a week agoListing first seen on site
General Features
Disclosures 
Information deemed reliable but not guaranteed. Buyer/buyer agent to independently verify information material to their purchase and conduct appropriate due diligence.
Number Of Stories 
2
Parking 
Off StreetDeeded
Parking Spaces 
1
Pets 
Yes
Property Sub Type 
Condominium
Sewer 
Public Sewer
SqFt Above 
1544
SqFt Total 
1544
Water Source 
Public
Zoning 
R-2
Interior Features
Appliances 
RangeDishwasherRefrigeratorWasherDryer
Cooling 
Window Unit(s)
Flooring 
WoodCarpet
Heating 
Natural Gas
Laundry Features 
Gas Dryer HookupWasher HookupIn Basement
Bathroom 1 
Level - Second
Bedroom 2 
Level - Second
Bedroom 3 
Level - Second
Dining Room 
Level - Second
Kitchen 
Level - Second
Living Room 
Level - Second
Master Bedroom 
Level - Second
Save
Ask
Tour
Hide
Share
Exterior Features
Construction Details 
Frame
Exterior 
Storage
Other Structures 
Storage
Patio And Porch 
Deck
Roof 
Shingle
Community Features
Community Features 
ParkGolf
MLS Area 
Roslindale
Listing courtesy of The Schlesman Realty Group of ERA Key Realty Services


The property listing data and information, or the Images, set forth herein were provided to MLS Property Information Network, Inc. from third party sources, including sellers, lessors, landlords, and public records, and were compiled by MLS Property Information Network, Inc. The property listing data and information, and the Images, are for the personal, non-commercial use of consumers having a good faith interest in purchasing, leasing or renting listed properties of the type displayed to them and may not be used for any purpose other than to identify prospective properties which such consumers may have a good faith interest in purchasing, leasing or renting. MLS Property Information Network, Inc. and its subscribers disclaim any and all representations and warranties as to the accuracy of the property listing data and information, or as to the accuracy of any of the Images, set forth herein.

Last checked 2026-09-10 11:38 AM UTC

Neighborhood & Commute
Source: Walkscore
Save
Ask
Tour
Hide
Share
