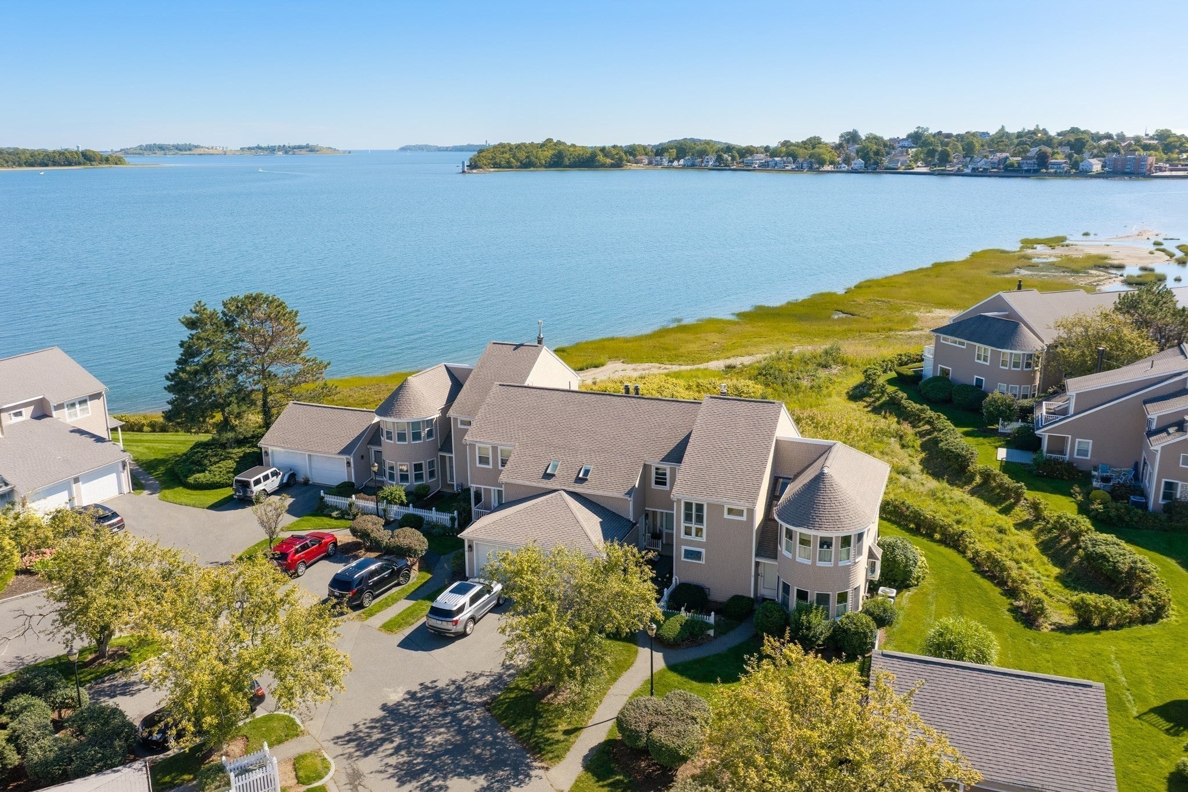
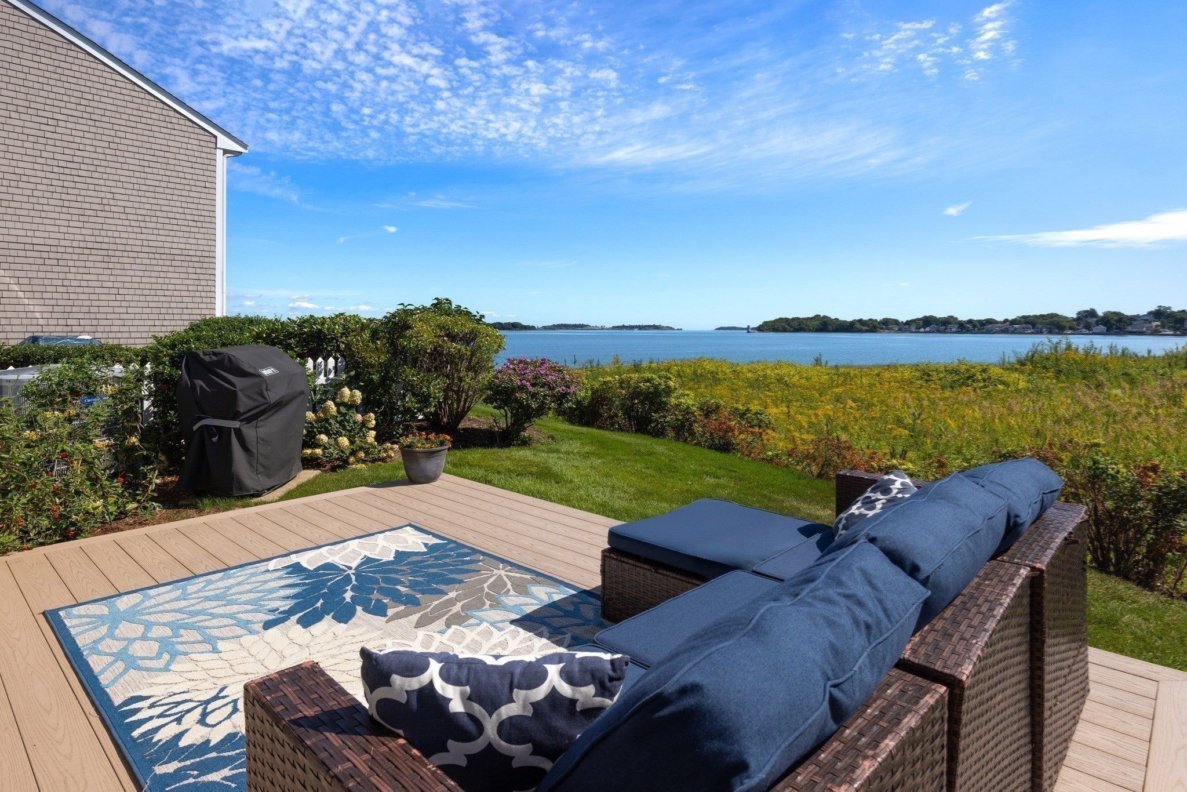
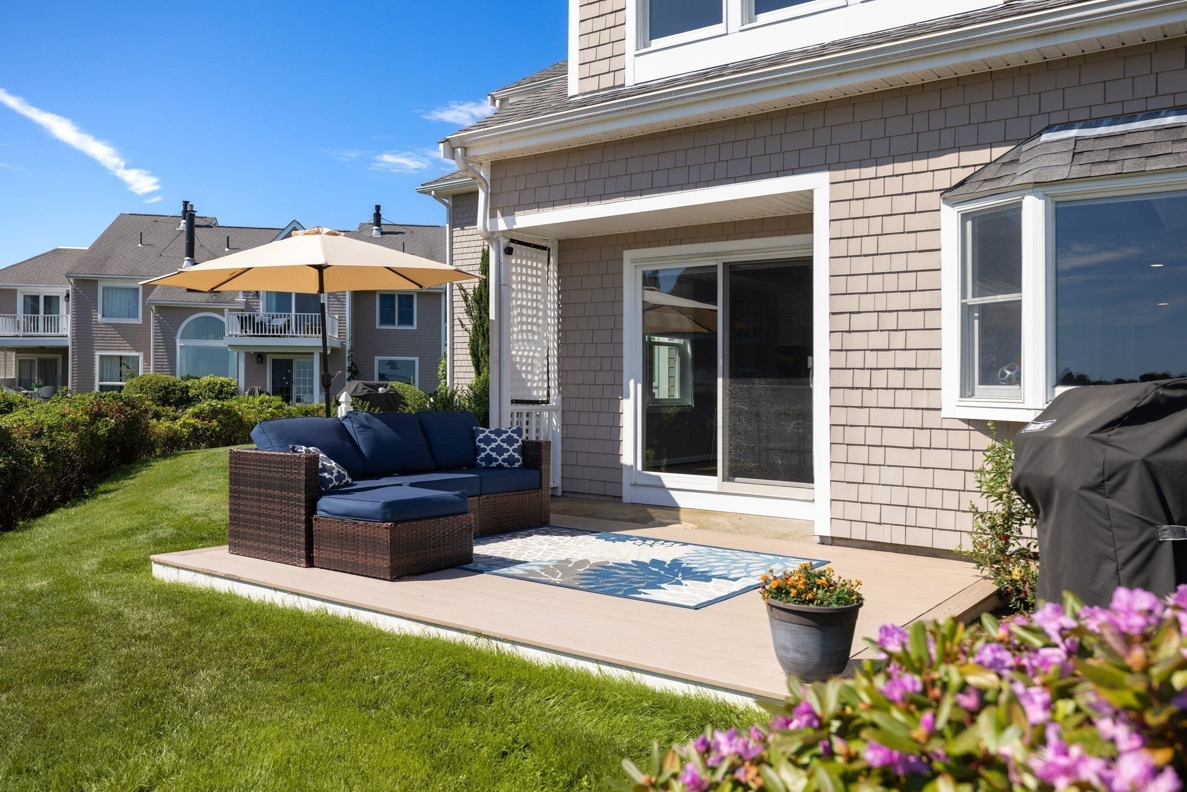
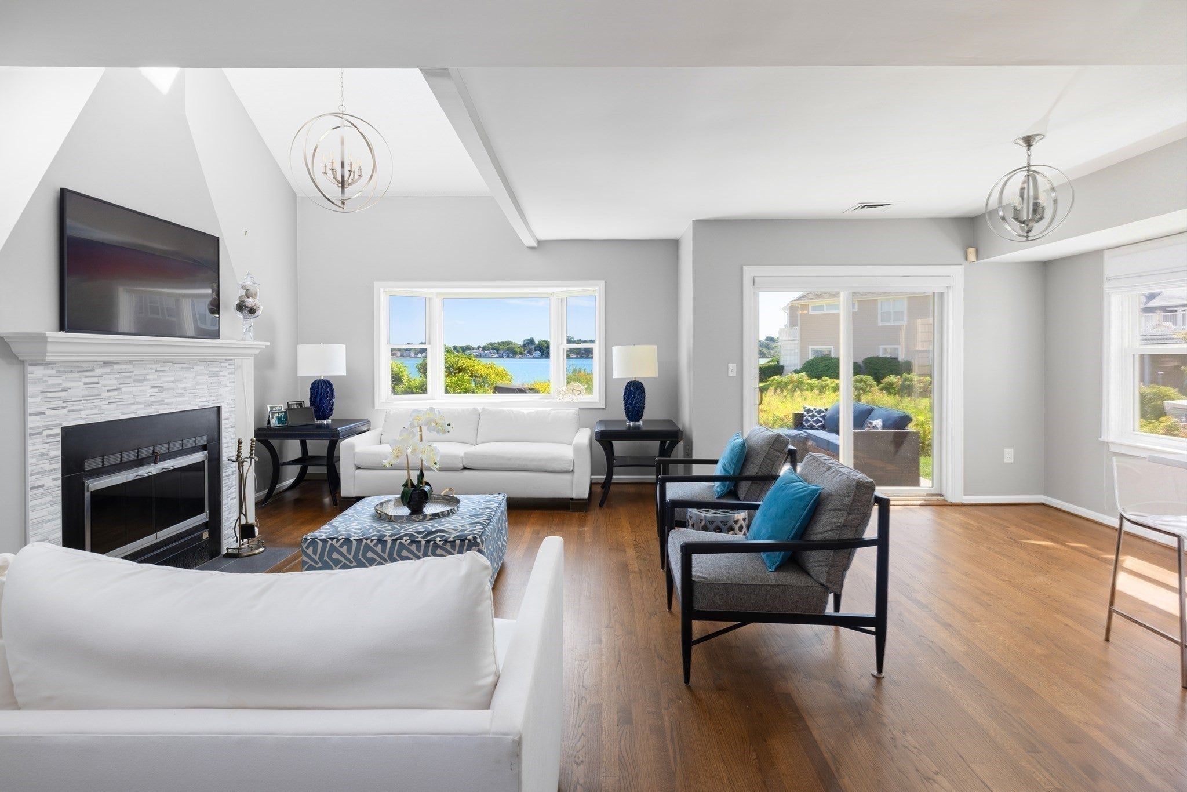
Harbourside Condominiums at Marina Bay! This direct waterfront condominium affords an exquisite setting, serene yet breathtaking views, overlooking Boston's Harbor Islands, Squantum Point and Quincy Bay! Experience Marina Bay's "Boston Uncommon" Lifestyle featuring restaurants, retail shops and Marina. Enjoy The Boardwalk with Harbor and Boston Skyline views, commuter boat to Boston and shuttle bus to the North Quincy Redline MBTA. This exceptional 1570 square foot condominium, home is exquisitely, renovated throughout. Enjoy an expansive, fireplaced, living and dining area, overlooking lush, coastal landscape and breathtaking, yet serene harbor and bay, waterfront views. Revel in the Sunrise and Full Moon. Direct access to your oversized, private deck is Superb!!! Enjoy added features which offer: a woodburning, fireplaced living room with cathedral ceiling, separate dining area & your fully renovated, eat in kitchen. Revel in a "Coastal Vibe" interior design theme, throughout! Direct garage access, powder room, laundry and abundand closet storage complete floor one. Second floor features an exquisite primary suite with breathtaking water views, large private bath and an adjacent loft, study! Second bedroom includes abundant storage, renovated bath with shower and adjacent large storage closet. Privacy and exclusivity abound in this elegant home. Do Not Miss This Compelling Value!!!
Listing Snapshot
Inside Area (SqFt)
1,570 sqft
Status
Active Under Contract
HOA/Condo/Coop Fees
$943 monthly
Recent Activity
| 20 hours ago | | Listing updated with changes from the MLS® |
| yesterday | | Status changed to Active Under Contract |
| a week ago | | Listing first seen on site |
General Features
Disclosures
Representations made in good faith from sources deemed reliablesubject to errors and omissions. Photography and floor plans are property of listing agent.Pet restrictionone cat or one dog per unit32 pound weight limit. Board may review a pet policy exception request.
Parking
AttachedGarage Door OpenerDeededGarage Faces SideOff StreetOn StreetPavedGarage
Pets
Cats OKSize LimitYes
Property Sub Type
Condominium
Interior Features
Appliances
RangeDishwasherDisposalMicrowaveRefrigeratorWasherDryerPlumbed For Ice Maker
Cooling
Central AirHeat Pump
Electric
Circuit Breakers
Fireplace Features
Living Room
Heating
Heat PumpCentralForced AirElectric
Interior
Entrance FoyerCathedral Ceiling(s)Open FloorplanRecessed Lighting
Laundry Features
Laundry ClosetMain LevelElectric Dryer HookupIn UnitWasher Hookup
Window Features
Insulated Windows
Bathroom 1
Dimensions - 7x11Level - SecondArea - 77
Bathroom 2
Dimensions - 6x12Level - SecondArea - 72
Bathroom 3
Dimensions - 3x8Level - FirstArea - 24
Bedroom 2
Dimensions - 11x11Level - SecondArea - 121
Dining Room
Dimensions - 10x10Level - MainArea - 100
Kitchen
Dimensions - 10x20Level - MainArea - 200
Living Room
Dimensions - 12x16Level - MainArea - 192
Master Bedroom
Dimensions - 15x16Level - SecondArea - 240
Exterior Features
Construction Details
Frame
Pool Features
AssociationIn Ground
Waterfront Features
River FrontWaterfront
Windows/Doors
Insulated Windows
Community Features
Association Amenities
PoolFitness Center
Association Fee Frequency
Monthly
Community Features
PoolPark
Building Access
Unit Placement(Front)
Listing courtesy of Fred Alibrandi of Douglas Elliman Real Estate - Park Plaza

The property listing data and information, or the Images, set forth herein were provided to MLS Property Information Network, Inc. from third party sources, including sellers, lessors, landlords, and public records, and were compiled by MLS Property Information Network, Inc. The property listing data and information, and the Images, are for the personal, non-commercial use of consumers having a good faith interest in purchasing, leasing or renting listed properties of the type displayed to them and may not be used for any purpose other than to identify prospective properties which such consumers may have a good faith interest in purchasing, leasing or renting. MLS Property Information Network, Inc. and its subscribers disclaim any and all representations and warranties as to the accuracy of the property listing data and information, or as to the accuracy of any of the Images, set forth herein.
Last checked 2026-09-10 11:44 AM UTC
Source: Walkscore