Save
Ask
Tour
Hide
Share
$879,000
12 Days On Site

112 Payson 1
Belmont, MA 02478

For Sale|Condominium|Active
2
Beds
1
Total Bath
1
Full Bath
1,530
SqFt
$575
/SqFt
1930
Built
County:
Middlesex
Call Now: 617-487-8082
Is this the listing for you? We can help make it yours.
617-487-8082
112 Payson 1112 Payson 1112 Payson 1112 Payson 1
Save
Ask
Tour
Hide
Share

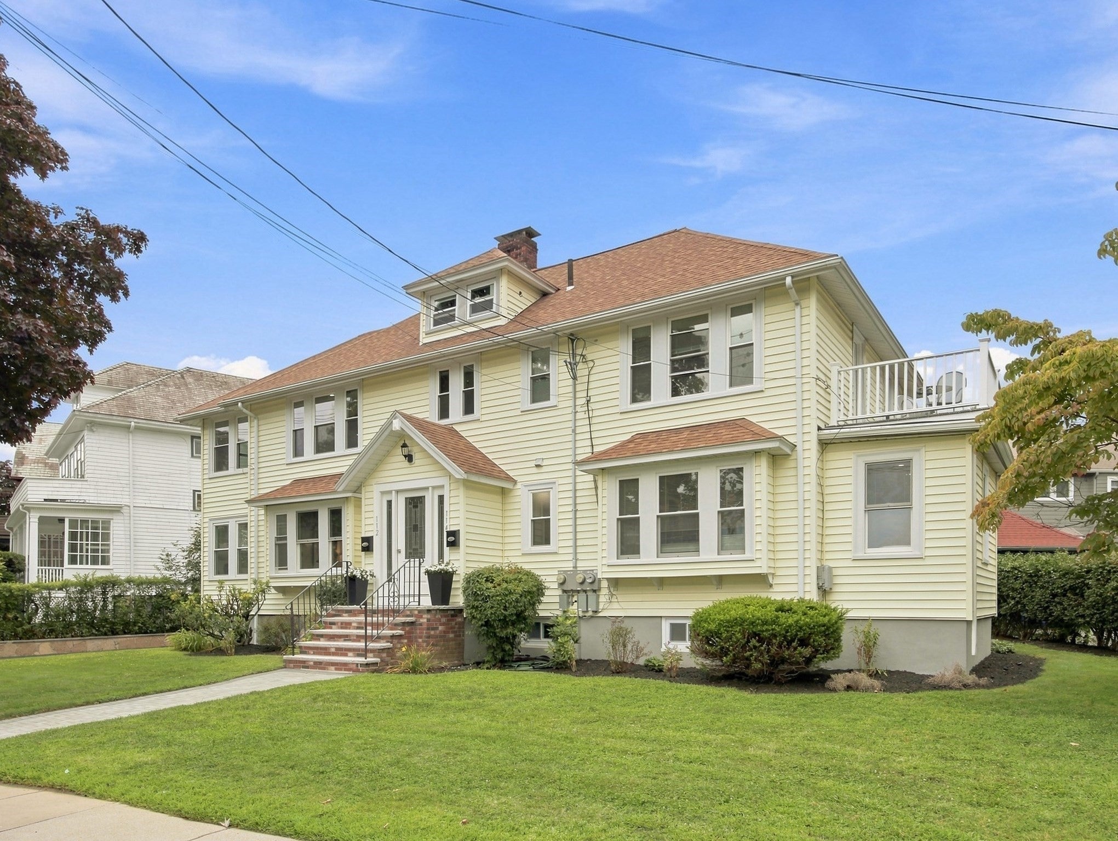
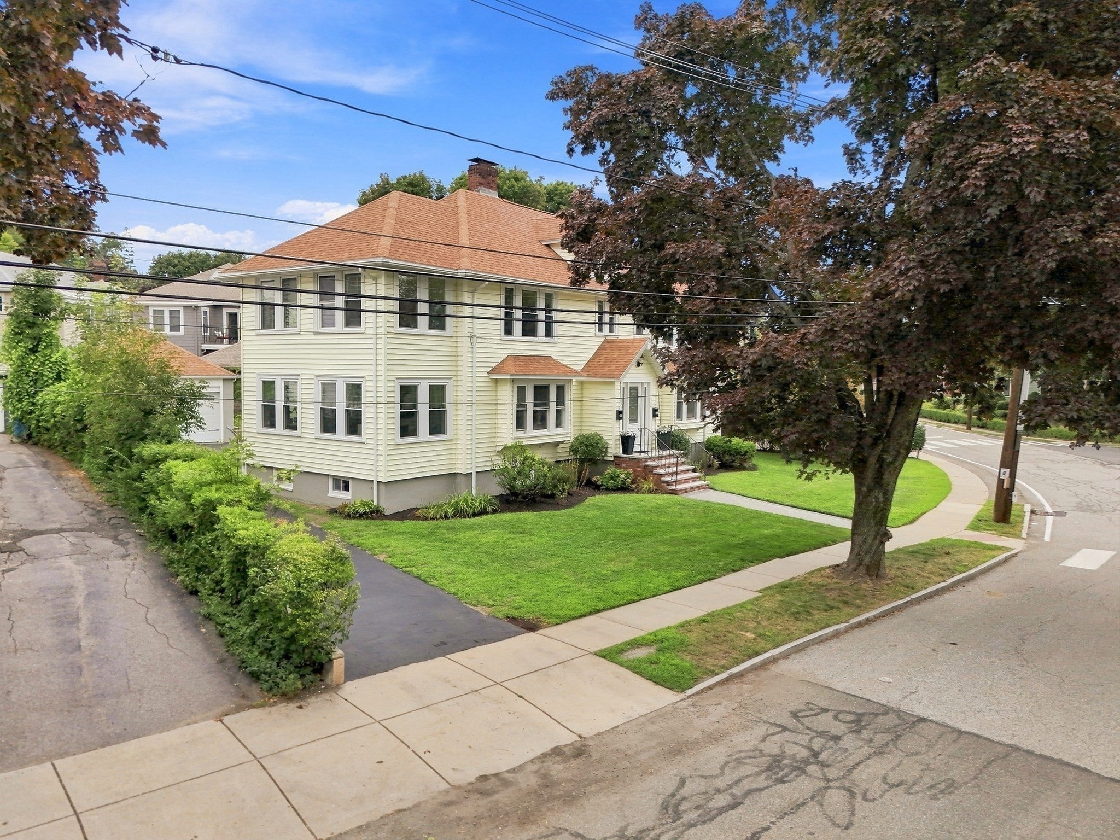
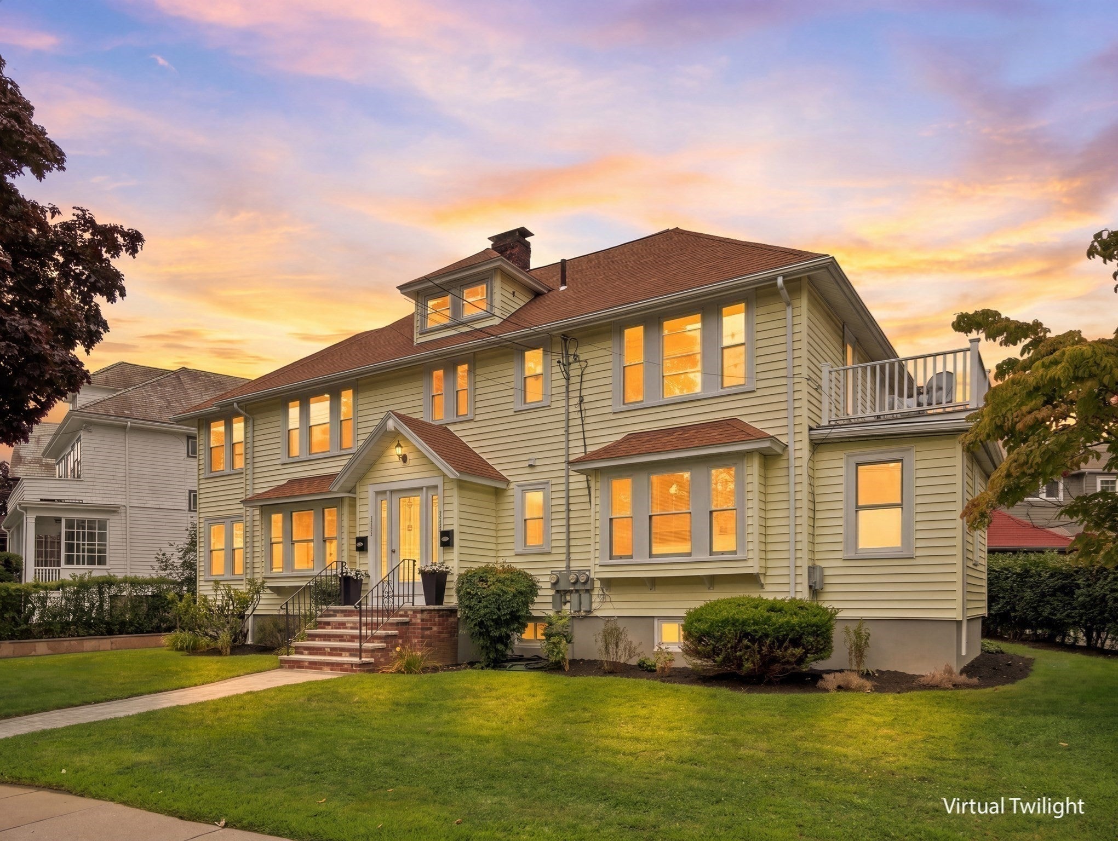
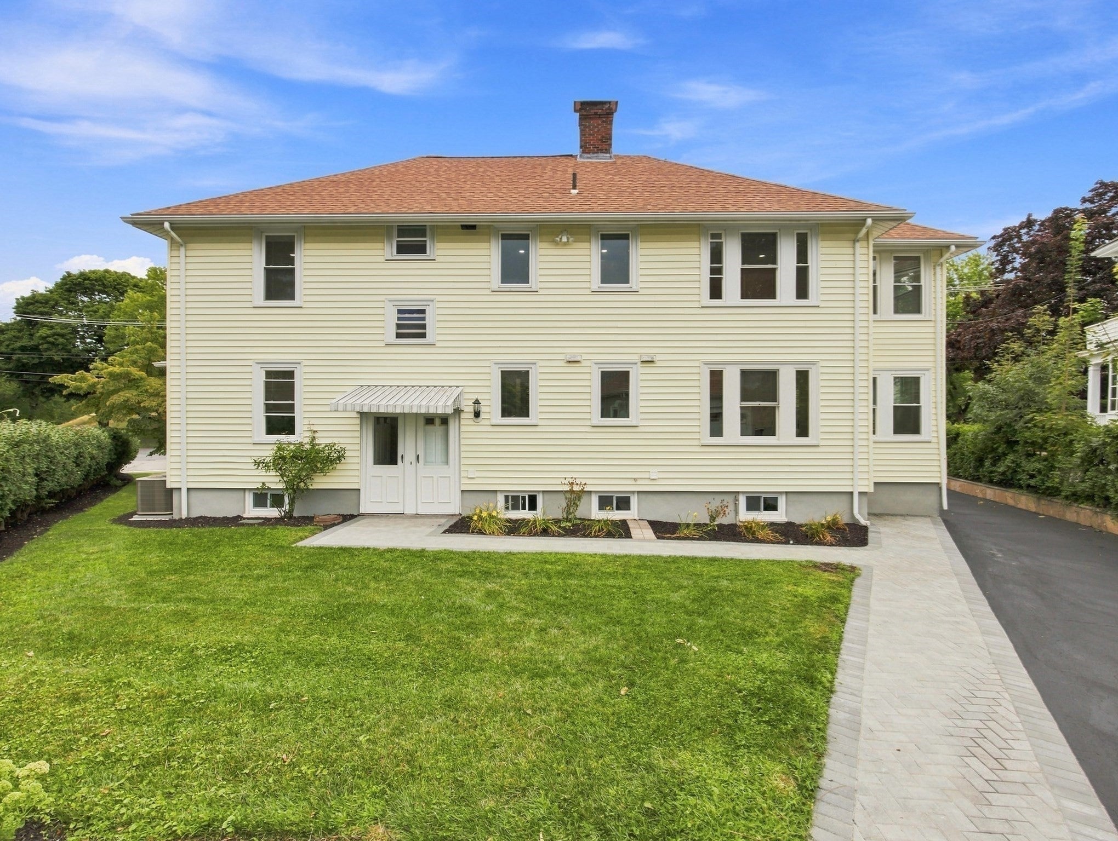
Discover the Sun filled charm of 112 Payson Rd. A distinguished 1930 structure fully renovated and located in the desirable Payson Park area of Belmont. Offering 1530 square feet of refined living space over two levels. This property, situated with views to the reservoir, presents a unique opportunity to embrace a vibrant lifestyle within a classic setting. The residence features two thoughtfully appointed bedrooms, with spare room off the main. Providing comfortable and private retreats. With easy addition of a third bedroom with use of the spacious Sunroom.Complementing these spaces is a flexible layout, designed for both functionality and ease. With a generous lot size of 7649 square feet and the convenience of a garage space plus driveway spot, this condominium offers both interior comfort and practical amenities. Walk to Cushing Square. Close to bus line to Cambridge. Embrace the opportunity to experience this exceptional Belmont residence.

Save
Ask
Tour
Hide
Share
Listing Snapshot
Price 
$879,000
Days On Site 
12 Days
Bedrooms 
2
Inside Area (SqFt) 
1,530 sqft
Total Baths 
1
Full Baths 
1
Partial Baths 
N/A
Lot Size 
0.18 Acres
Year Built 
1930
MLS® Number 
73569436
Status 
Active
Property Tax 
$14,294
HOA/Condo/Coop Fees 
$183 monthly
Sq Ft Source 
Owner
Friends & Family
Recent Activity
7 days agoListing updated with changes from the MLS®
2 weeks agoListing first seen on site
General Features
Acres 
0.18
Disclosures 
Tax bill represents property as a two family. Town of Belmont to determine tax for each unit after sold. Check with school dept. for elementary school placement
Garage 
Yes
Garage Spaces 
1
Green Energy Efficient 
Thermostat
Number Of Stories 
2
Parking 
DetachedGarage Door OpenerDeededAssignedDrivewayPaved
Parking Spaces 
2
Pets 
Yes
Property Sub Type 
Condominium
Sewer 
Public Sewer
SqFt Above 
1260
SqFt Below 
270
SqFt Total 
1530
Water Source 
Public
Zoning 
RES
Interior Features
Appliances 
RangeDishwasherDisposalRefrigeratorWasherDryer
Cooling 
Central Air
Electric 
200+ Amp Service
Fireplace 
Yes
Fireplaces 
1
Flooring 
TileHardwood
Heating 
Natural GasSteam
Interior 
Master Downstairs
Laundry Features 
Electric Dryer HookupWasher Hookup
Window Features 
Insulated Windows
Bedroom 2 
Level - First
Bedroom 3 
Level - First
Dining Room 
Level - First
Family Room 
Level - Basement
Kitchen 
Level - First
Living Room 
Level - First
Master Bedroom 
Level - First
Office 
Level - First
Save
Ask
Tour
Hide
Share
Exterior Features
Construction Details 
Frame
Lot Features 
Landscaped
Roof 
Shingle
Windows/Doors 
Insulated Windows
Community Features
Association Fee 
$183.0
Association Fee Frequency 
Monthly
Community Features 
ParkGolf
MLS Area 
Payson Park
Building Access 
Unit Placement(Street)
Schools
School District
Unknown
Elementary School
Unknown
Middle School
Belmont Ms
High School
Belmont High
Listing courtesy of Dana Ingram of Ingram Realty Co.


The property listing data and information, or the Images, set forth herein were provided to MLS Property Information Network, Inc. from third party sources, including sellers, lessors, landlords, and public records, and were compiled by MLS Property Information Network, Inc. The property listing data and information, and the Images, are for the personal, non-commercial use of consumers having a good faith interest in purchasing, leasing or renting listed properties of the type displayed to them and may not be used for any purpose other than to identify prospective properties which such consumers may have a good faith interest in purchasing, leasing or renting. MLS Property Information Network, Inc. and its subscribers disclaim any and all representations and warranties as to the accuracy of the property listing data and information, or as to the accuracy of any of the Images, set forth herein.

Last checked 2026-09-10 11:44 AM UTC

Neighborhood & Commute
Source: Walkscore
Save
Ask
Tour
Hide
Share
