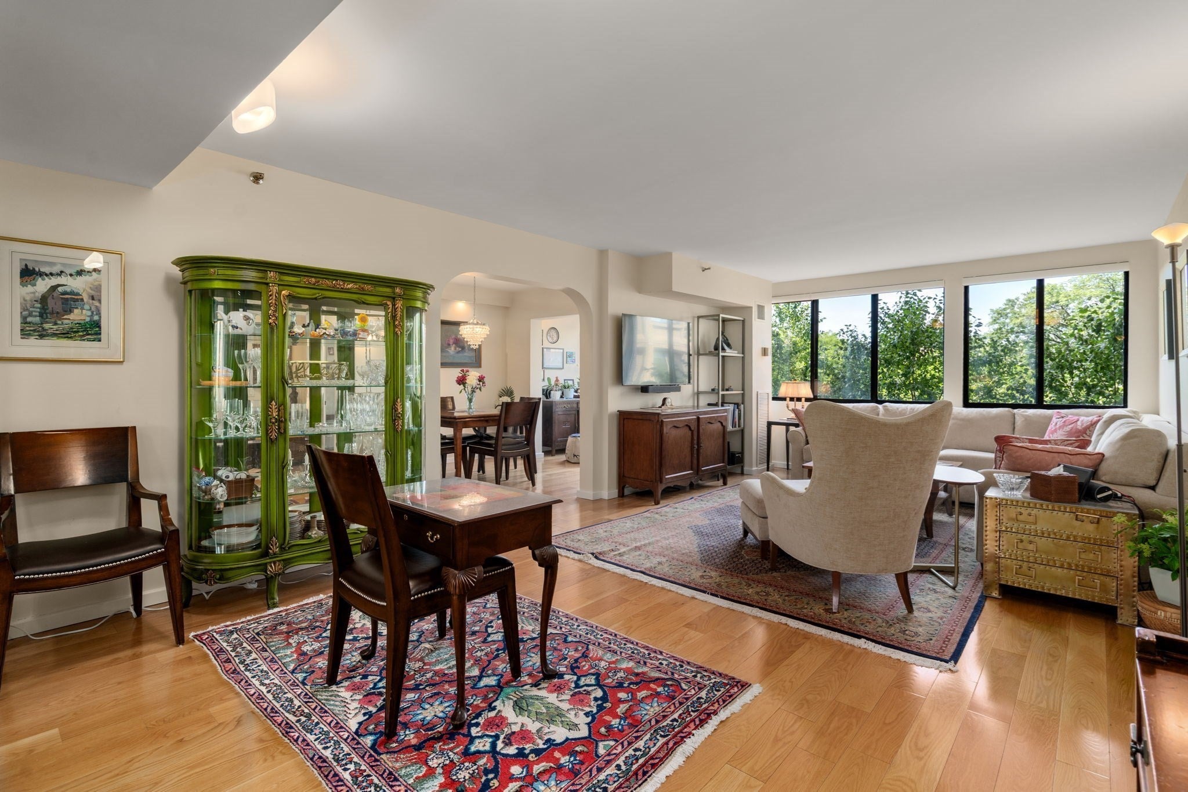
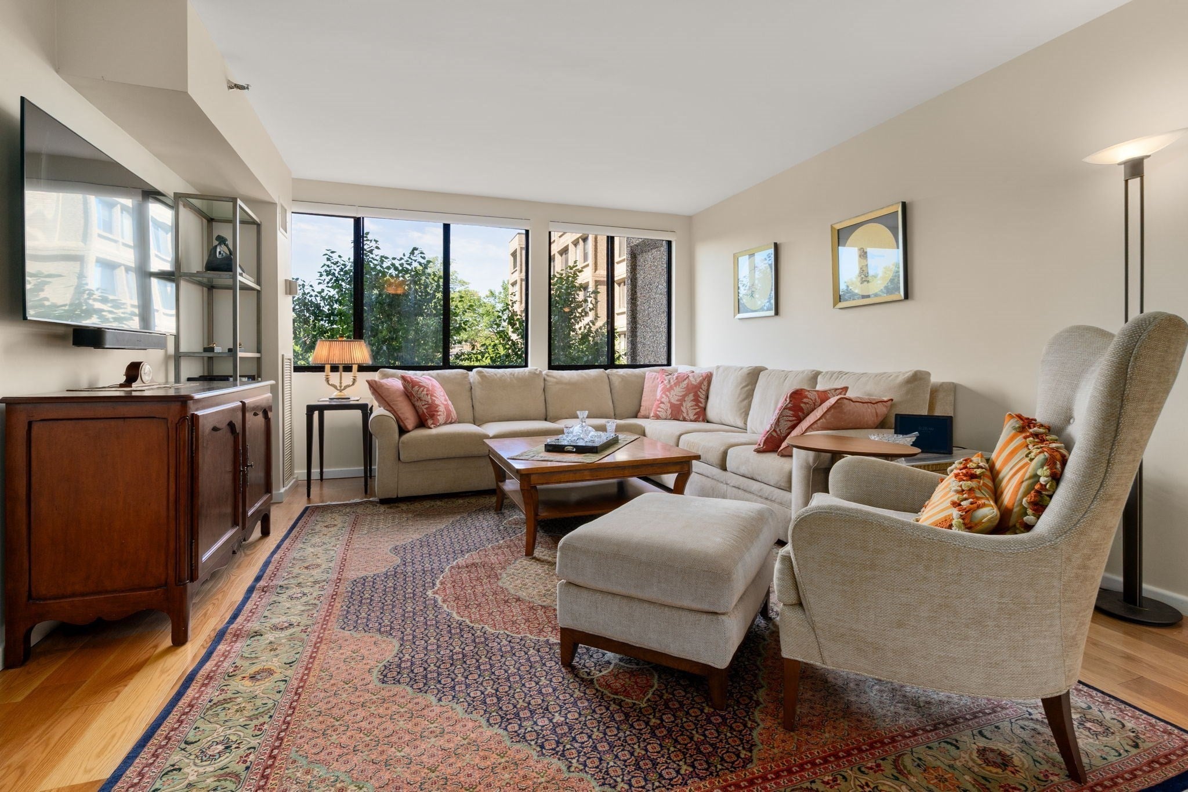
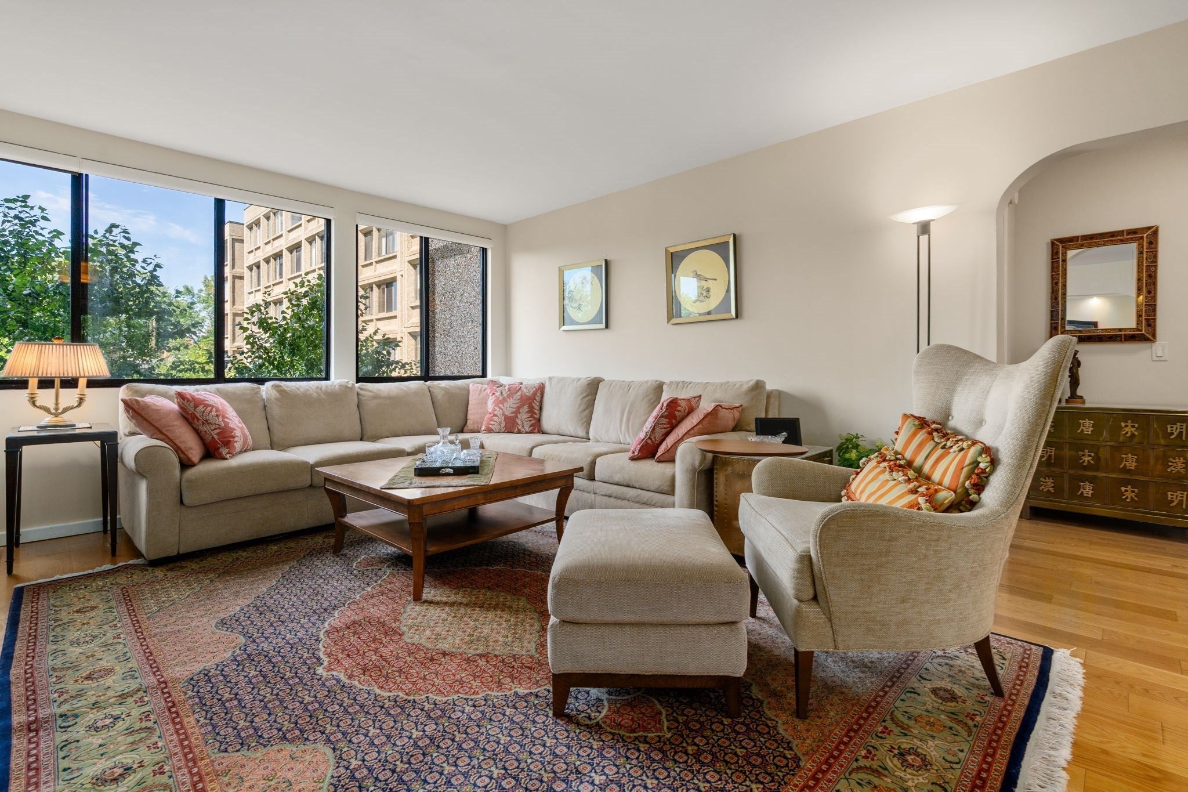
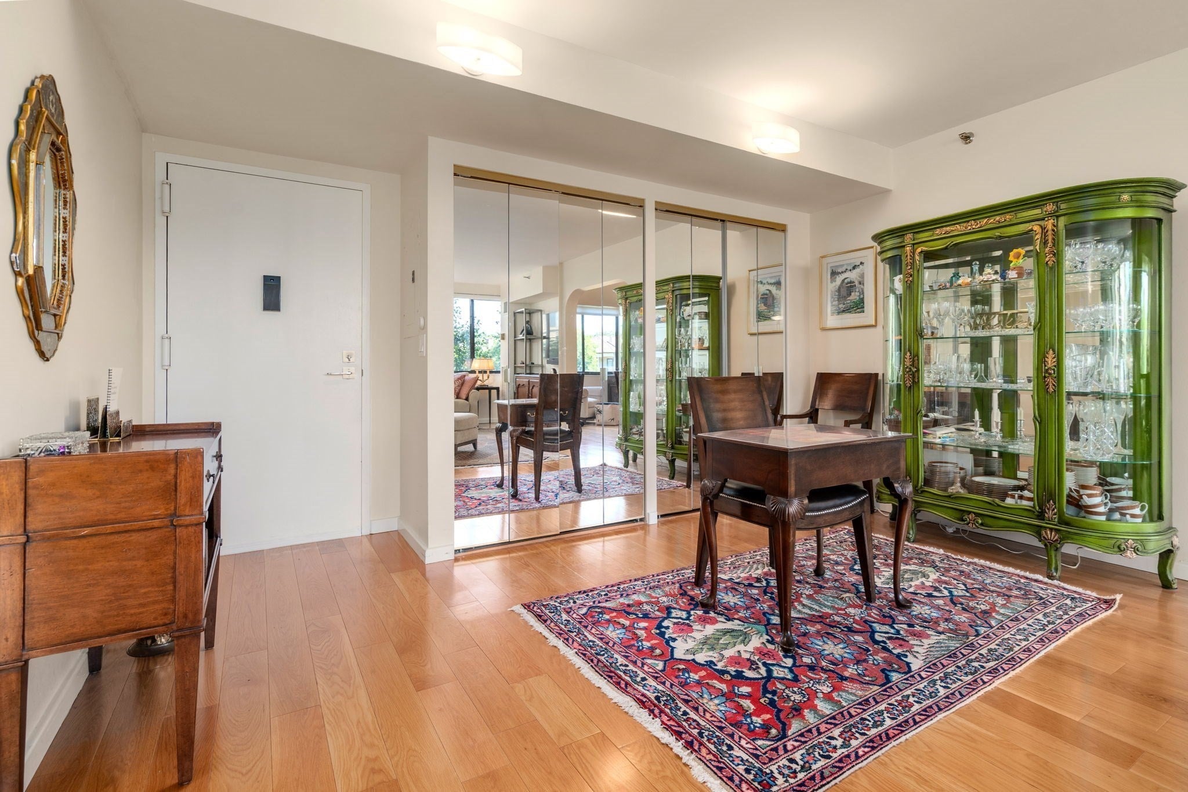
Ideally positioned in Washington Square, this beautifully reimagined two-bedroom, two-bath residence offers a sophisticated blend of style, comfort, and convenience. Completely renovated from the ground up, the home features a well-balanced floor plan with distinct living and dining spaces, spacious bedrooms, and an abundance of natural light. Expansive windows overlook the treetops, creating a peaceful, sun-filled setting throughout the day.The sleek, contemporary kitchen is equipped with an induction range, updated appliances, and polished finishes. The primary suite is complemented by a modern bath with a spacious walk-in shower. Thoughtful upgrades include modernized electrical and wiring, CAT 5 connectivity, motorized window shades, and extra-wide doorways. Residents enjoy the benefits of a professionally managed building with elevator service and an impressive suite of amenities, including underground parking, an indoor pool, fitness room, beautifully maintained garden, roof deck, additional storage, concierge, and on-site management. Renovated hallways and common areas complete the exceptional offering.
Listing Snapshot
Inside Area (SqFt)
1,218 sqft
HOA/Condo/Coop Fees
$1,213 monthly
Sq Ft Source
Public Records
Recent Activity
| 7 days ago | | Listing updated with changes from the MLS® |
| 2 weeks ago | | Listing first seen on site |
General Features
Parking
AttachedGarage Door OpenerHeated GarageOff StreetGarage
Property Sub Type
Condominium
Interior Features
Appliances
RangeDishwasherMicrowaveRefrigerator
Electric
Circuit Breakers
Interior
Master Downstairs
Laundry Features
Common Area
Bathroom 1
Dimensions - 7x4Level - FirstArea - 28
Bathroom 2
Dimensions - 7x4Level - FirstArea - 28
Bedroom 2
Dimensions - 15x11Level - FirstArea - 165
Dining Room
Dimensions - 11x9Level - FirstArea - 99
Kitchen
Dimensions - 9x9Level - FirstArea - 81
Living Room
Dimensions - 24x13Level - FirstArea - 312
Master Bedroom
Dimensions - 17x11Level - FirstArea - 187
Exterior Features
Construction Details
Stone
Pool Features
AssociationIn GroundIndoorHeated
Community Features
Accessibility Features
Accessible Entrance
Association Amenities
Hot WaterPoolLaundryElevator(s)Fitness CenterClubhouse
Association Fee Frequency
Monthly
Community Features
PoolPark
Building Access
Unit Placement(Upper)
Schools
Elementary SchoolRunkle/Driscoll
Middle SchoolRunkle/Driscoll
High SchoolBrookline High School
Listing courtesy of James Brasco of William Raveis R.E. & Home Services

The property listing data and information, or the Images, set forth herein were provided to MLS Property Information Network, Inc. from third party sources, including sellers, lessors, landlords, and public records, and were compiled by MLS Property Information Network, Inc. The property listing data and information, and the Images, are for the personal, non-commercial use of consumers having a good faith interest in purchasing, leasing or renting listed properties of the type displayed to them and may not be used for any purpose other than to identify prospective properties which such consumers may have a good faith interest in purchasing, leasing or renting. MLS Property Information Network, Inc. and its subscribers disclaim any and all representations and warranties as to the accuracy of the property listing data and information, or as to the accuracy of any of the Images, set forth herein.
Last checked 2026-09-10 11:44 AM UTC
Source: Walkscore