Save
Ask
Tour
Hide
Share
$799,000
13 Days On Site

58 Albemarle Rd
Waltham, MA 02452

For Sale|Single Family Residence|Active
3
Beds
2
Total Baths
1
Full Bath
1
Partial Bath
1,200
SqFt
$666
/SqFt
1981
Built
County:
Middlesex
Call Now: 617-487-8082
Is this the listing for you? We can help make it yours.
617-487-8082
58 Albemarle Rd58 Albemarle Rd58 Albemarle Rd58 Albemarle Rd
Save
Ask
Tour
Hide
Share

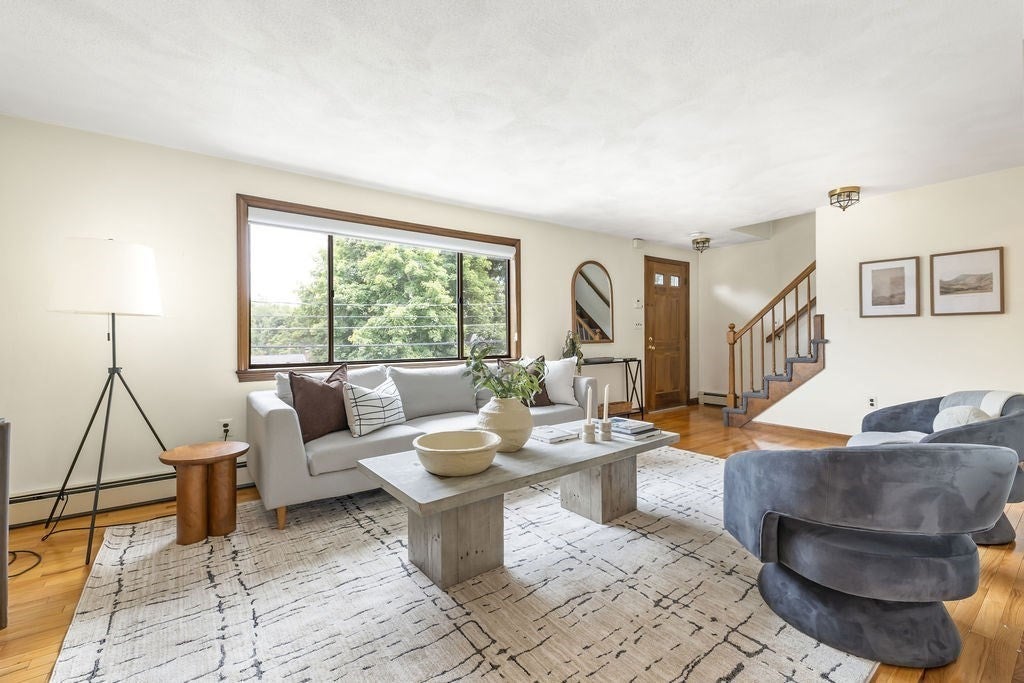
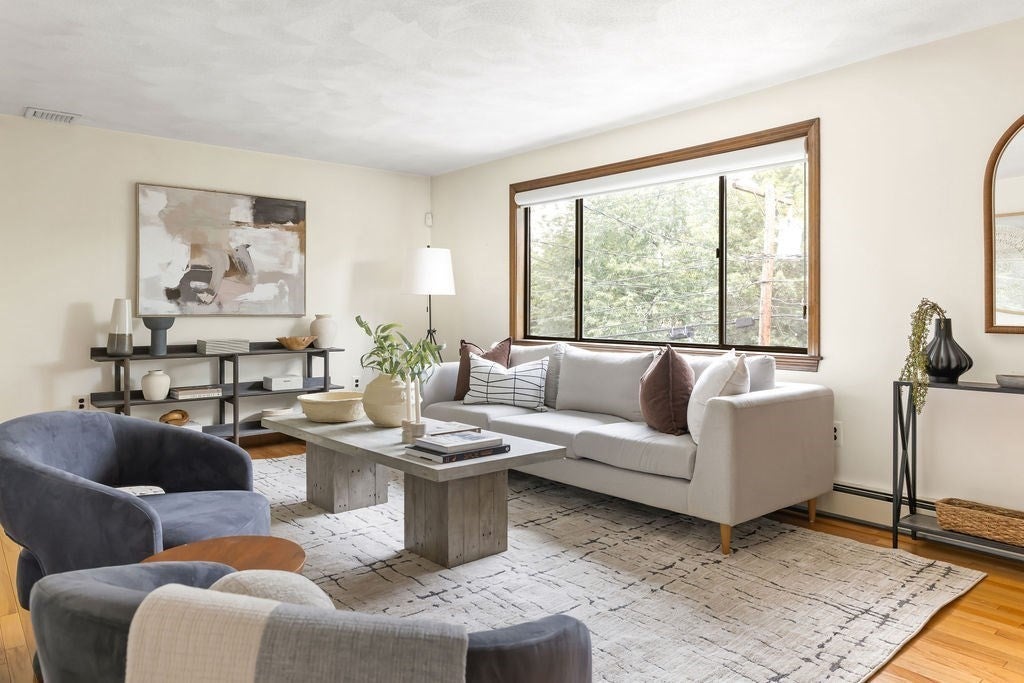
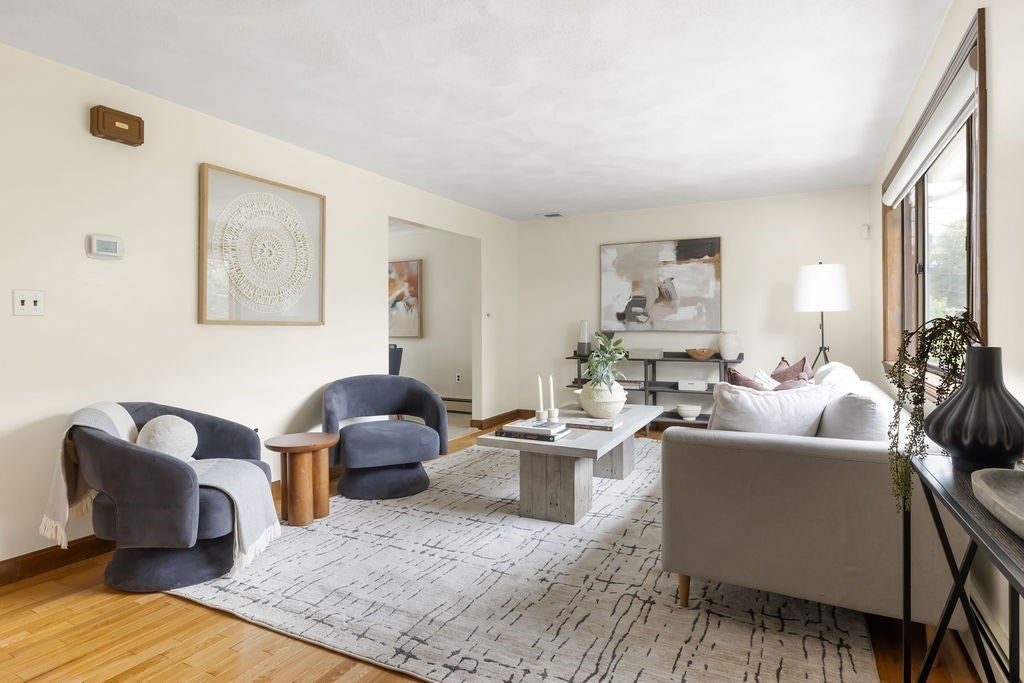
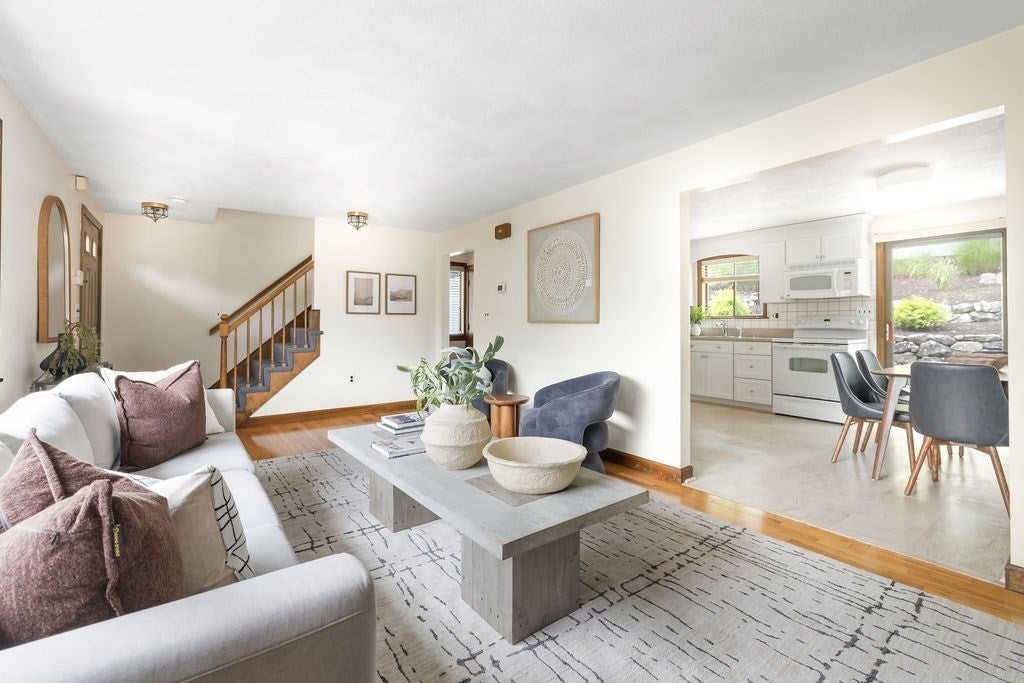
Loved by the same family for over 40 years! This charming property feels like a home and has all the essentials. Mature trees and beautiful landscaping engulf this home and provide optimal privacy. The living room is generous in size and flows nicely into the eat-in kitchen. Open up the slider during the upcoming fall months for a breezy morning coffee or al fresco dining. A half bath completes the main level. Upstairs are three comfortable bedrooms and a family bath. A one car garage and dedicated storage space check the final boxes. Conveniently located around the corner from Beaver Brook Reservation, Universal Playground, Belmont center, and more.

Save
Ask
Tour
Hide
Share
Listing Snapshot
Price 
$799,000
Days On Site 
13 Days
Bedrooms 
3
Inside Area (SqFt) 
1,200 sqft
Total Baths 
2
Full Baths 
1
Partial Baths 
1
Lot Size 
0.09 Acres
Year Built 
1981
MLS® Number 
73568973
Status 
Active
Property Tax 
$7,295
HOA/Condo/Coop Fees 
N/A
Sq Ft Source 
Public Records
Friends & Family
Recent Activity
7 days agoListing updated with changes from the MLS®
2 weeks agoListing first seen on site
General Features
Acres 
0.09
Attached Garage 
Yes
Disclosures 
Doorbell is not functional. Half bath mirror belongs to stager.
Foundation 
Concrete Perimeter
Garage 
Yes
Garage Spaces 
1
Parking 
AttachedOff StreetGarage
Parking Spaces 
3
Property Sub Type 
Single Family Residence
Sewer 
Public Sewer
SqFt Above 
1200
SqFt Total 
1200
Style 
Colonial
Water Source 
Public
Zoning 
1
Interior Features
Appliances 
RangeMicrowaveRefrigeratorFreezerWasherDryer
Cooling 
Central Air
Flooring 
CarpetLaminateHardwood
Heating 
BaseboardOilZoned
Laundry Features 
In Basement
Bathroom 1 
Level - First
Bathroom 2 
Level - Second
Bedroom 2 
Level - Second
Bedroom 3 
Level - Second
Dining Room 
Level - Main
Kitchen 
Level - Main
Living Room 
Level - Main
Master Bedroom 
Level - Second
Save
Ask
Tour
Hide
Share
Exterior Features
Construction Details 
Frame
Lot Features 
Gentle Sloping
Patio And Porch 
Deck
Roof 
Shingle
Community Features
Community Features 
Park
Schools
School District
Unknown
Elementary School
Northeast
Middle School
Kennedy
High School
Waltham High
Listing courtesy of DiDuca Properties of Commonwealth Standard Realty Advisors


The property listing data and information, or the Images, set forth herein were provided to MLS Property Information Network, Inc. from third party sources, including sellers, lessors, landlords, and public records, and were compiled by MLS Property Information Network, Inc. The property listing data and information, and the Images, are for the personal, non-commercial use of consumers having a good faith interest in purchasing, leasing or renting listed properties of the type displayed to them and may not be used for any purpose other than to identify prospective properties which such consumers may have a good faith interest in purchasing, leasing or renting. MLS Property Information Network, Inc. and its subscribers disclaim any and all representations and warranties as to the accuracy of the property listing data and information, or as to the accuracy of any of the Images, set forth herein.

Last checked 2026-09-10 11:44 AM UTC

Neighborhood & Commute
Source: Walkscore
Save
Ask
Tour
Hide
Share
