Save
Ask
Tour
Hide
Share
$989,000
14 Days On Site

Jamaicaway Towers
131 Perkins 131
Boston, MA 02130

For Sale|Stock Cooperative|Active
3
Beds
3
Total Baths
2
Full Baths
1
Partial Bath
1,550
SqFt
$638
/SqFt
1963
Built
County:
Suffolk
Call Now: 617-487-8082
Is this the listing for you? We can help make it yours.
617-487-8082
Upcoming Open Houses
Sun, Sep 13, 12:30 PM - 2:00 PM
131 Perkins 131131 Perkins 131131 Perkins 131131 Perkins 131
Save
Ask
Tour
Hide
Share

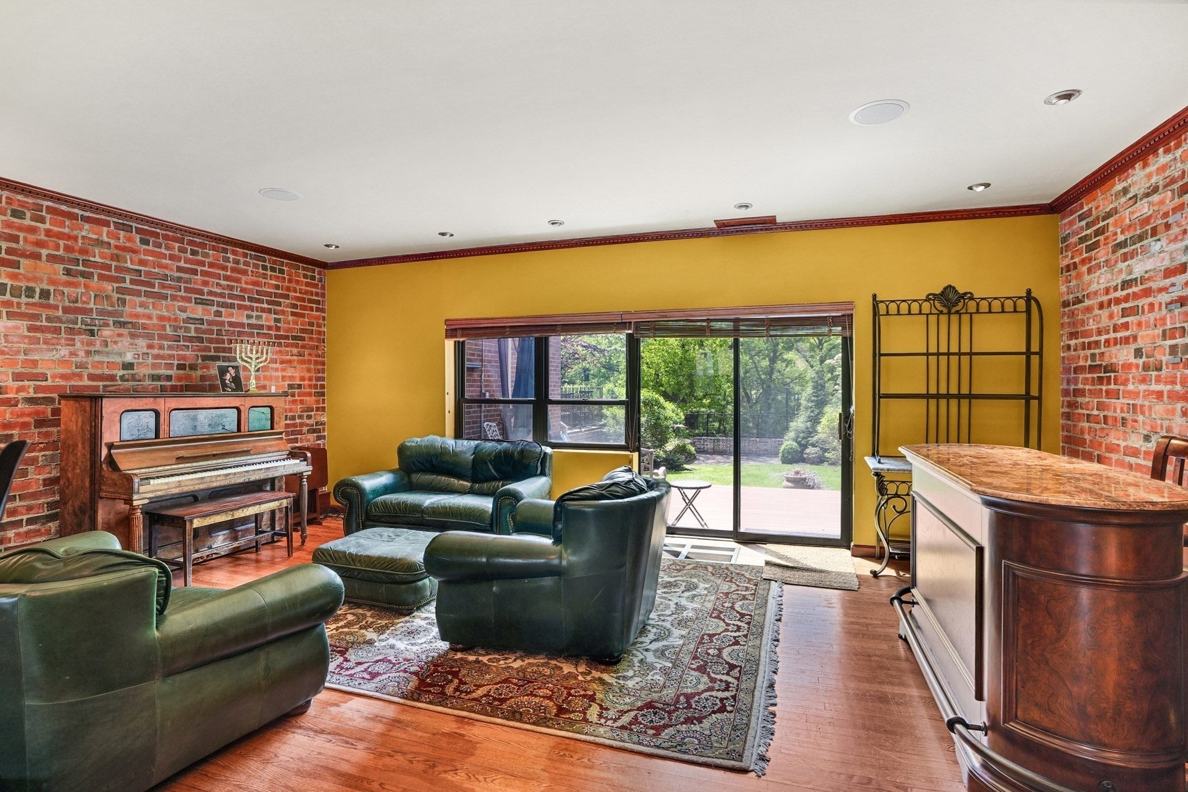
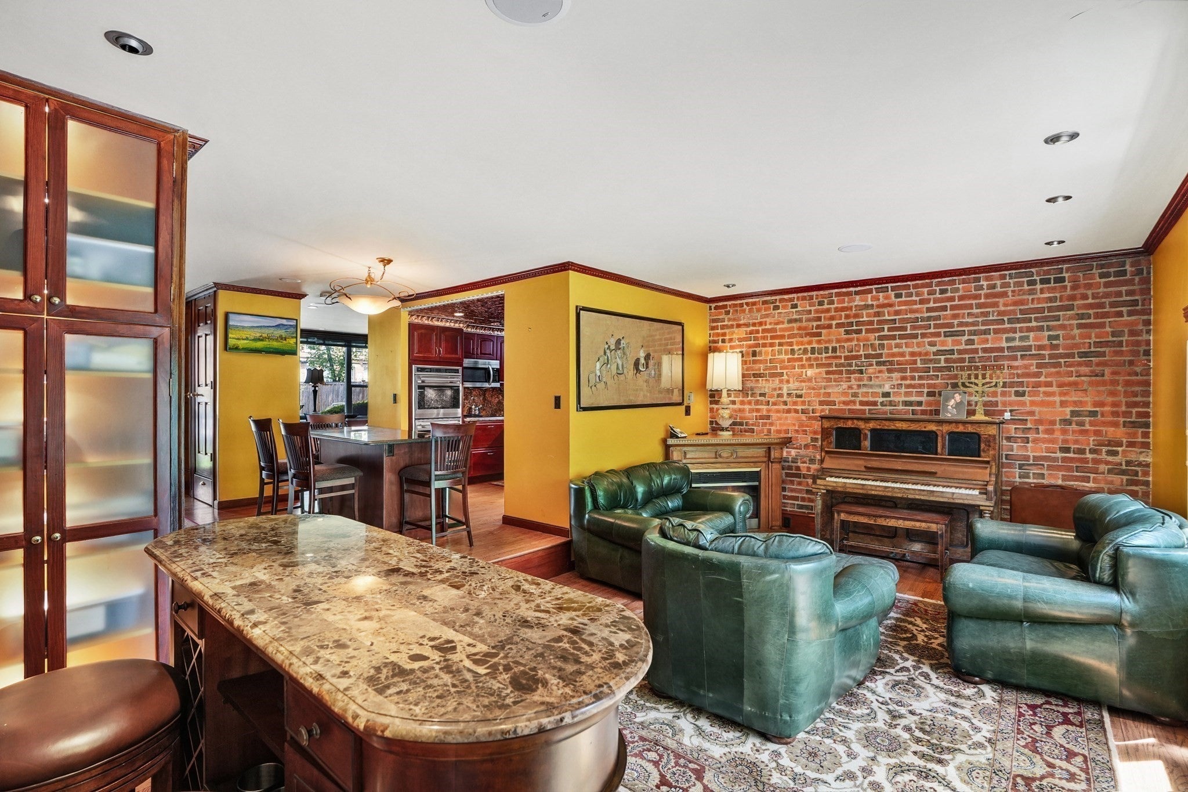
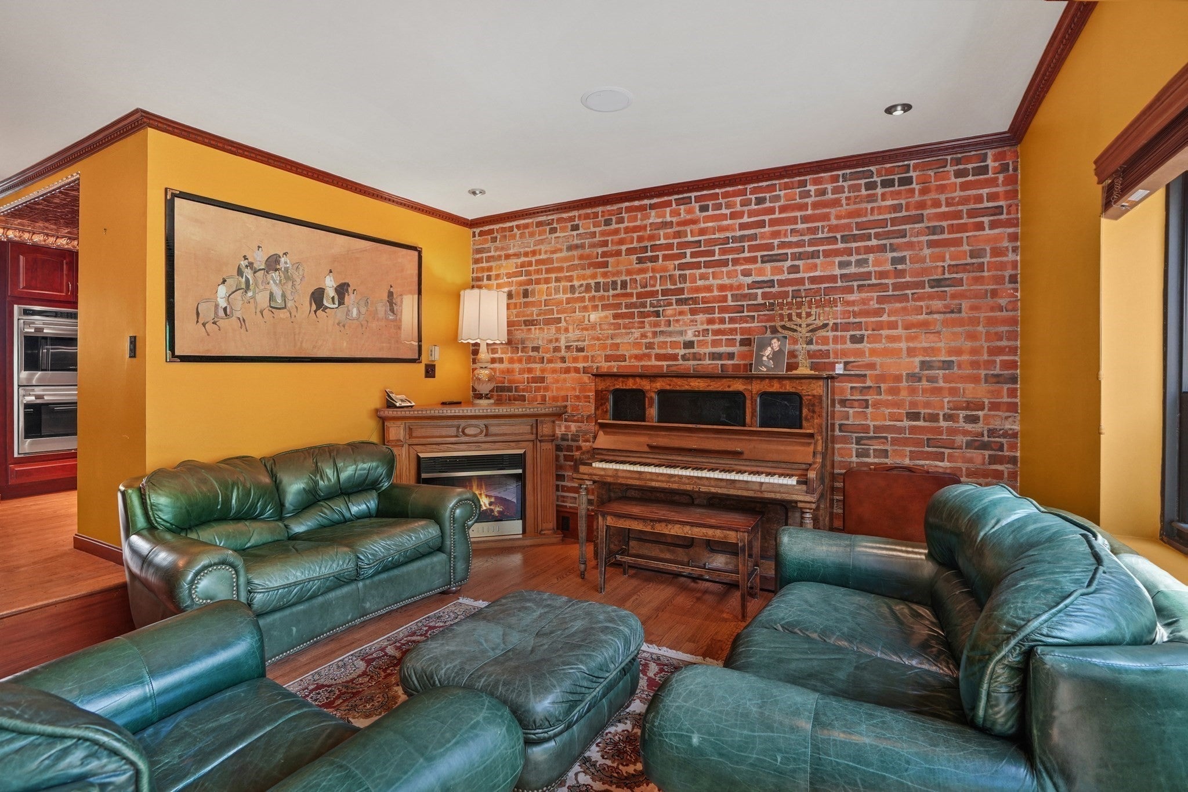
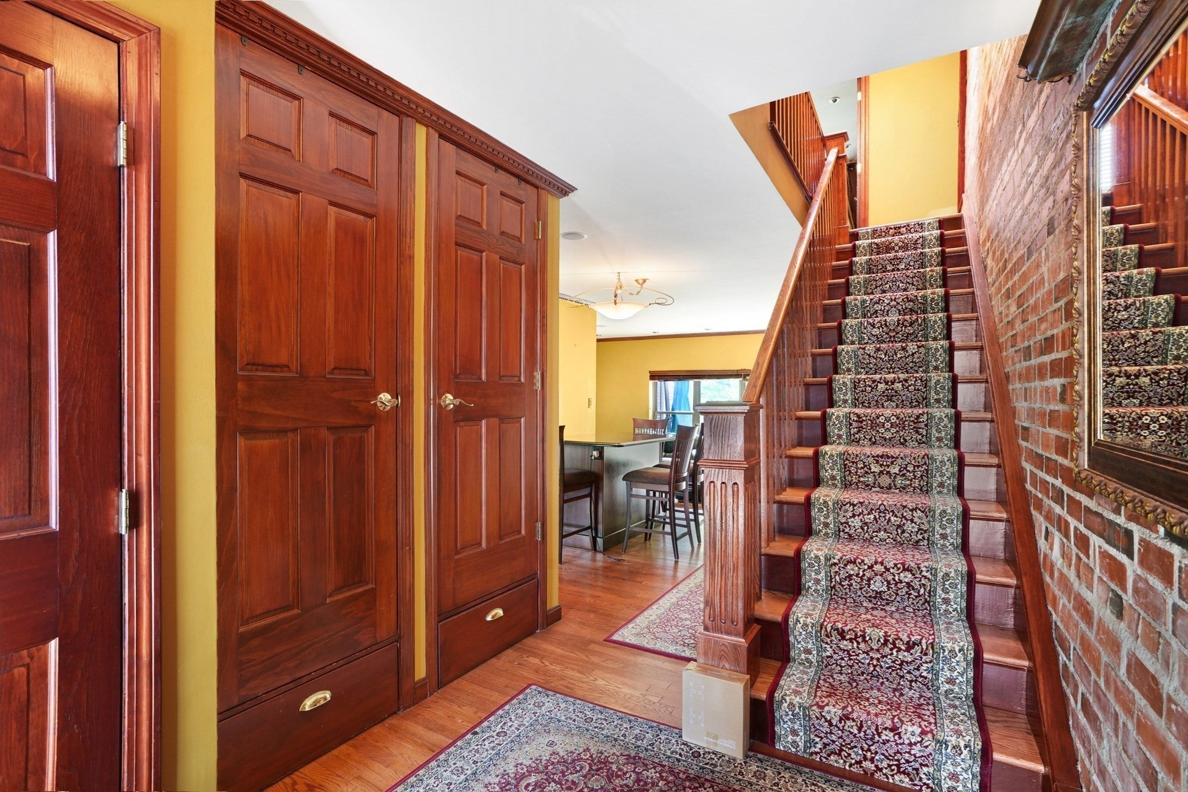
Stunning, unique, and spacious 3 bedroom and 2 &1/2 bathroom Co-Op Townhouse in a beautiful setting across from Jamaica Pond. A truly special and comfortable home where you can easily entertain friends and family. Open floor plan. First floor consists of a large, tastefully renovated kitchen and huge island with seating area. High-end appliances. Step-down living area leads to a large private patio. Second floor consists of 3 bedrooms, including a spacious en-suite master bedroom, guest bathroom and washer/dryer. Hardwood floors throughout and abundant closet space. Amenities include a heated swimming pool, exercise room and tennis court. 2-car parking outside your front door. Enjoy the idyllic nature that surrounds the property, with leisurely strolls around Jamaica Pond. Very convenient to public transportation, shops and restaurants. Easy access to Longwood Medical, Back Bay and Boston's financial district. The icing on the cake is garage parking and additional storage if needed.

Save
Ask
Tour
Hide
Share
Listing Snapshot
Price 
$989,000
Days On Site 
14 Days
Bedrooms 
3
Inside Area (SqFt) 
1,550 sqft
Total Baths 
3
Full Baths 
2
Partial Baths 
1
Lot Size 
0.04 Acres
Year Built 
1963
MLS® Number 
73568885
Status 
Active
Property Tax 
$99,999
HOA/Condo/Coop Fees 
$2,565 monthly
Sq Ft Source 
N/A
Friends & Family
Recent Activity
7 days agoListing updated with changes from the MLS®
2 weeks agoListing first seen on site
General Features
Acres 
0.04
Disclosures 
Co-Op fees include general operation $1526.00RE Tax $627 Capital reserve $304two outside parking rentals. $108.00 New owner must be approved by Co-Op Board. Third bedroom is presently used as a dressing roomeasy to convert back into bedroom. Fireplaces are electric.
Number Of Stories 
2
Parking 
Assigned
Parking Spaces 
2
Pets 
Yes
Property Sub Type 
Stock Cooperative
Security 
Security Guard
Sewer 
Public Sewer
SqFt Above 
1550
SqFt Total 
1550
Water Source 
Public
Zoning 
res
Interior Features
Appliances 
RangeOvenDishwasherDisposalRefrigeratorFreezerWasherDryer
Cooling 
Central AirZoned
Fireplace 
Yes
Fireplaces 
2
Flooring 
Wood
Heating 
CentralZoned
Interior 
Wired for Sound
Laundry Features 
In UnitElectric Dryer Hookup
Window Features 
Insulated Windows
Bathroom 1 
Level - Second
Bathroom 2 
Level - Second
Bathroom 3 
Level - First
Bedroom 2 
Level - Second
Bedroom 3 
Level - Second
Dining Room 
Level - First
Family Room 
Level - First
Kitchen 
Level - First
Living Room 
Level - First
Master Bedroom 
Level - Second
Save
Ask
Tour
Hide
Share
Exterior Features
Construction Details 
Brick
Patio And Porch 
Deck
Pool Features 
AssociationIn Ground
Windows/Doors 
Insulated Windows
Community Features
Association Amenities 
Hot WaterPoolElevator(s)Recreation FacilitiesFitness CenterClubhouse
Association Fee 
$2565.0
Association Fee Frequency 
Monthly
Community Features 
Golf
MLS Area 
Jamaica Plain
Building Access 
Unit Placement(Front)
Listing courtesy of Michael Berger of Keller Williams Realty


The property listing data and information, or the Images, set forth herein were provided to MLS Property Information Network, Inc. from third party sources, including sellers, lessors, landlords, and public records, and were compiled by MLS Property Information Network, Inc. The property listing data and information, and the Images, are for the personal, non-commercial use of consumers having a good faith interest in purchasing, leasing or renting listed properties of the type displayed to them and may not be used for any purpose other than to identify prospective properties which such consumers may have a good faith interest in purchasing, leasing or renting. MLS Property Information Network, Inc. and its subscribers disclaim any and all representations and warranties as to the accuracy of the property listing data and information, or as to the accuracy of any of the Images, set forth herein.

Last checked 2026-09-10 11:38 AM UTC

Neighborhood & Commute
Source: Walkscore
Save
Ask
Tour
Hide
Share
