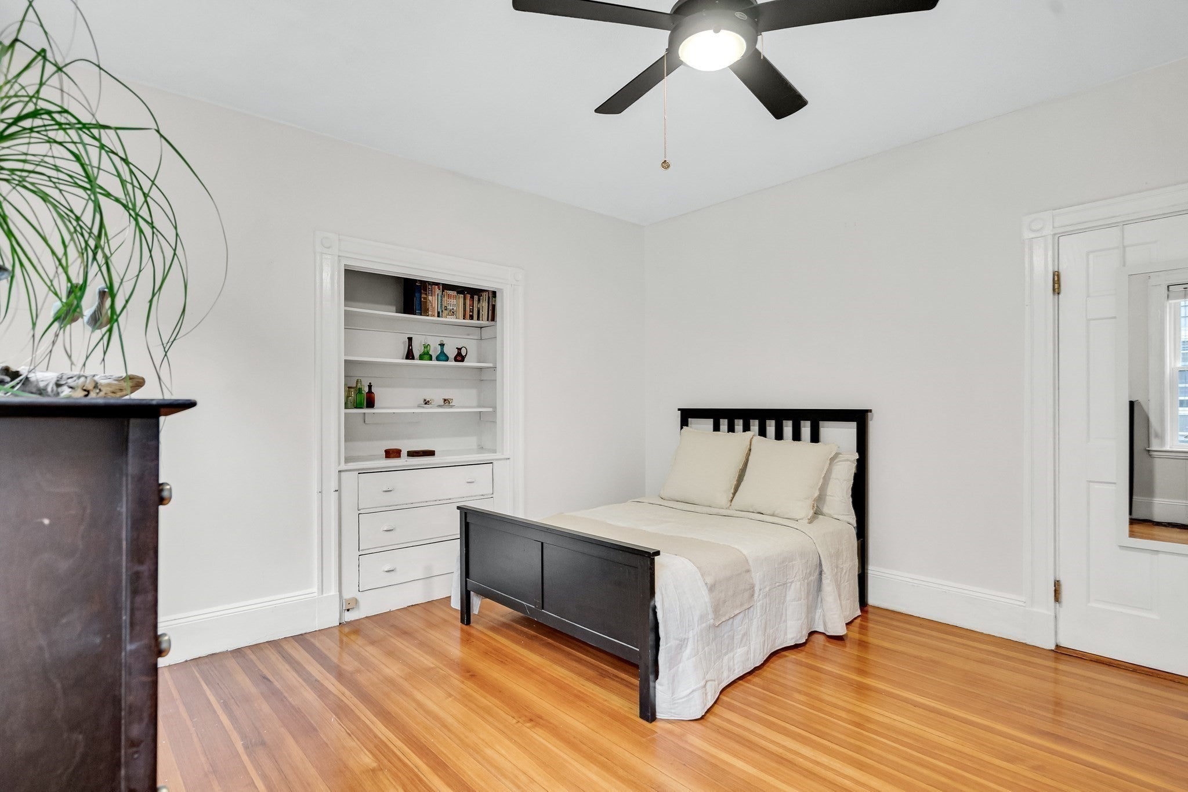
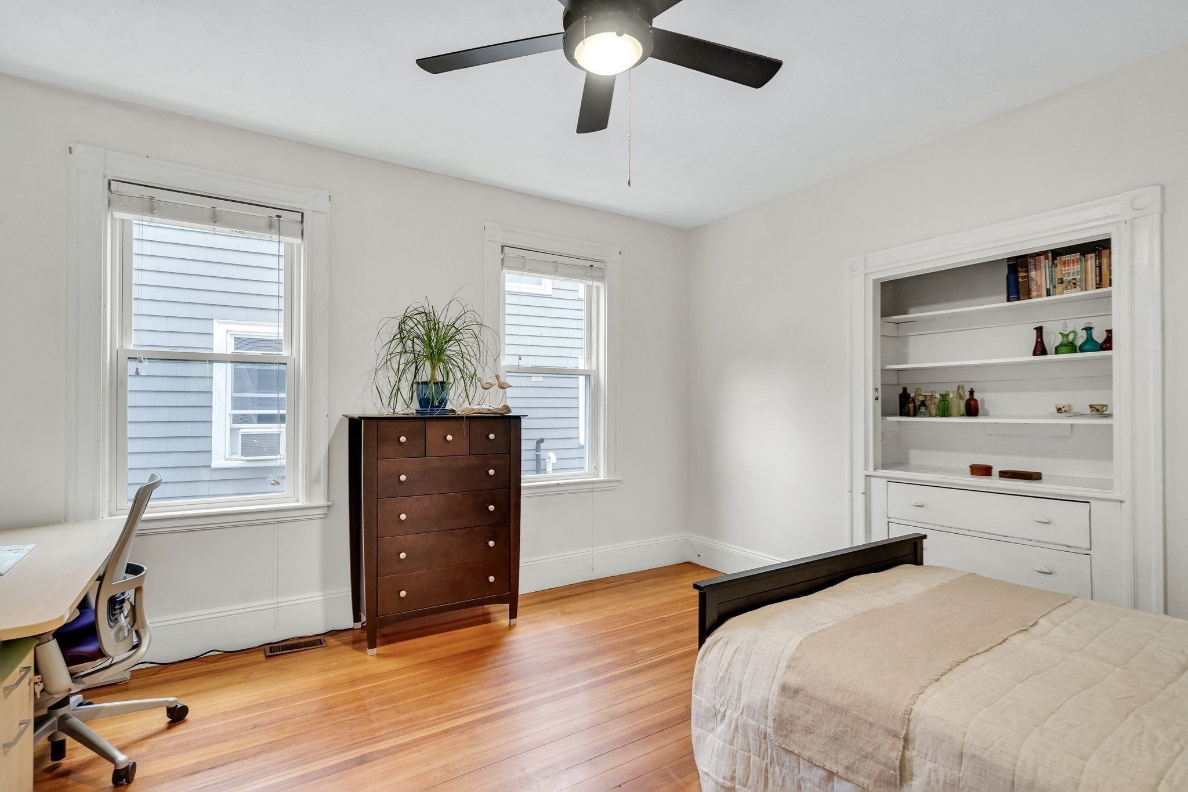
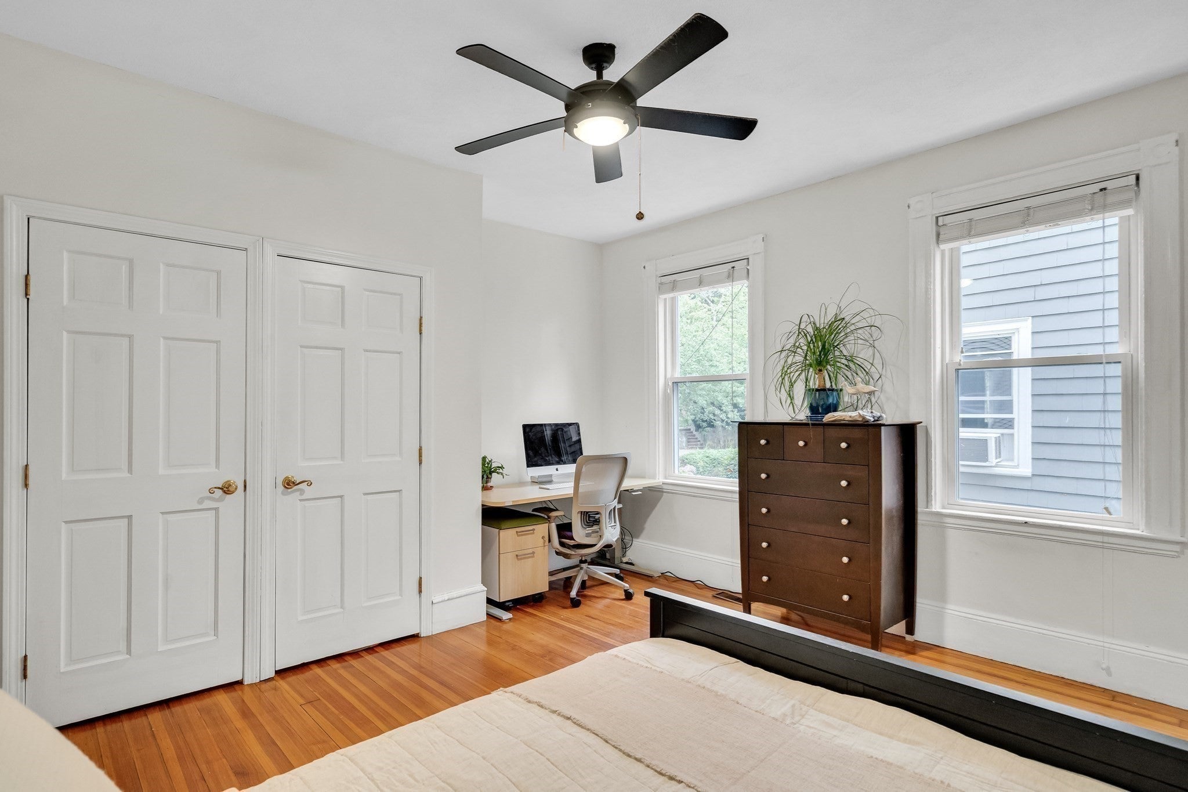
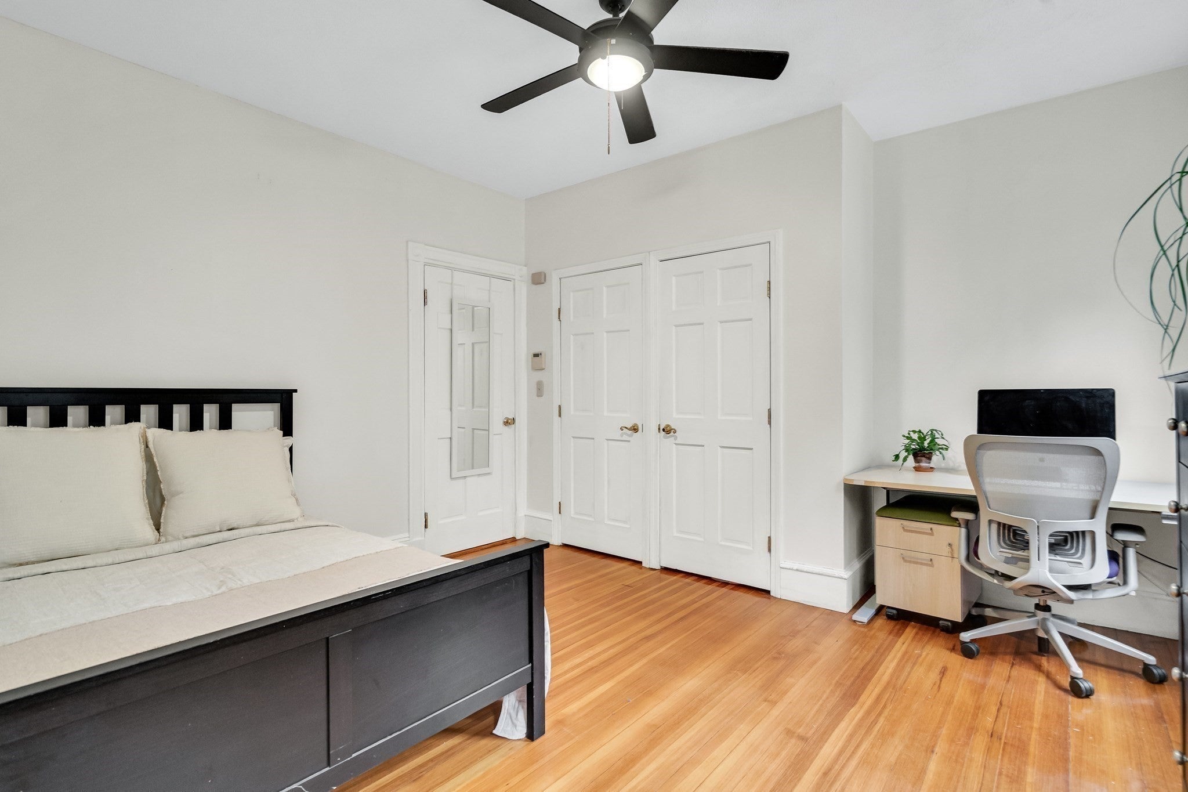
Welcome to this spacious floor-through 3-bedroom, 1.5-bath condominium in a classic Victorian home, ideally located near Brookline Village, the Brookline Hills T and the Emerald Necklace. Offering an exceptional combination of space and convenience, this home features private off-street parking, an exclusive-use rear deck, central air conditioning, in-unit laundry and private basement storage. A gracious entry foyer with custom built-in storage opens to an oversized living room filled with southwest-facing natural light. The floor-through layout offers three bedrooms, each with a ceiling fan, along with a full bathroom featuring a double vanity, tiled shower and soaking tub, plus a convenient half bath.? The eat-in kitchen offers granite countertops, stainless steel appliances, gas cooking, recessed lighting and generous cabinet storage, with plenty of room for everyday dining and entertaining. Step outside to the private rear deck, an ideal extension of the living space for morning coffee, outdoor dining or relaxing at the end of the day. Additional highlights include a 2019 roof, insulated windows, 100-amp electrical service, and individually controlled central heating and air conditioning. Enjoy easy access to Brookline Village shops, cafés and restaurants, as well as Olmsted Park, Jamaica Pond and the Emerald Necklace. Conveniently located near the Brookline Hills T, Route 9, Fenway, Kenmore Square and the Longwood Medical Area.? A rare opportunity to own a well-proportioned three-bedroom home with parking, outdoor space, central AC and in-unit laundry in a highly desirable Brookline location.
Listing Snapshot
Inside Area (SqFt)
1,233 sqft
HOA/Condo/Coop Fees
$223.85
Recent Activity
| a week ago | | Listing updated with changes from the MLS® |
| 2 weeks ago | | Price changed to $839,000 |
| 2 weeks ago | | Status changed to Active |
| a month ago | | Listing first seen on site |
General Features
Disclosures
Taxes reflect a residential exemption. Buyer to perform all necessary due diligence. Stove is not Stainless Steel
Property Sub Type
Condominium
Interior Features
Appliances
RangeDishwasherDisposalMicrowaveRefrigeratorWasherDryer
Interior
Walk-In Closet(s)Master DownstairsCeiling Fan(s)
Laundry Features
In UnitElectric Dryer HookupWasher Hookup
Bathroom 1
Dimensions - 10.5x5Level - FirstArea - 52
Bathroom 2
Level - Second
Bedroom 2
Dimensions - 13.5x11Level - FirstArea - 148
Bedroom 3
Dimensions - 12x9Level - FirstArea - 108
Kitchen
Dimensions - 14x13Level - FirstArea - 182
Living Room
Dimensions - 16x13.5Level - FirstArea - 216
Master Bedroom
Dimensions - 14x13.5Level - FirstArea - 189
Exterior Features
Patio And Porch
CoveredPatioDeck
Listing courtesy of Ashley Lezama of Compass

The property listing data and information, or the Images, set forth herein were provided to MLS Property Information Network, Inc. from third party sources, including sellers, lessors, landlords, and public records, and were compiled by MLS Property Information Network, Inc. The property listing data and information, and the Images, are for the personal, non-commercial use of consumers having a good faith interest in purchasing, leasing or renting listed properties of the type displayed to them and may not be used for any purpose other than to identify prospective properties which such consumers may have a good faith interest in purchasing, leasing or renting. MLS Property Information Network, Inc. and its subscribers disclaim any and all representations and warranties as to the accuracy of the property listing data and information, or as to the accuracy of any of the Images, set forth herein.
Last checked 2026-09-30 11:38 PM UTC
Source: Walkscore