Save
Ask
Tour
Hide
Share
$995,000
14 Days On Site

1061 Trapelo Rd
Waltham, MA 02451

For Sale|Single Family Residence|Active
3
Beds
3
Total Baths
3
Full Baths
1,600
SqFt
$622
/SqFt
1968
Built
County:
Middlesex
Call Now: 617-487-8082
Is this the listing for you? We can help make it yours.
617-487-8082
Upcoming Open Houses
Fri, Sep 11, 12:00 PM - 1:30 PM
Sat, Sep 12, 12:00 PM - 2:00 PM
Sun, Sep 13, 12:00 PM - 2:00 PM
1061 Trapelo Rd1061 Trapelo Rd1061 Trapelo Rd1061 Trapelo Rd
Save
Ask
Tour
Hide
Share

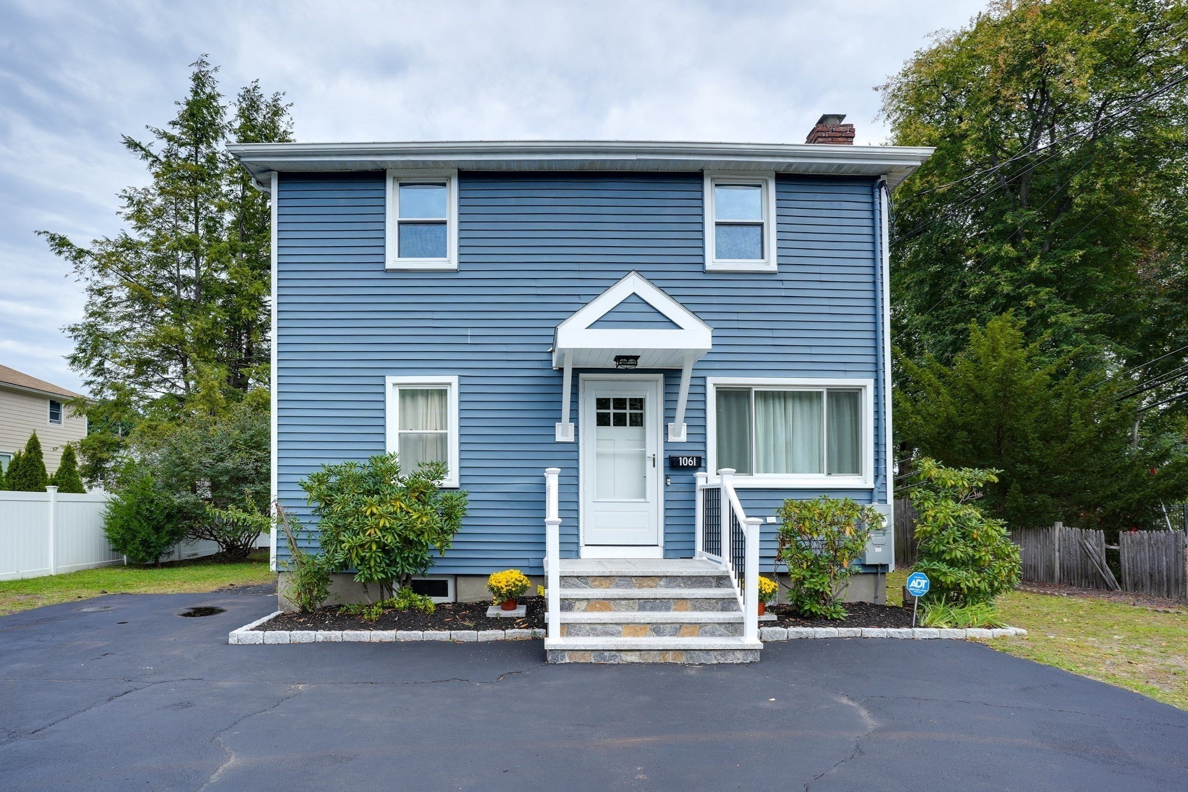
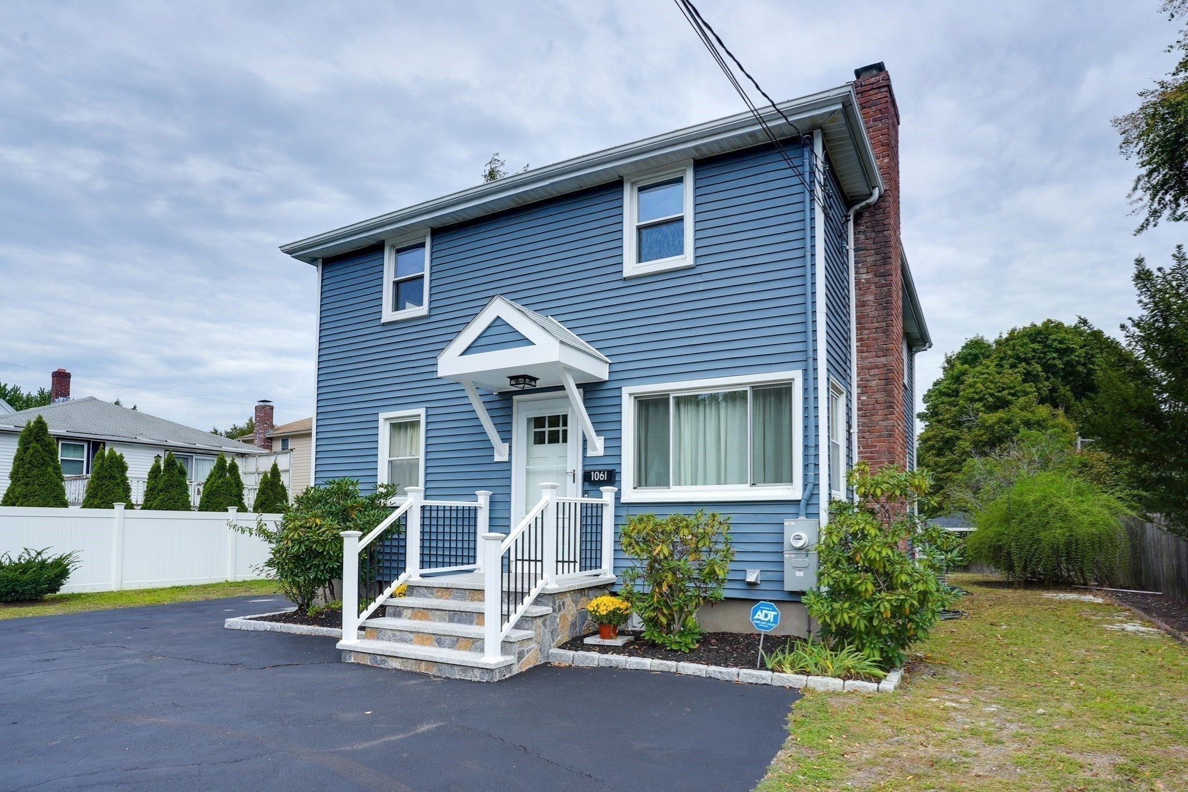
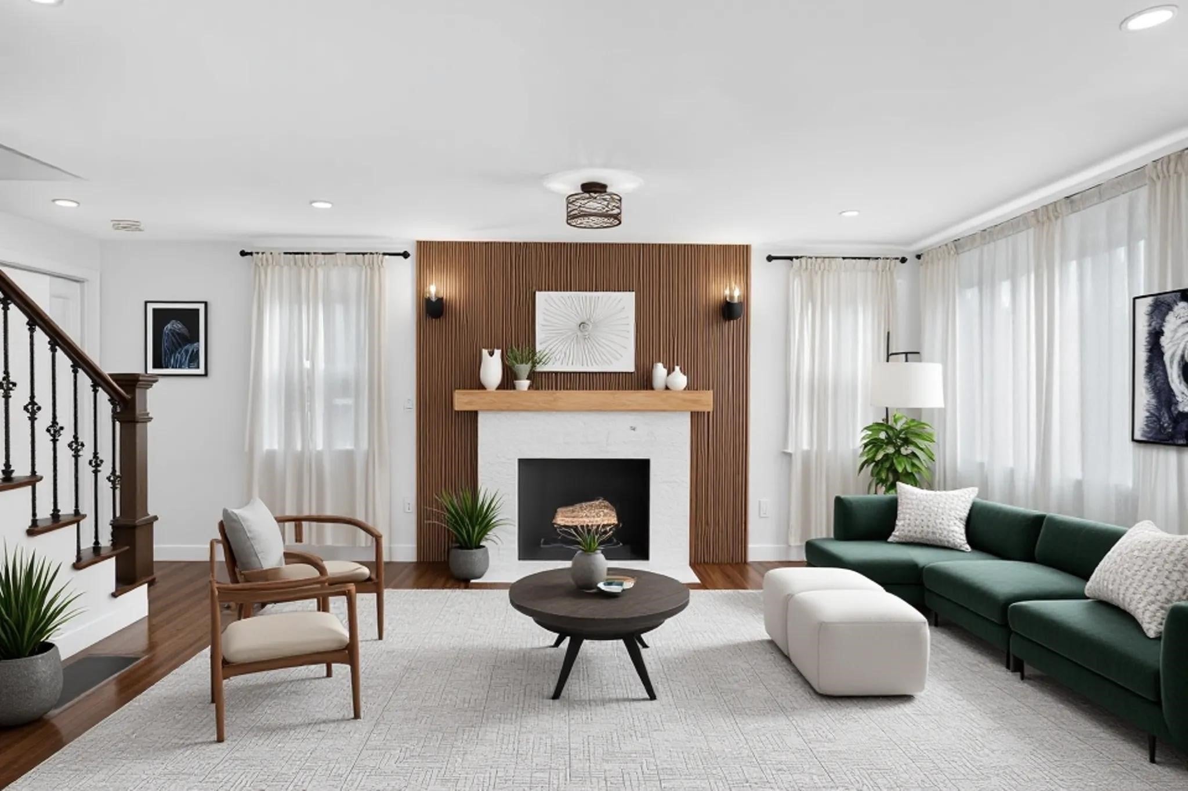
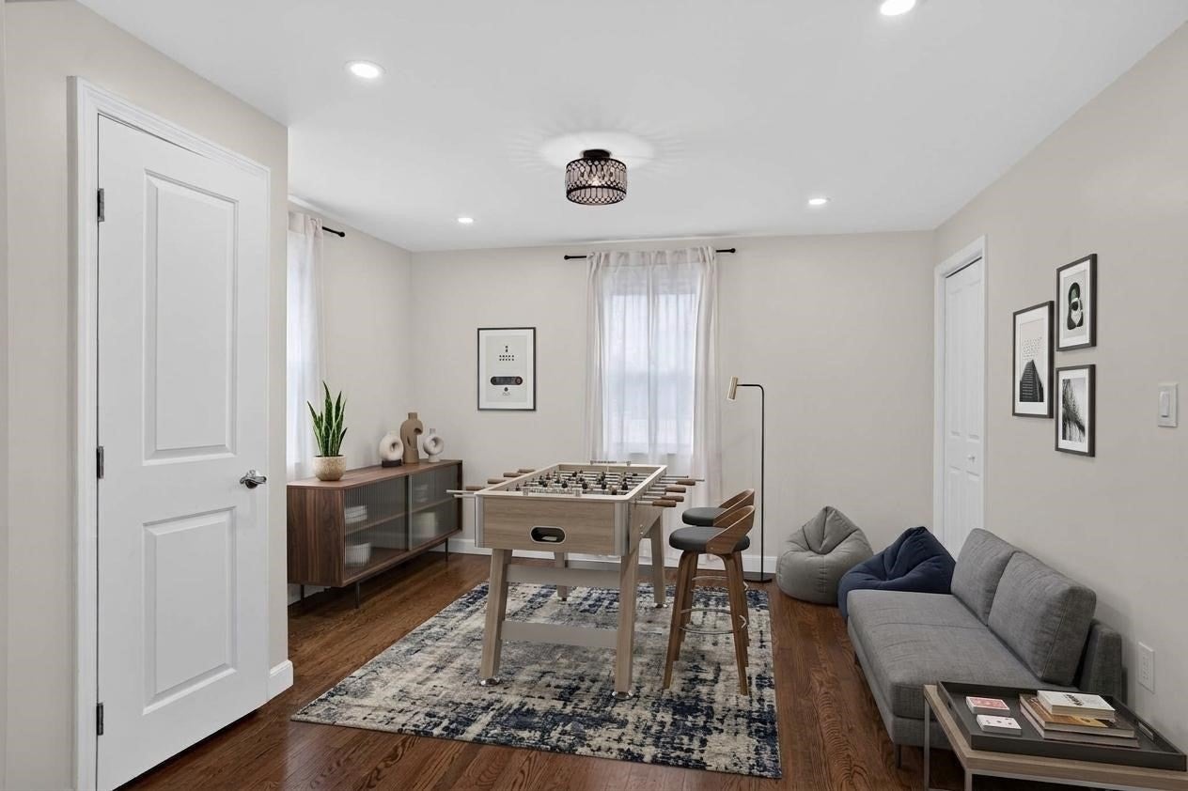
Beautifully designed for comfortable living and effortless entertaining, this spacious home welcomes you with an inviting front room featuring stained oak floors, and recessed and overhead lighting, (a first-floor room that could be converted to a fourth bedroom). The front room opens seamlessly into the spacious family room, .which features beautiful oak floors, a fireplace, and overhead lighting—creating a warm and comfortable space for relaxing or gathering with family and friends. The heart of the home is the gorgeous open-concept kitchen, featuring oak hardwood floors, abundant white cabinetry, tile backsplash, quartz countertops, center island, gas stove, and recessed lighting. The kitchen flows seamlessly into the spacious dining area, making this layout ideal for entertaining and gatherings. A large built-in cabinet in the dining room provides excellent pantry or additional storage. The kitchen opens directly to a large outdoor deck overlooking a level backyard, offering the perfect setting for outdoor dining, summer gatherings, and relaxing with guests. A full bath with tub completes the first floor. The second floor offers three bedrooms, including a spacious primary suite with a large private bath with large shower enclsoure with heated floors and huge walk-in closet. A second full bath features both a tub and separate glass-enclosed shower. Convenient second-floor laundry with washer and dryer adds to the home's functionality. House has an ADT alarm system that connects to Ring Doorbell camera.A full basement provides abundant additional space for storage, hobbies, a home gym, or other flexible uses. Ample parking adds convenience for residents and guests. With its welcoming living spaces, exceptional open floor plan, seamless indoor-outdoor flow, expansive deck, level backyard, generous storage, and multiple gathering spaces, this home is ideally suited for both everyday living and entertaining.

Save
Ask
Tour
Hide
Share
Listing Snapshot
Price 
$995,000
Days On Site 
14 Days
Bedrooms 
3
Inside Area (SqFt) 
1,600 sqft
Total Baths 
3
Full Baths 
3
Partial Baths 
N/A
Lot Size 
0.16 Acres
Year Built 
1968
MLS® Number 
73568439
Status 
Active
Property Tax 
$7,634.74
HOA/Condo/Coop Fees 
N/A
Sq Ft Source 
Public Records
Friends & Family
Recent Activity
14 hours agoListing updated with changes from the MLS®
2 weeks agoListing first seen on site
General Features
Acres 
0.16
Disclosures 
Owner Occupied Residential Tax Exemption is $3278.08 for FY 2026 not reflected in taxes. New owner must apply for at Assessor's Office. Seller will be taking the freezer in the basement and the fridge/freezer in the den. Virtual Staging in some photos.
Foundation 
Concrete Perimeter
Parking 
PavedOff Street
Parking Spaces 
6
Property Sub Type 
Single Family Residence
Sewer 
Public Sewer
SqFt Above 
1600
SqFt Total 
1600
Style 
Colonial
Water Source 
Public
Zoning 
1
Interior Features
Appliances 
Gas Water HeaterRangeDishwasherDisposalMicrowaveRefrigeratorWasherDryer
Basement 
FullWalk-Out AccessInterior EntryUnfinished
Cooling 
Central AirZoned
Electric 
Circuit Breakers200+ Amp Service
Fireplace 
Yes
Fireplace Features 
Living Room
Fireplaces 
1
Flooring 
WoodTile
Heating 
Natural GasRadiantZoned
Interior 
Walk-In Closet(s)Recessed LightingOpen FloorplanCeiling Fan(s)
Laundry Features 
Electric Dryer HookupWasher Hookup
Window Features 
Insulated Windows
Bathroom 1 
Dimensions - 8x6Level - FirstArea - 48
Bathroom 2 
Dimensions - 8x7.7Level - SecondArea - 61
Bathroom 3 
Dimensions - 8x7.666666666Level - SecondArea - 61
Bedroom 2 
Dimensions - 16x12.6Level - SecondArea - 201
Bedroom 3 
Dimensions - 11x10Level - SecondArea - 110
Dining Room 
Dimensions - 13.5x11.5Level - FirstArea - 155
Family Room 
Dimensions - 12x12Level - FirstArea - 144
Kitchen 
Dimensions - 12x11Level - FirstArea - 132
Living Room 
Dimensions - 16x12.5Level - FirstArea - 200
Master Bedroom 
Dimensions - 13x11Level - SecondArea - 143
Save
Ask
Tour
Hide
Share
Exterior Features
Construction Details 
Frame
Exterior 
Rain GuttersOther
Lot Features 
Level
Patio And Porch 
DeckPatio
Roof 
Shingle
Windows/Doors 
Insulated Windows
Community Features
Community Features 
PoolTennis Court(s)ParkGolf
Financing Terms Available 
Contract
Schools
School District
Unknown
Elementary School
Douglas Macarthur
Middle School
John F Kennedy
High School
Waltham High School
Listing courtesy of Jim & Mike Savas Team of Berkshire Hathaway HomeServices Commonwealth Real Estate


The property listing data and information, or the Images, set forth herein were provided to MLS Property Information Network, Inc. from third party sources, including sellers, lessors, landlords, and public records, and were compiled by MLS Property Information Network, Inc. The property listing data and information, and the Images, are for the personal, non-commercial use of consumers having a good faith interest in purchasing, leasing or renting listed properties of the type displayed to them and may not be used for any purpose other than to identify prospective properties which such consumers may have a good faith interest in purchasing, leasing or renting. MLS Property Information Network, Inc. and its subscribers disclaim any and all representations and warranties as to the accuracy of the property listing data and information, or as to the accuracy of any of the Images, set forth herein.

Last checked 2026-09-10 11:44 AM UTC

Neighborhood & Commute
Source: Walkscore
Save
Ask
Tour
Hide
Share
