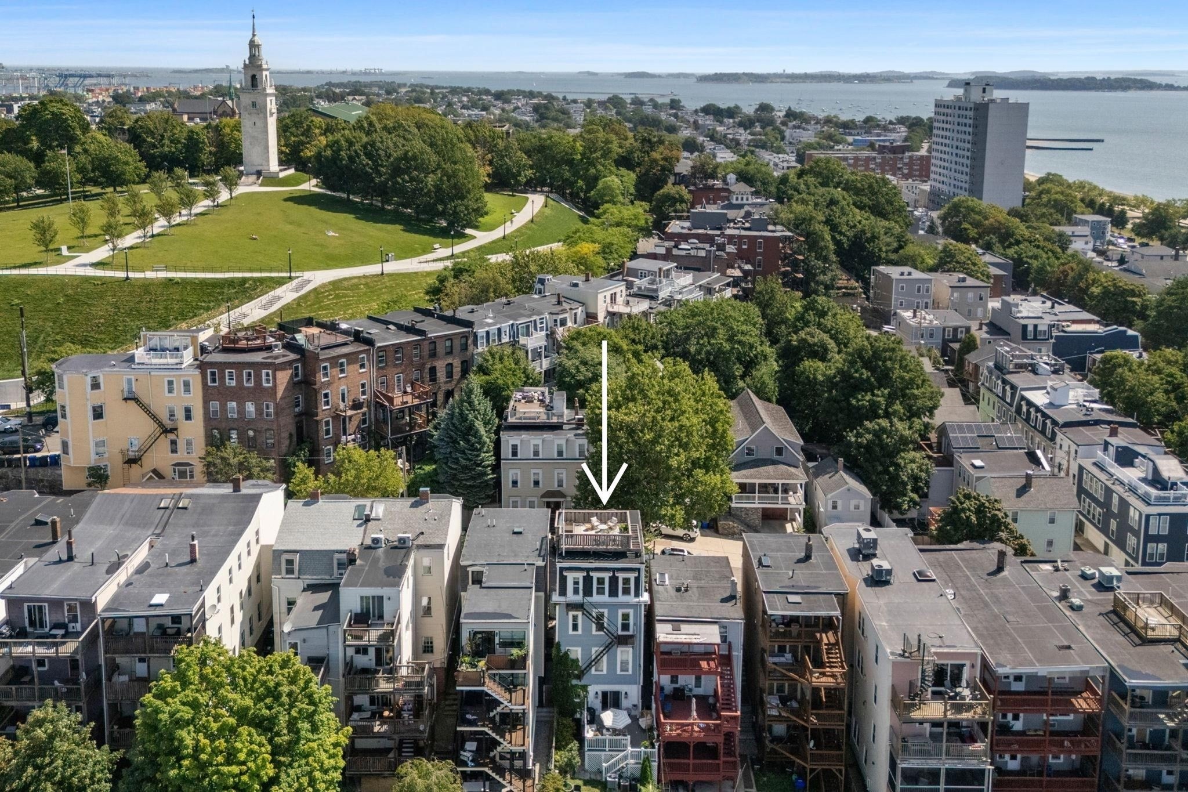
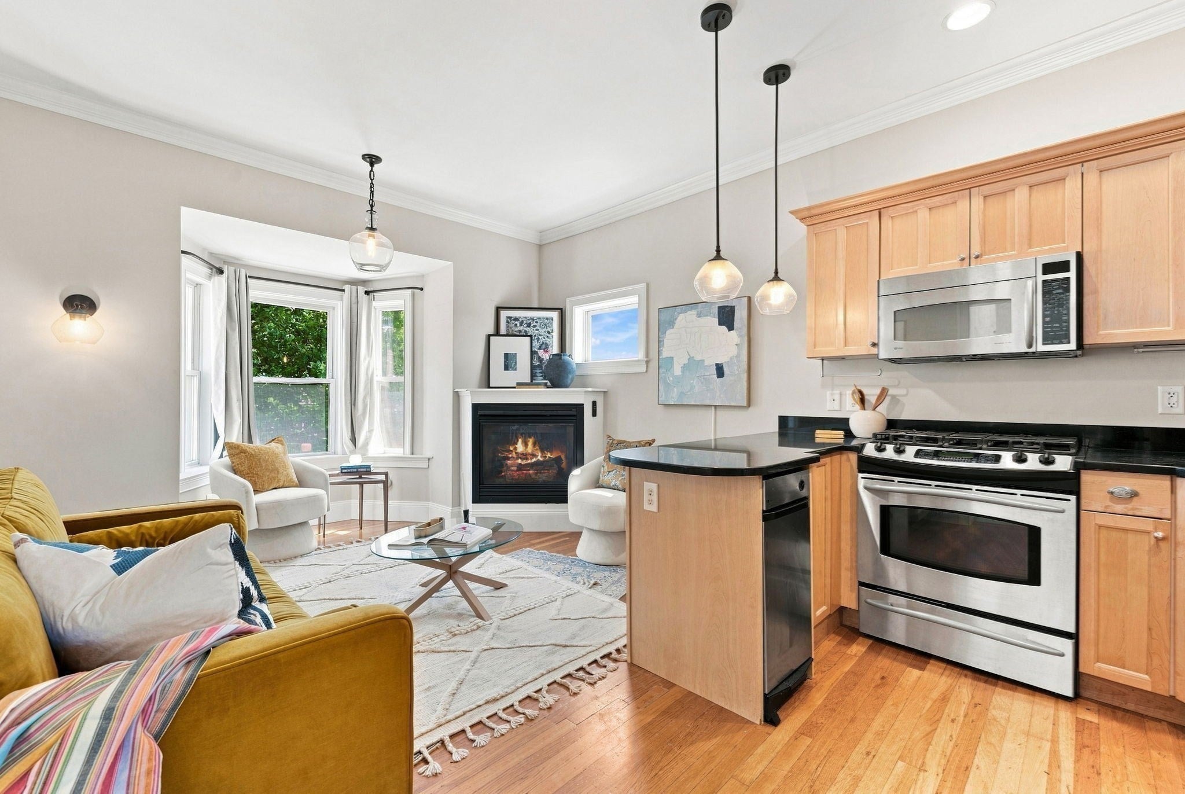
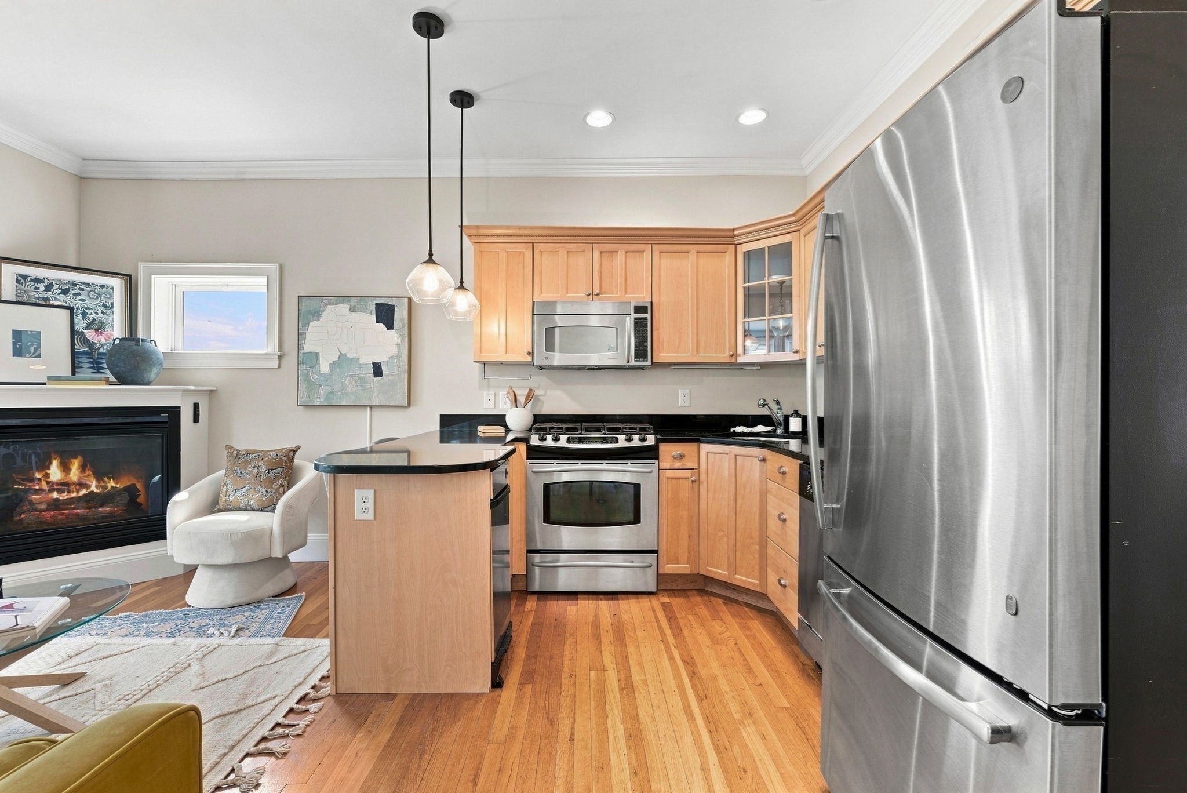
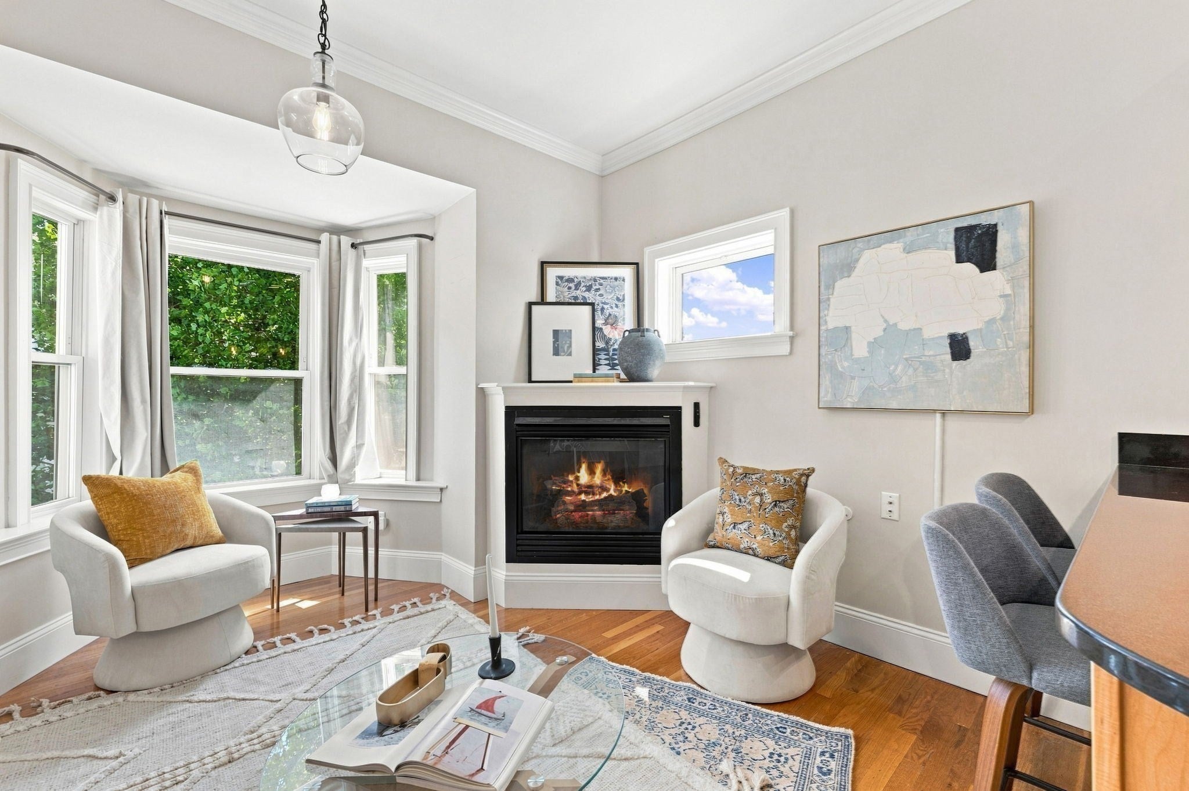
Enjoy some of South Boston's best views from your own expansive private roof deck, with the ocean beyond M Street Beach on one side and the Boston skyline and Prudential Center on the other. Exclusively for this unit and accessed directly from inside the home by a private staircase, this incredible rooftop retreat with electricity offers an exceptional extension of the living space—perfect for entertaining friends, outdoor dining, morning coffee, or unwinding as the sun sets over the city. Inside, this turnkey, top-floor 2-bedroom, 1-bath residence combines comfort and character with hardwood floors throughout, central A/C, in-unit laundry, and a gas fireplace in the living room. The kitchen features stone countertops, stainless steel appliances, a gas range, and peninsula seating, while the bathroom is finished with a marble vanity. Dedicated basement storage provides additional space for bikes, beach gear, and everyday essentials.The location puts the best of South Boston right outside your door. Thomas Park is just a minute away, with M Street Beach, the neighborhood dog park, athletic fields, and Broadway's restaurants, shops, and neighborhood favorites all within an easy five-minute walk. Set atop an intimate three-unit building, this is a rare opportunity to pair a turnkey South Boston home with truly exceptional private outdoor space, incredible views, and outstanding walkability.
Listing Snapshot
Inside Area (SqFt)
650 sqft
HOA/Condo/Coop Fees
$168 monthly
Recent Activity
| 20 hours ago | | Listing updated with changes from the MLS® |
| 5 days ago | | Status changed to Active |
| 2 weeks ago | | Listing first seen on site |
General Features
Property Sub Type
Condominium
Interior Features
Appliances
RangeDishwasherMicrowaveRefrigeratorWasherDryer
Fireplace Features
Living Room
Interior
Master DownstairsOpen FloorplanRecessed LightingCrown Molding
Laundry Features
Electric Dryer HookupWasher Hookup
Window Features
Insulated Windows
Bedroom 2
Dimensions - 7.333333333x10.083333333Level - FirstArea - 73
Kitchen
Dimensions - 12x11.333333333Level - FirstArea - 136
Living Room
Dimensions - 12x12Level - MainArea - 144
Master Bedroom
Dimensions - 12x10.5Level - MainArea - 126
Exterior Features
Construction Details
Frame
Waterfront Features
Ocean Front
Windows/Doors
Insulated Windows
Community Features
Association Fee Frequency
Monthly
Community Features
Tennis Court(s)Park
MLS Area
South Boston's Dorchester Heights
Listing courtesy of Ryan Shea of Remax Revolution

The property listing data and information, or the Images, set forth herein were provided to MLS Property Information Network, Inc. from third party sources, including sellers, lessors, landlords, and public records, and were compiled by MLS Property Information Network, Inc. The property listing data and information, and the Images, are for the personal, non-commercial use of consumers having a good faith interest in purchasing, leasing or renting listed properties of the type displayed to them and may not be used for any purpose other than to identify prospective properties which such consumers may have a good faith interest in purchasing, leasing or renting. MLS Property Information Network, Inc. and its subscribers disclaim any and all representations and warranties as to the accuracy of the property listing data and information, or as to the accuracy of any of the Images, set forth herein.
Last checked 2026-09-10 11:38 AM UTC
Source: Walkscore