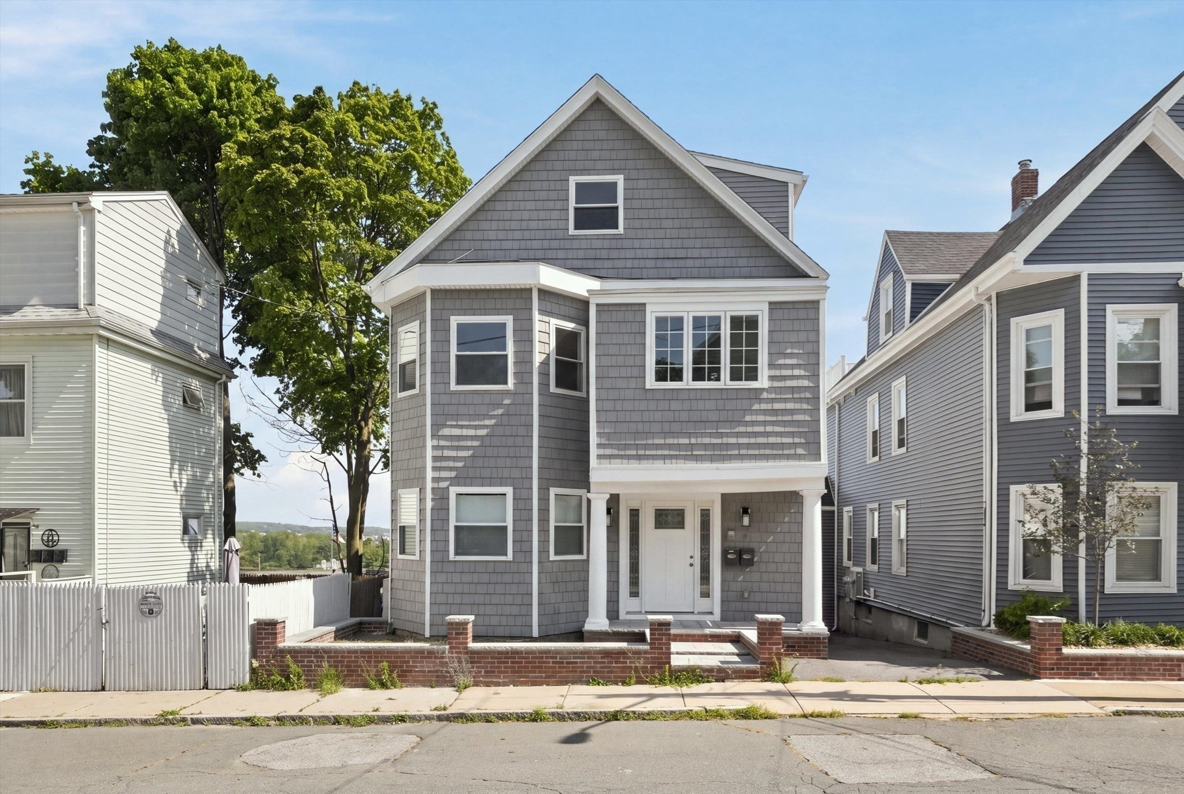
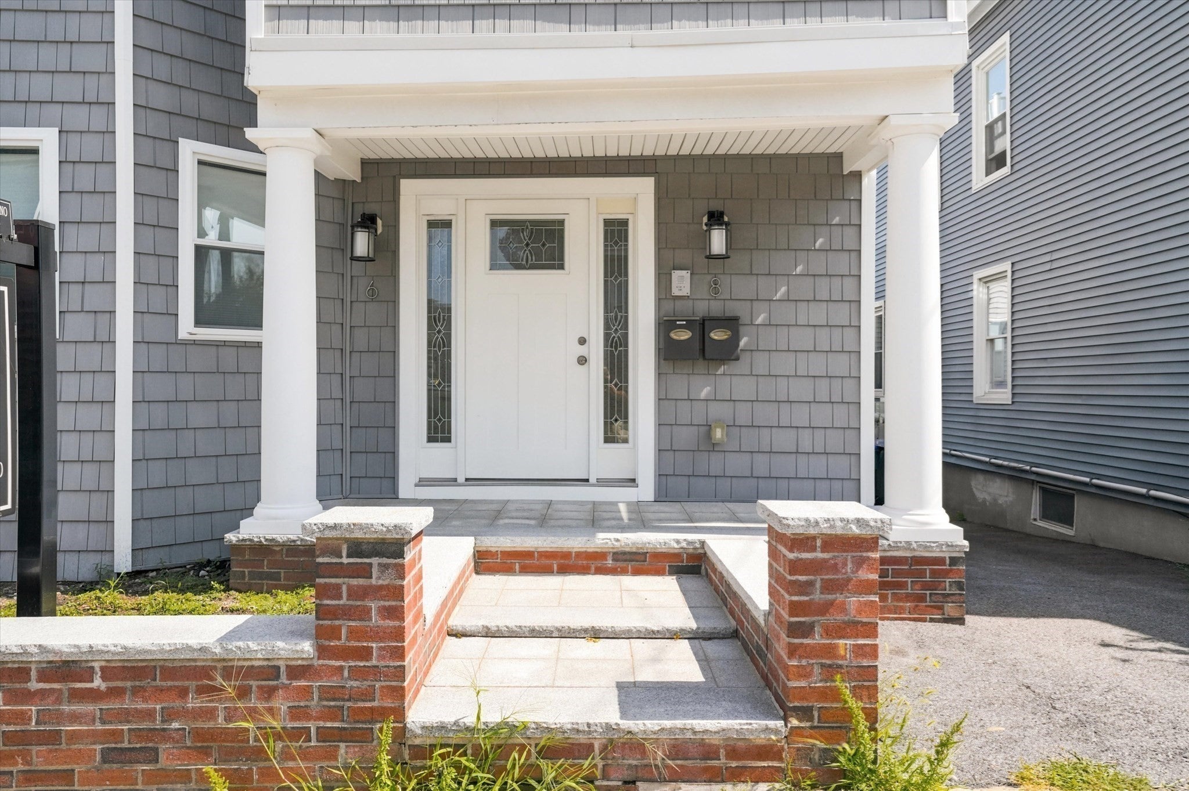
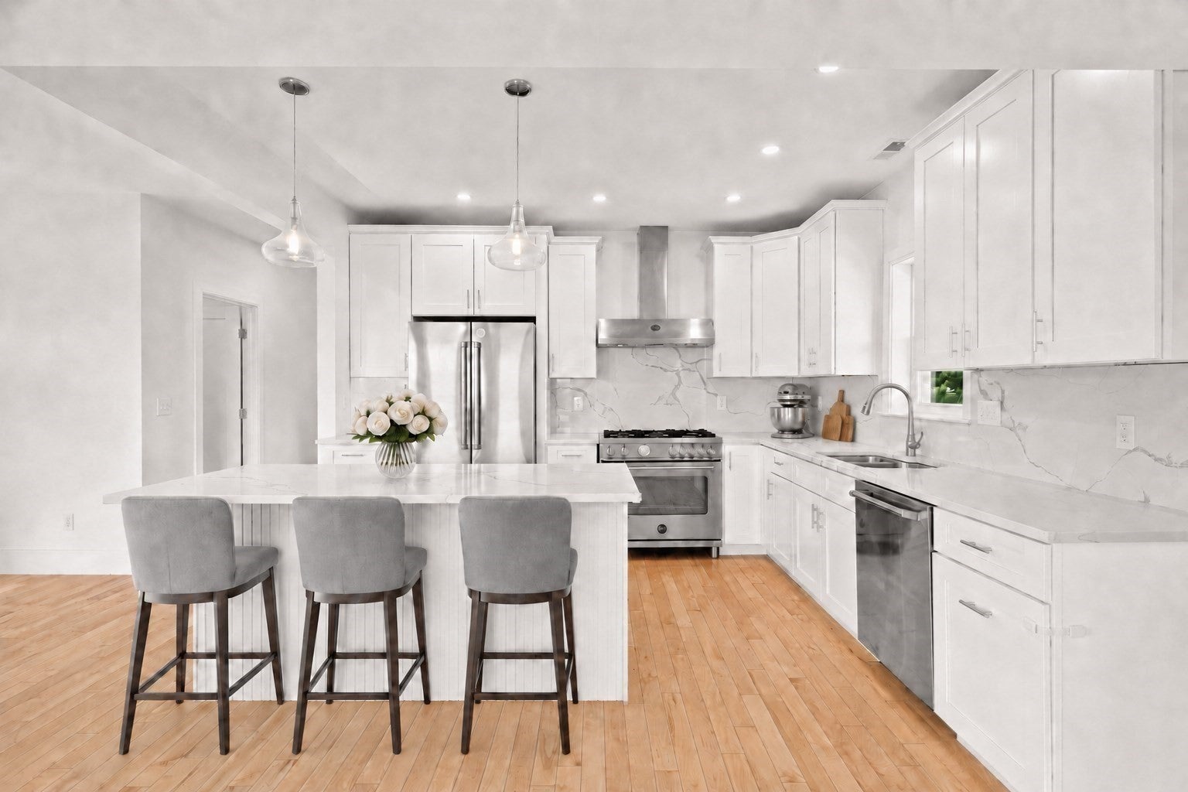
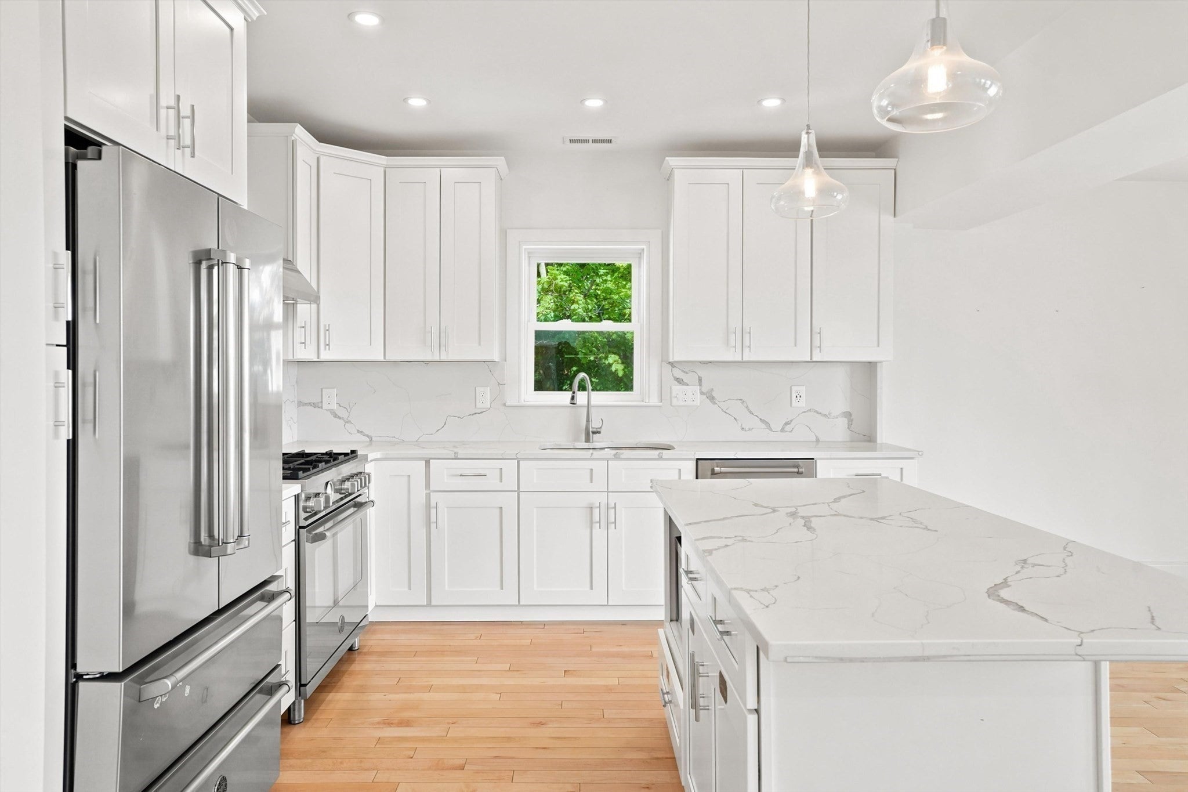
Penthouse living at its best! With an exclusive driveway, private outdoor spaces, and beautiful Mystic River views, this stunning Medford home truly has it all. Nearly 1,800 square feet of living space is spread across two thoughtfully designed levels, offering plenty of room to live, work, and entertain. The main floor features a bright, open living and dining area with hardwood floors and plenty of natural light. The kitchen is finished with high-end Bertazzoni stainless steel appliances and offers direct access to the first of two private decks, perfect for the seamless flow of indoor/outdoor entertaining. Two generously sized bedrooms and a full bathroom are also located on this level, as well as the in-unit laundry. A separate window-lined area provides the perfect spot for a home office, reading nook, or additional flex space. Upstairs, another bright and versatile office area offers even more flexibility, with windows bringing in plenty of natural light. Continue through to the oversized primary suite, tucked away on its own level for added privacy. The suite features multiple custom closets and a spacious en-suite bath with an oversized walk-in shower. Just outside, an expansive private deck overlooks the Mystic River and creates an incredible outdoor space to relax, unwind, or entertain. Additional features include central air, tankless hot water, A DEEDED & EXCLUSIVE DRIVEWAY, private basement storage, and a shared outdoor yard. The location puts you minutes from Winter Hill, Assembly Row, Green Line access, shopping, restaurants, and everything Somerville and Medford have to offer.
Listing Snapshot
Inside Area (SqFt)
1,793 sqft
HOA/Condo/Coop Fees
$180 monthly
Sq Ft Source
Public Records
Recent Activity
| 7 days ago | | Listing updated with changes from the MLS® |
| 2 weeks ago | | Listing first seen on site |
General Features
Parking
Off StreetTandemDeeded
Property Sub Type
Condominium
Interior Features
Appliances
RangeMicrowaveRefrigeratorWasherDryer
Electric
200+ Amp Service
Heating
Natural GasForced AirZoned
Interior
Walk-In Closet(s)Open FloorplanRecessed Lighting
Laundry Features
Main LevelIn Unit
Window Features
Insulated Windows
Bathroom 1
Dimensions - 12.75x6.333333333Level - SecondArea - 80
Bathroom 2
Dimensions - 11.583333333x8.666666666Level - ThirdArea - 100
Bedroom 2
Dimensions - 13.75x11.916666666Level - SecondArea - 163
Bedroom 3
Dimensions - 11.916666666x11.666666666Level - SecondArea - 139
Dining Room
Dimensions - 12.25x9Level - SecondArea - 110
Kitchen
Dimensions - 12.25x11.583333333Level - SecondArea - 141
Living Room
Dimensions - 17.833333333x10.916666666Level - SecondArea - 194
Master Bedroom
Dimensions - 26.416666666x16.833333333Level - ThirdArea - 444
Office
Dimensions - 12.916666666x10.333333333Level - ThirdArea - 133
Exterior Features
Construction Details
Frame
Windows/Doors
Insulated Windows
Community Features
Association Fee Frequency
Monthly
Listing courtesy of Angela Hirtle of Lyv Realty

The property listing data and information, or the Images, set forth herein were provided to MLS Property Information Network, Inc. from third party sources, including sellers, lessors, landlords, and public records, and were compiled by MLS Property Information Network, Inc. The property listing data and information, and the Images, are for the personal, non-commercial use of consumers having a good faith interest in purchasing, leasing or renting listed properties of the type displayed to them and may not be used for any purpose other than to identify prospective properties which such consumers may have a good faith interest in purchasing, leasing or renting. MLS Property Information Network, Inc. and its subscribers disclaim any and all representations and warranties as to the accuracy of the property listing data and information, or as to the accuracy of any of the Images, set forth herein.
Last checked 2026-09-10 11:44 AM UTC
Source: Walkscore