Save
Ask
Tour
Hide
Share
$699,000
16 Days On Site

100 Lovejoy Wharf 5L
Boston, MA 02114

For Sale|Condominium|Active
1
Bed
1
Total Bath
1
Full Bath
572
SqFt
$1,222
/SqFt
2017
Built
County:
Suffolk
Call Now: 617-487-8082
Is this the listing for you? We can help make it yours.
617-487-8082
100 Lovejoy Wharf 5L100 Lovejoy Wharf 5L100 Lovejoy Wharf 5L100 Lovejoy Wharf 5L
Save
Ask
Tour
Hide
Share

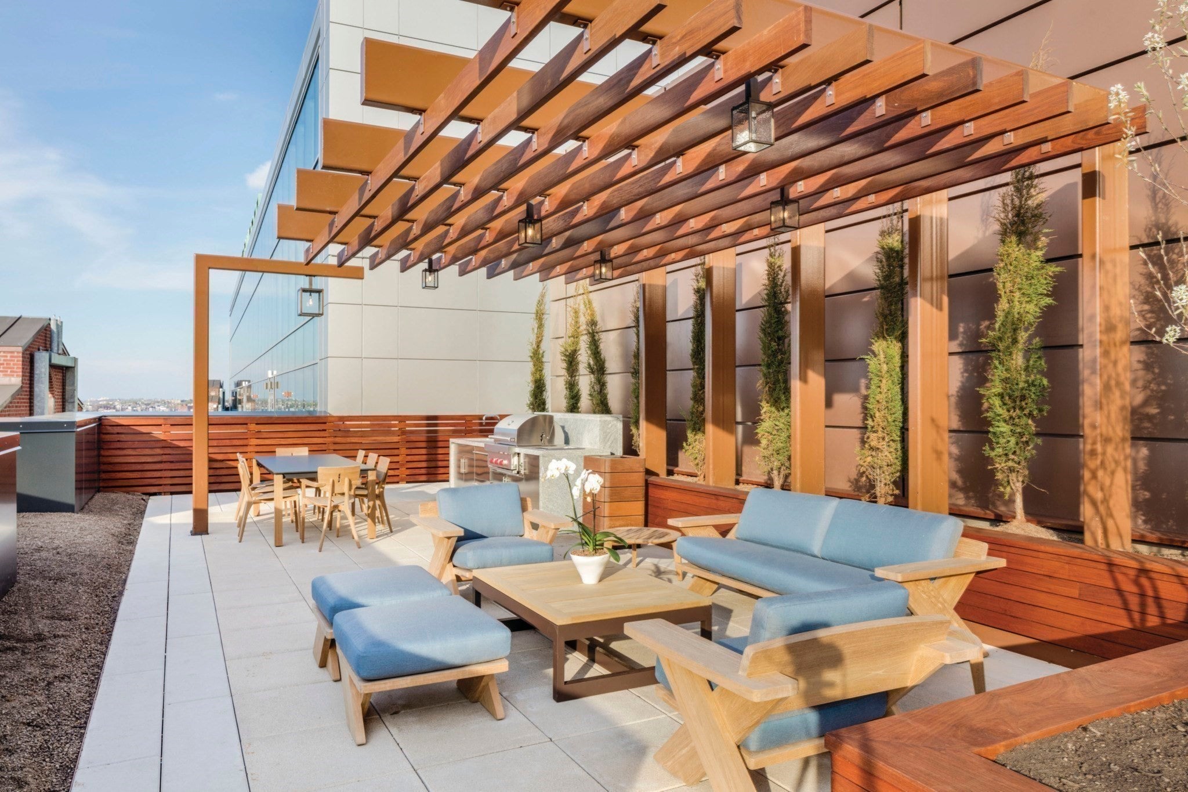
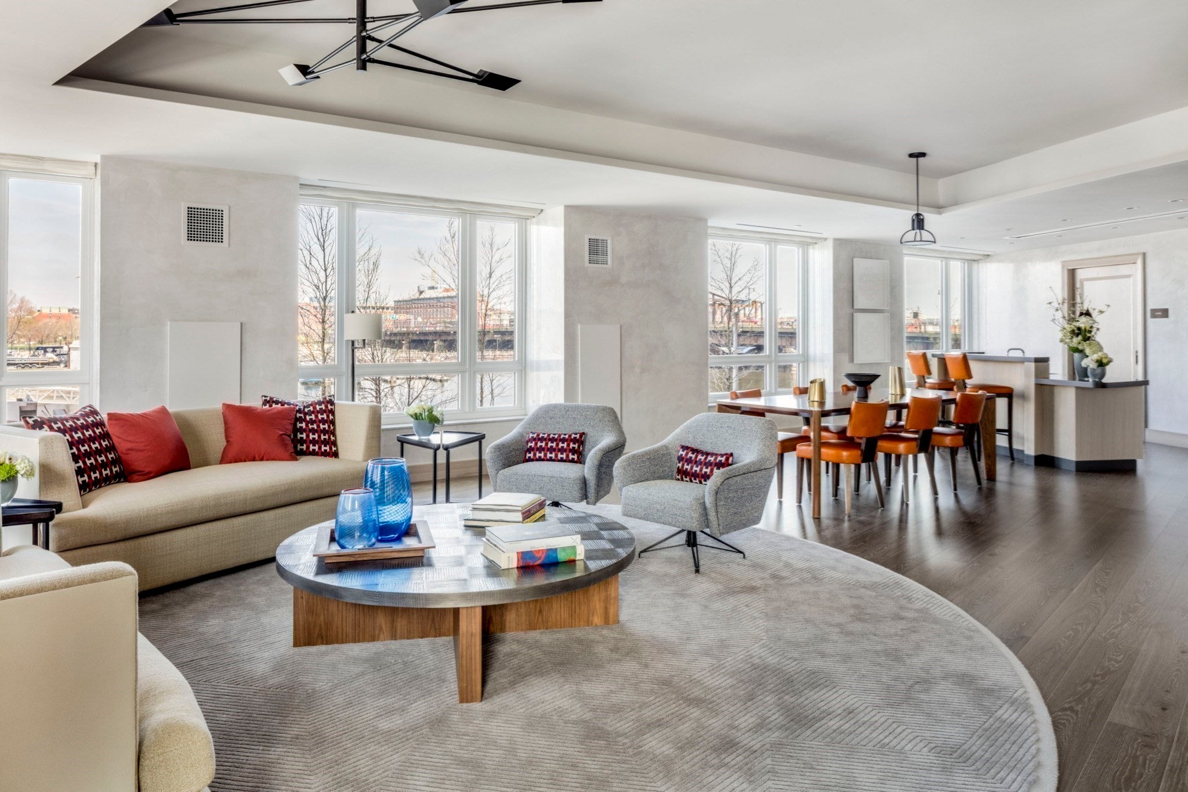
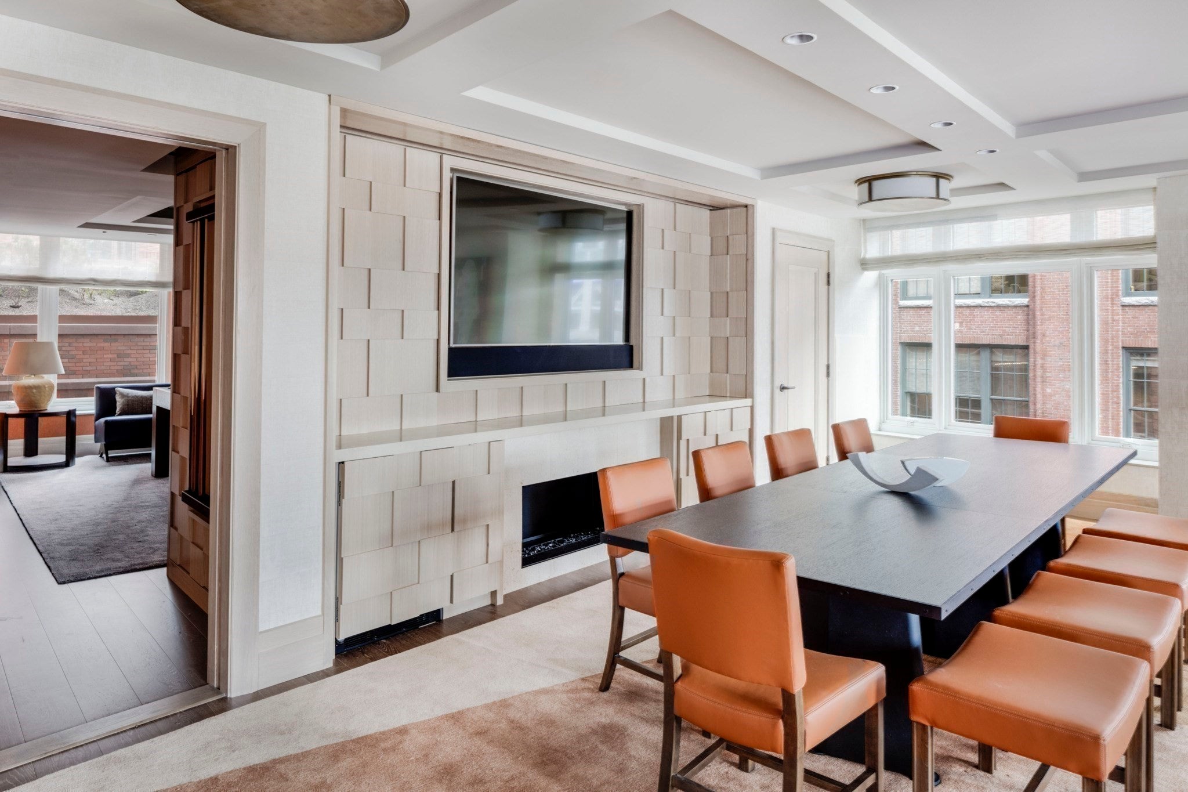
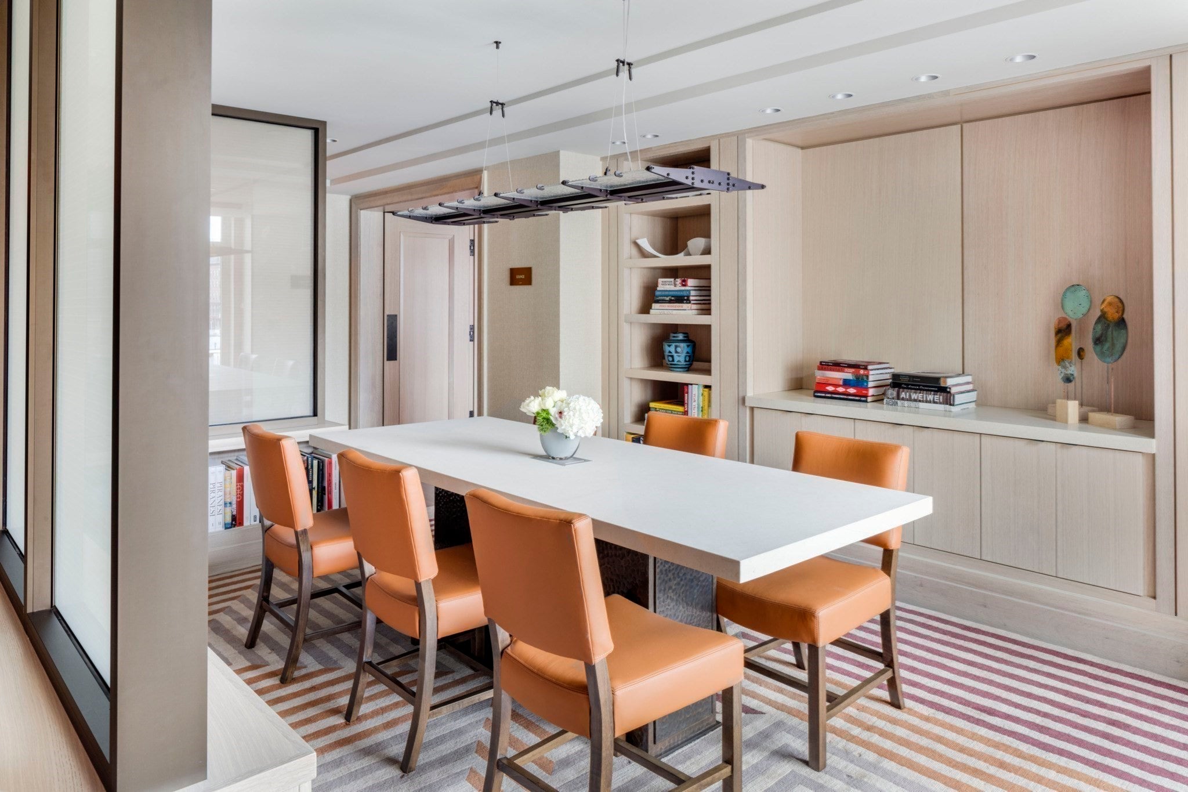
Welcome to elevated city living at the iconic Lovejoy Wharf. This secure, full-service building offers 24/7 security and an exceptional collection of amenities, including office and meeting space, a children’s room, a game lounge with pool table and kitchen, and a first-class fitness center. Residents also enjoy a stunning rooftop patio featuring grills, fire pits, and beautiful city and waterfront views. Unit 5L is a bright and desirable end unit showcasing high-end finishes and abundant natural light with in unit laundry. The thoughtfully designed layout offers just the right amount of space for comfortable and stylish urban living. Ideally located steps from the North End, TD Garden, AMC theater waterfront paths, dining, and public transportation, this home delivers convenience, lifestyle, and sophistication in one of Boston’s most sought-after locations.

Save
Ask
Tour
Hide
Share
Listing Snapshot
Price 
$699,000
Days On Site 
16 Days
Bedrooms 
1
Inside Area (SqFt) 
572 sqft
Total Baths 
1
Full Baths 
1
Partial Baths 
N/A
Lot Size 
N/A
Year Built 
2017
MLS® Number 
73567689
Status 
Active
Property Tax 
$6,925
HOA/Condo/Coop Fees 
$787.67
Sq Ft Source 
Public Records
Friends & Family
Recent Activity
7 days agoListing updated with changes from the MLS®
2 weeks agoListing first seen on site
General Features
Disclosures 
Seller has not lived full time in unit. 500 move in/out fee. Pets allowed. Washer and dryer to be gifted. Some photos virtually staged.
Number Of Stories 
1
Pets 
Yes
Property Sub Type 
Condominium
Sewer 
Public Sewer
SqFt Above 
572
SqFt Total 
572
Water Source 
Public
Zoning 
CD
Interior Features
Cooling 
Central Air
Heating 
Central
Window Features 
Insulated Windows
Kitchen 
Dimensions - 14x13Area - 182
Living Room 
Dimensions - 12x8Area - 96
Master Bedroom 
Dimensions - 14x13Area - 182
Save
Ask
Tour
Hide
Share
Exterior Features
Frontage 
Bay/Harbor
Lot Features 
Waterfront
Waterfront 
Yes
Waterfront Features 
Waterfront
Windows/Doors 
Insulated Windows
Community Features
Accessibility Features 
Accessible Entrance
Association Amenities 
Hot WaterElevator(s)Recreation FacilitiesFitness CenterClubhouse
Association Fee 
$787.67
Community Features 
ParkOther
Building Access 
Unit Placement(Upper)
Listing courtesy of Dimino Group of Century 21 North East


The property listing data and information, or the Images, set forth herein were provided to MLS Property Information Network, Inc. from third party sources, including sellers, lessors, landlords, and public records, and were compiled by MLS Property Information Network, Inc. The property listing data and information, and the Images, are for the personal, non-commercial use of consumers having a good faith interest in purchasing, leasing or renting listed properties of the type displayed to them and may not be used for any purpose other than to identify prospective properties which such consumers may have a good faith interest in purchasing, leasing or renting. MLS Property Information Network, Inc. and its subscribers disclaim any and all representations and warranties as to the accuracy of the property listing data and information, or as to the accuracy of any of the Images, set forth herein.

Last checked 2026-09-10 11:38 AM UTC

Neighborhood & Commute
Source: Walkscore
Save
Ask
Tour
Hide
Share
