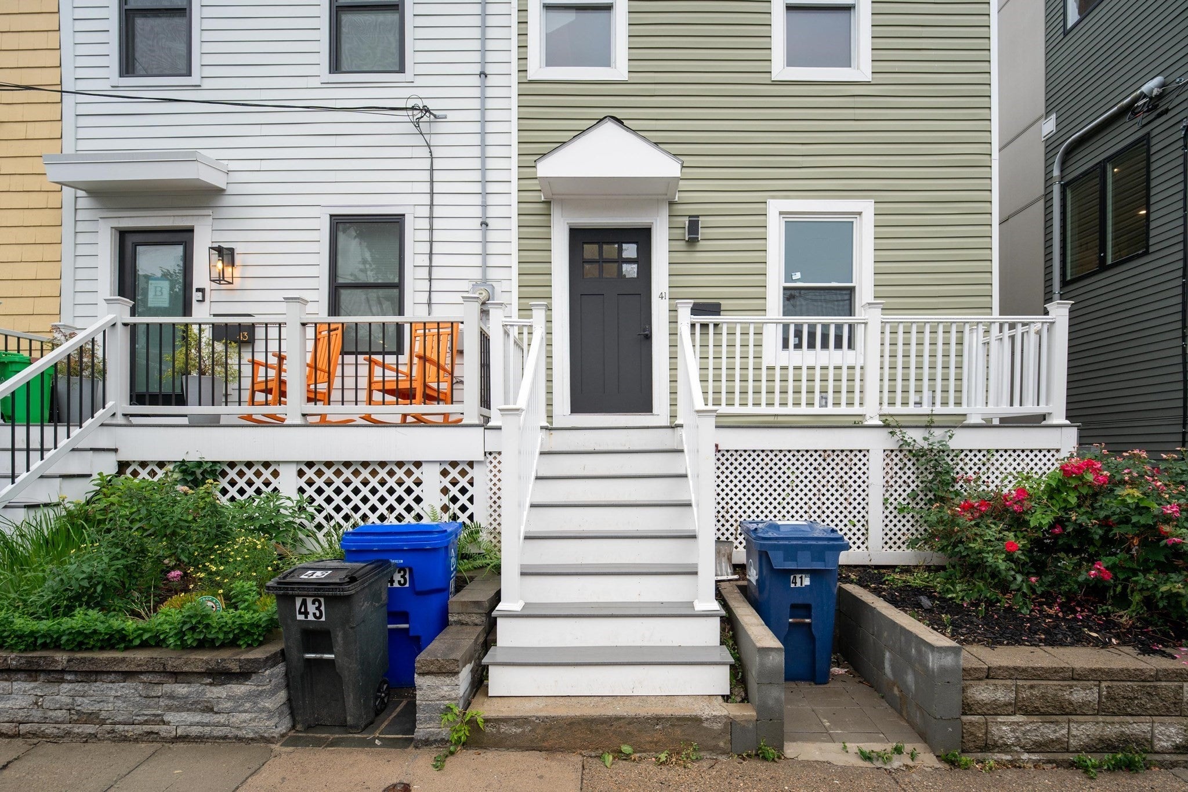
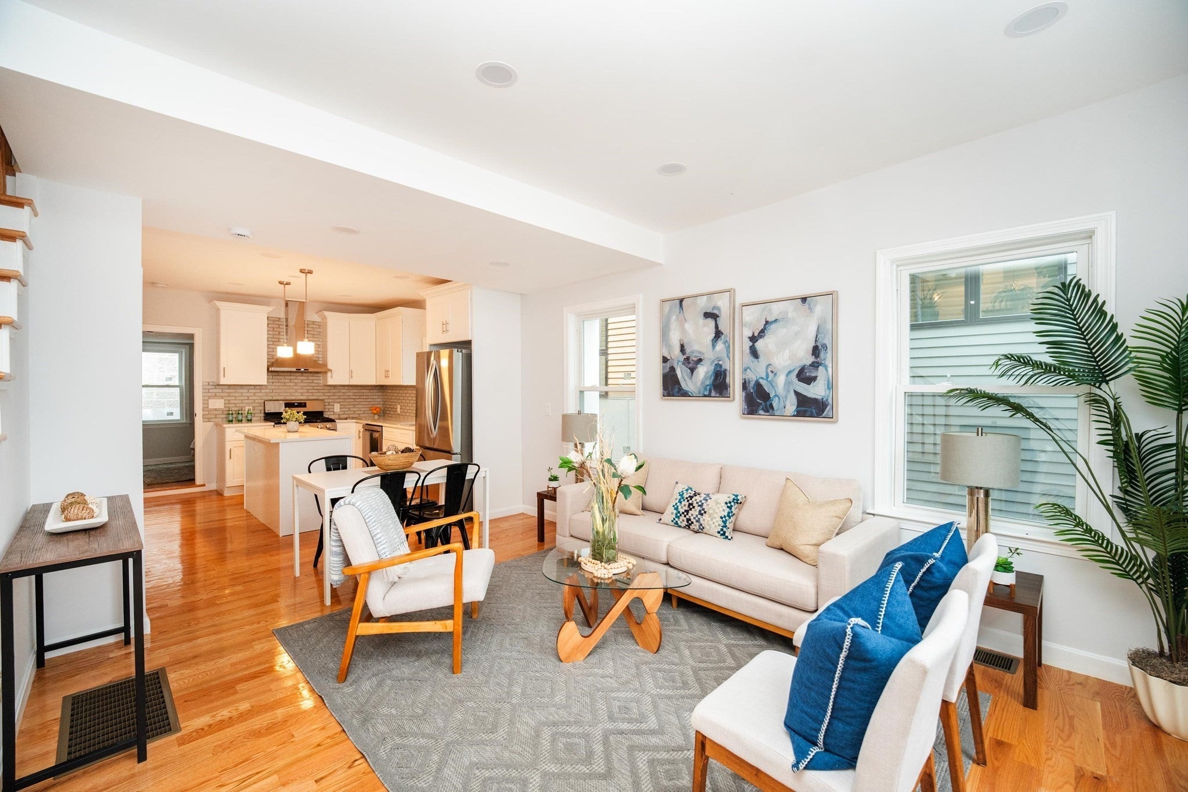
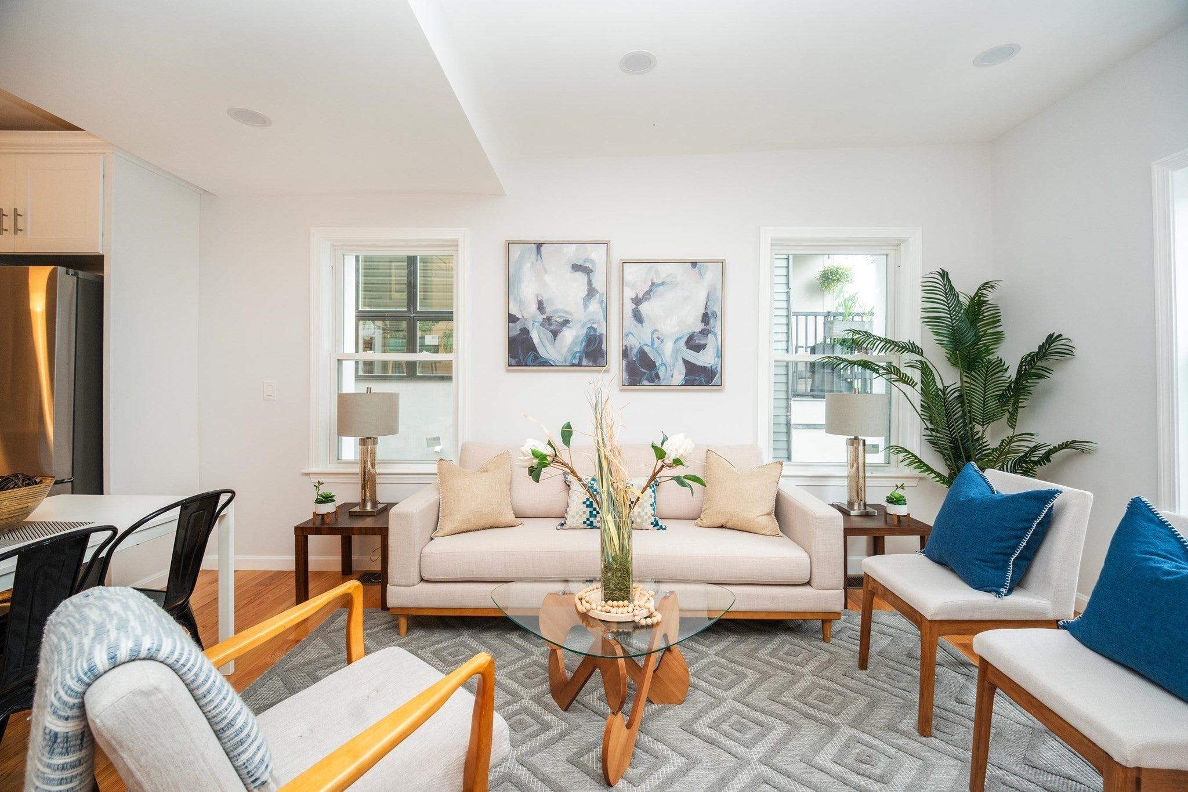
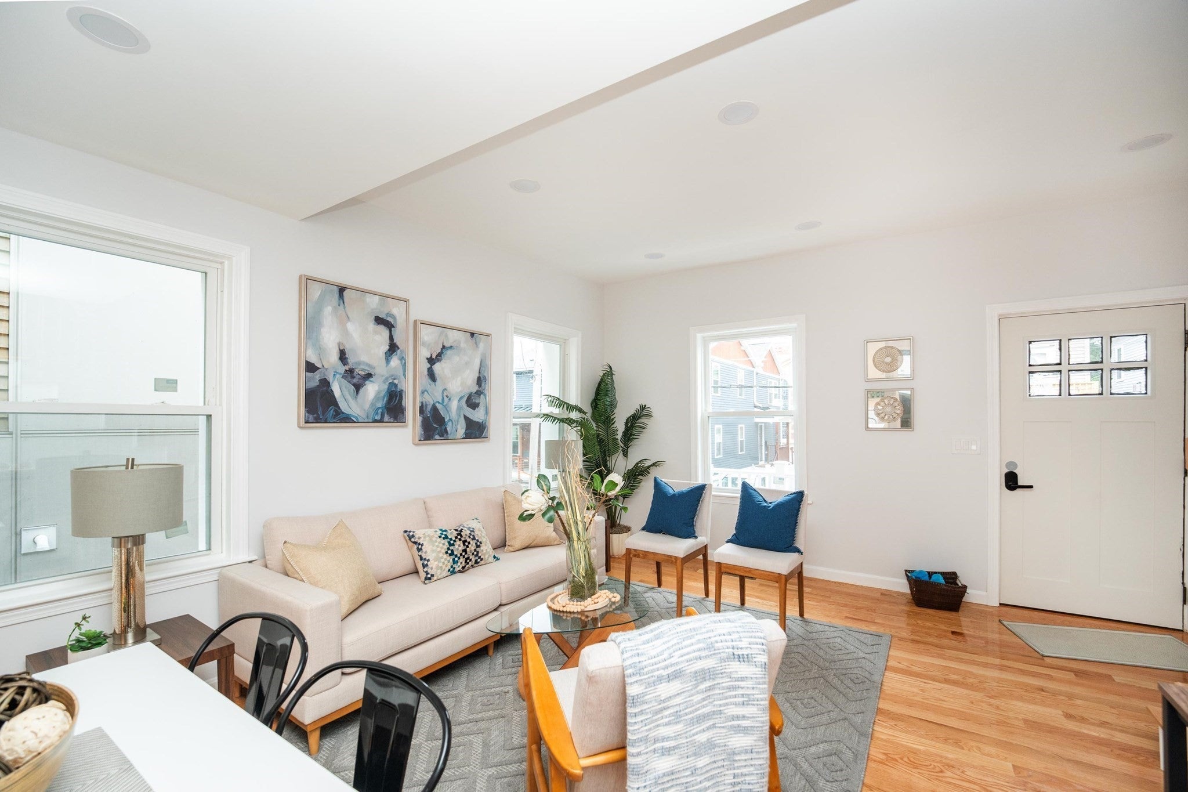
Why buy a condo when you can own a fully renovated single-family home for a similar price—with no HOA fees, a private backyard, and 480 sq. ft. of basement storage? This stunning 3-bedroom, 3 full-bathroom single-family home offers modern comfort, quality craftsmanship, and private outdoor living just steps from Stony Brook Station. Thoughtfully renovated from top to bottom, the home features brand-new electrical, plumbing, HVAC, windows, kitchen, bathrooms, hardwood flooring, staircase, lighting, siding, and finishes throughout. Additional highlights include soaring ceilings, recessed lighting, exclusive basement storage, and a private enclosed brick patio—perfect for relaxing or entertaining. Located on a quiet one-way street with abundant street parking, this home is just steps from restaurants, shops, grocery stores, the Southwest Corridor Park, the Stony Brook Orange Line station, and the Samuel Adams Brewery. Unrestricted street parking directly outside and nearby—no resident permit required. Fully renovated with permits and final inspections completed.
Listing Snapshot
Inside Area (SqFt)
1,150 sqft
Recent Activity
| 7 days ago | | Listing updated with changes from the MLS® |
| 2 weeks ago | | Listing first seen on site |
General Features
Disclosures
This is a attached single-family house. The public record is not correctand it does not include the living area of the 1st floor back addition. Buyers and buyers' agent to do their own due diligence to verify all the information.
Property Sub Type
Condominium
Interior Features
Appliances
RangeDishwasherDisposalRefrigeratorWasherDryer
Heating
Natural GasForced Air
Interior
Open FloorplanRecessed LightingWalk-In Closet(s)
Laundry Features
Gas Dryer Hookup
Bathroom 1
Dimensions - 11x5Level - FirstArea - 55
Bathroom 2
Dimensions - 9x6Level - SecondArea - 54
Bathroom 3
Dimensions - 8x4Level - SecondArea - 32
Bedroom 2
Dimensions - 12x11Level - SecondArea - 132
Bedroom 3
Dimensions - 15x8Level - FirstArea - 120
Dining Room
Dimensions - 12x5Level - FirstArea - 60
Kitchen
Dimensions - 15x11Level - FirstArea - 165
Living Room
Dimensions - 16x11Level - FirstArea - 176
Master Bedroom
Dimensions - 13x11Level - SecondArea - 143
Exterior Features
Patio And Porch
PorchPatio
Community Features
Building Access
Unit Placement(Upper)
Listing courtesy of Carlos Xu of Lexwin Realty

The property listing data and information, or the Images, set forth herein were provided to MLS Property Information Network, Inc. from third party sources, including sellers, lessors, landlords, and public records, and were compiled by MLS Property Information Network, Inc. The property listing data and information, and the Images, are for the personal, non-commercial use of consumers having a good faith interest in purchasing, leasing or renting listed properties of the type displayed to them and may not be used for any purpose other than to identify prospective properties which such consumers may have a good faith interest in purchasing, leasing or renting. MLS Property Information Network, Inc. and its subscribers disclaim any and all representations and warranties as to the accuracy of the property listing data and information, or as to the accuracy of any of the Images, set forth herein.
Last checked 2026-09-10 11:38 AM UTC
Source: Walkscore