Save
Ask
Tour
Hide
Share
$650,000
16 Days On Site

18 Kittredge St 1
Boston, MA 02131

For Sale|Condominium|Active
2
Beds
2
Total Baths
2
Full Baths
1,098
SqFt
$592
/SqFt
2014
Built
County:
Suffolk
Call Now: 617-487-8082
Is this the listing for you? We can help make it yours.
617-487-8082
Upcoming Open Houses
Sun, Sep 13, 1:00 PM - 2:30 PM
18 Kittredge St 118 Kittredge St 118 Kittredge St 118 Kittredge St 1
Save
Ask
Tour
Hide
Share

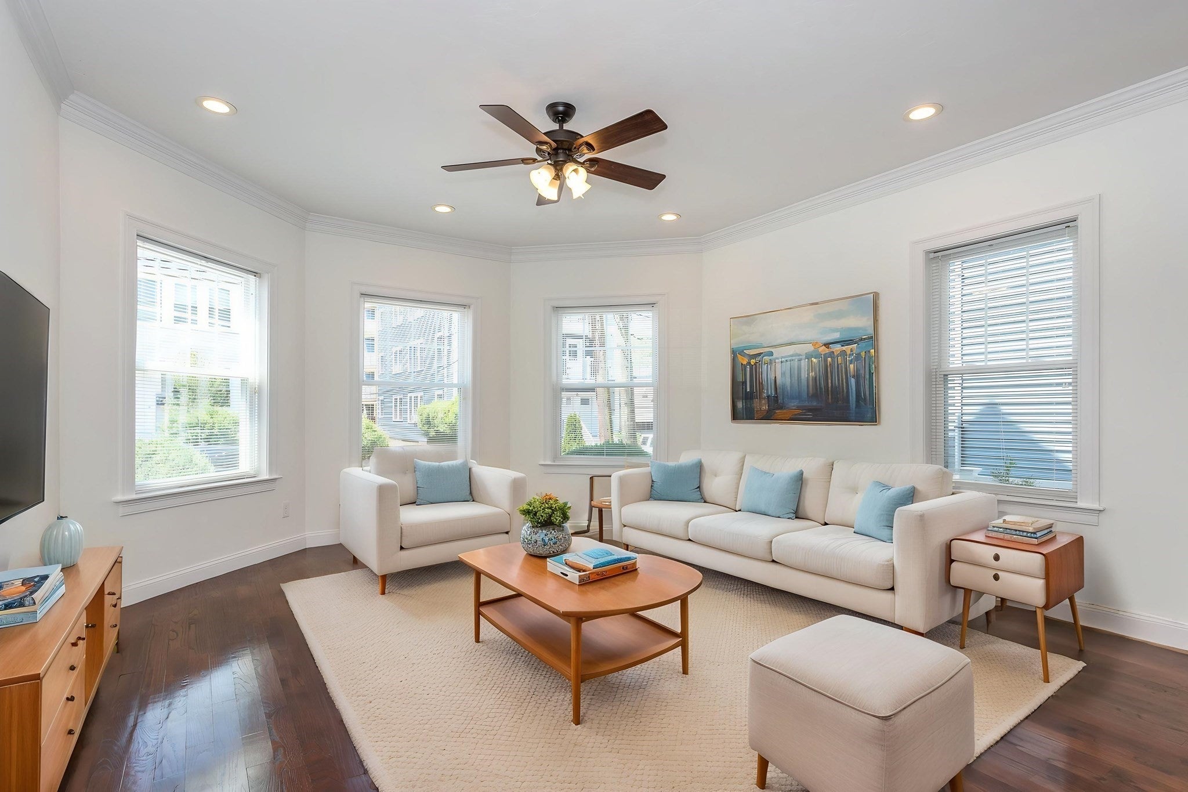
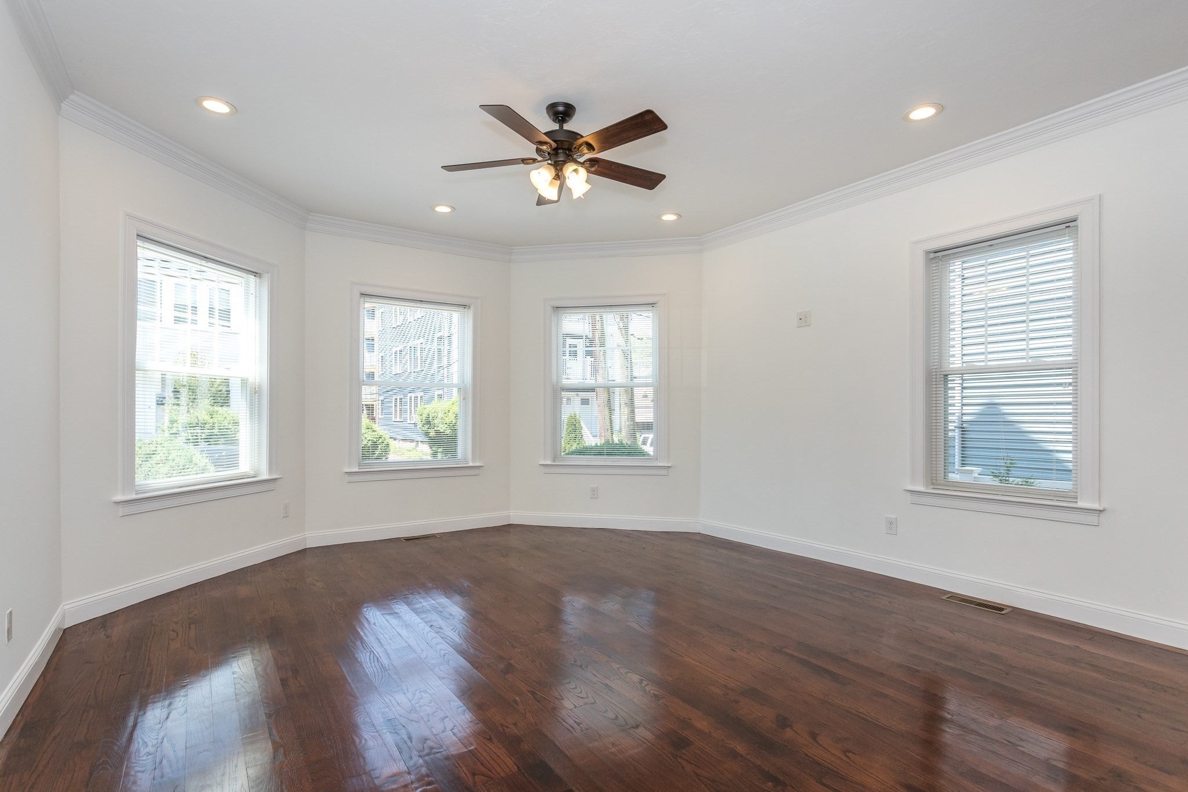
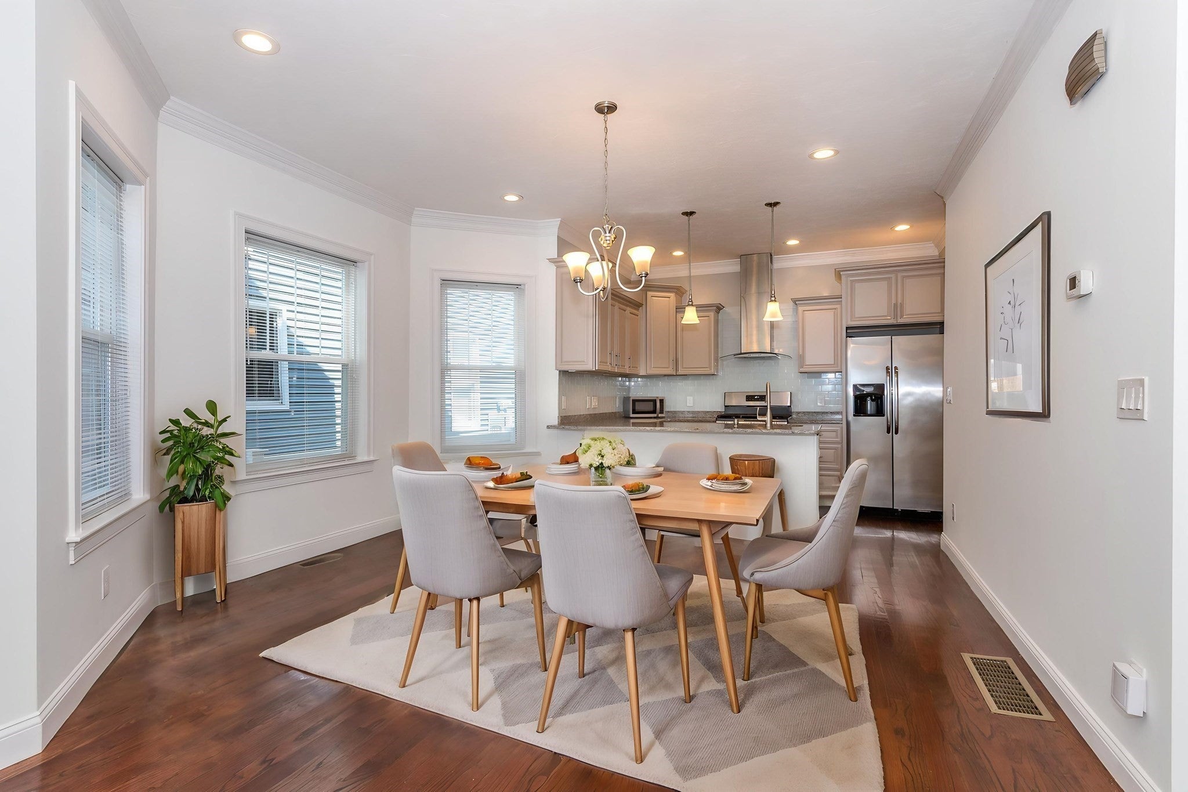
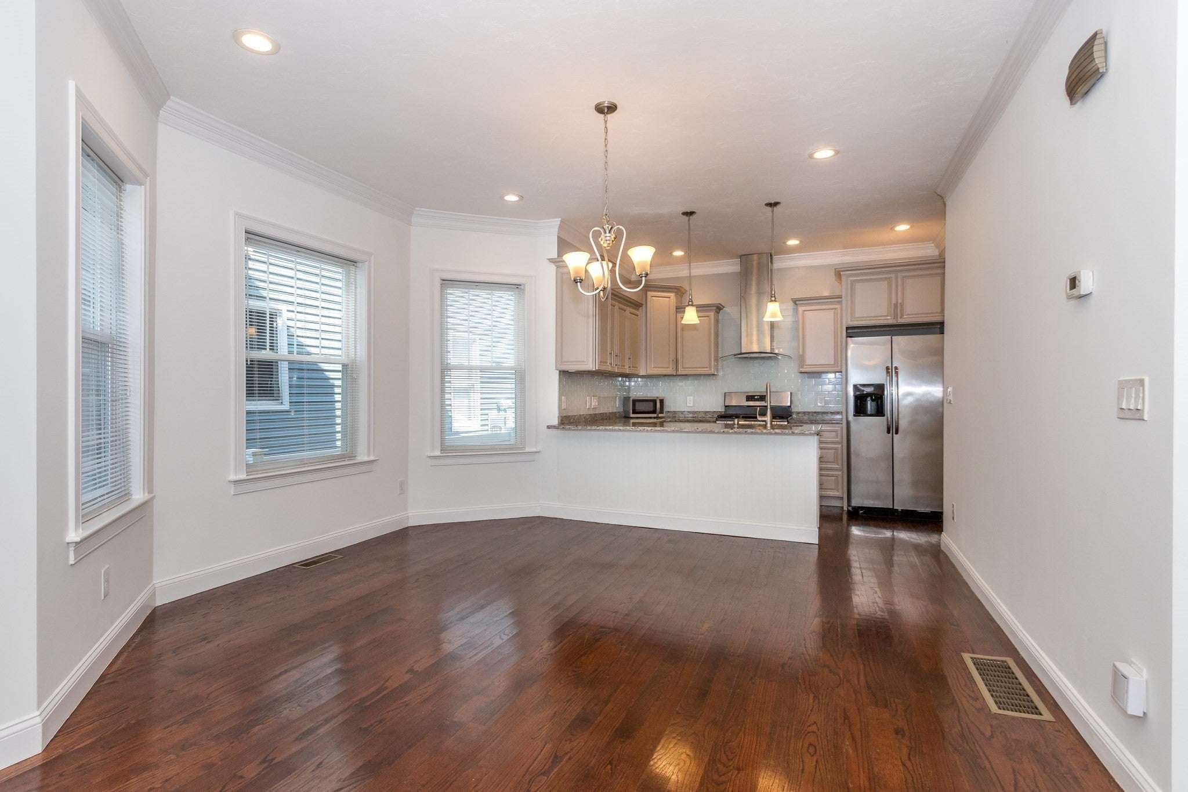
Best Deal in Boston!!! Luxury Living in the Heart of Roslindale, 18 Kittredge Street #1. Discover this stunning 2-bedroom, 2-bathroom luxury condo in a prime Roslindale location. You'll love the contemporary finishes & high-end amenities offering modern comfort & effortless style in one of Boston’s most desirable neighborhoods. Bright & open floorplan w/gleaming hardwood floors. Chef's kitchen with custom cabinetry, brand new gas stove w/vented hood, tile backsplash, recessed & pendant lighting, granite counters & stainless appliances. Primary bedroom with double closet & en-suite. Dedicated Laundry room & 2nd full bath. High Efficiency Gas heating, cozy Central-Air conditioning all made better by a 70 HERS Index ( 5 star Plus ) On demand / Tankless Water Heater. Off Street Parking, massive private storage area. Ultra low condo fee!! Want to walk through this unit in High Definition 3D? Visit: https://tinyurl.com/18KittredgeStRoslindale or schedule your private tour today!

Save
Ask
Tour
Hide
Share
Listing Snapshot
Price 
$650,000
Days On Site 
16 Days
Bedrooms 
2
Inside Area (SqFt) 
1,098 sqft
Total Baths 
2
Full Baths 
2
Partial Baths 
N/A
Lot Size 
N/A
Year Built 
2014
MLS® Number 
73567463
Status 
Active
Property Tax 
$6,113
HOA/Condo/Coop Fees 
$186 monthly
Sq Ft Source 
N/A
Friends & Family
Recent Activity
7 days agoListing updated with changes from the MLS®
2 weeks agoListing first seen on site
General Features
Disclosures 
Virtual tour link is a Narrated 3D walkthrough walkthrough - deeded parking #3 and #4 - HERS Rating of 70 / 5-star + - Association owns snow blower & lawnmowercurrently serviced by owner of #2... if provided by 3rd partyfee would increase to cover that cost. Furniture digitally staged.
Number Of Stories 
1
Parking 
Off Street
Parking Spaces 
2
Pets 
Yes
Property Sub Type 
Condominium
Sewer 
Public Sewer
SqFt Above 
1098
SqFt Total 
1098
Water Source 
Public
Zoning 
CD
Interior Features
Appliances 
RangeDishwasherRefrigeratorFreezer
Cooling 
Central Air
Electric 
Circuit Breakers
Flooring 
WoodTile
Heating 
Natural GasForced Air
Interior 
Master DownstairsCeiling Fan(s)Open FloorplanRecessed LightingCrown Molding
Window Features 
Insulated Windows
Bathroom 1 
Level - First
Bathroom 2 
Level - First
Bedroom 2 
Dimensions - 14x12Level - FirstArea - 168
Dining Room 
Dimensions - 17x13Level - FirstArea - 221
Kitchen 
Dimensions - 14x9Level - FirstArea - 126
Living Room 
Dimensions - 14x13Level - FirstArea - 182
Master Bedroom 
Dimensions - 14x12Level - FirstArea - 168
Save
Ask
Tour
Hide
Share
Exterior Features
Construction Details 
Frame
Roof 
Shingle
Windows/Doors 
Insulated Windows
Community Features
Association Fee 
$186.0
Association Fee Frequency 
Monthly
Community Features 
Park
MLS Area 
Roslindale
Building Access 
Unit Placement(Street)
Listing courtesy of Mikel Defrancesco of William Raveis R.E. & Home Services


The property listing data and information, or the Images, set forth herein were provided to MLS Property Information Network, Inc. from third party sources, including sellers, lessors, landlords, and public records, and were compiled by MLS Property Information Network, Inc. The property listing data and information, and the Images, are for the personal, non-commercial use of consumers having a good faith interest in purchasing, leasing or renting listed properties of the type displayed to them and may not be used for any purpose other than to identify prospective properties which such consumers may have a good faith interest in purchasing, leasing or renting. MLS Property Information Network, Inc. and its subscribers disclaim any and all representations and warranties as to the accuracy of the property listing data and information, or as to the accuracy of any of the Images, set forth herein.

Last checked 2026-09-10 11:38 AM UTC

Neighborhood & Commute
Source: Walkscore
Save
Ask
Tour
Hide
Share
