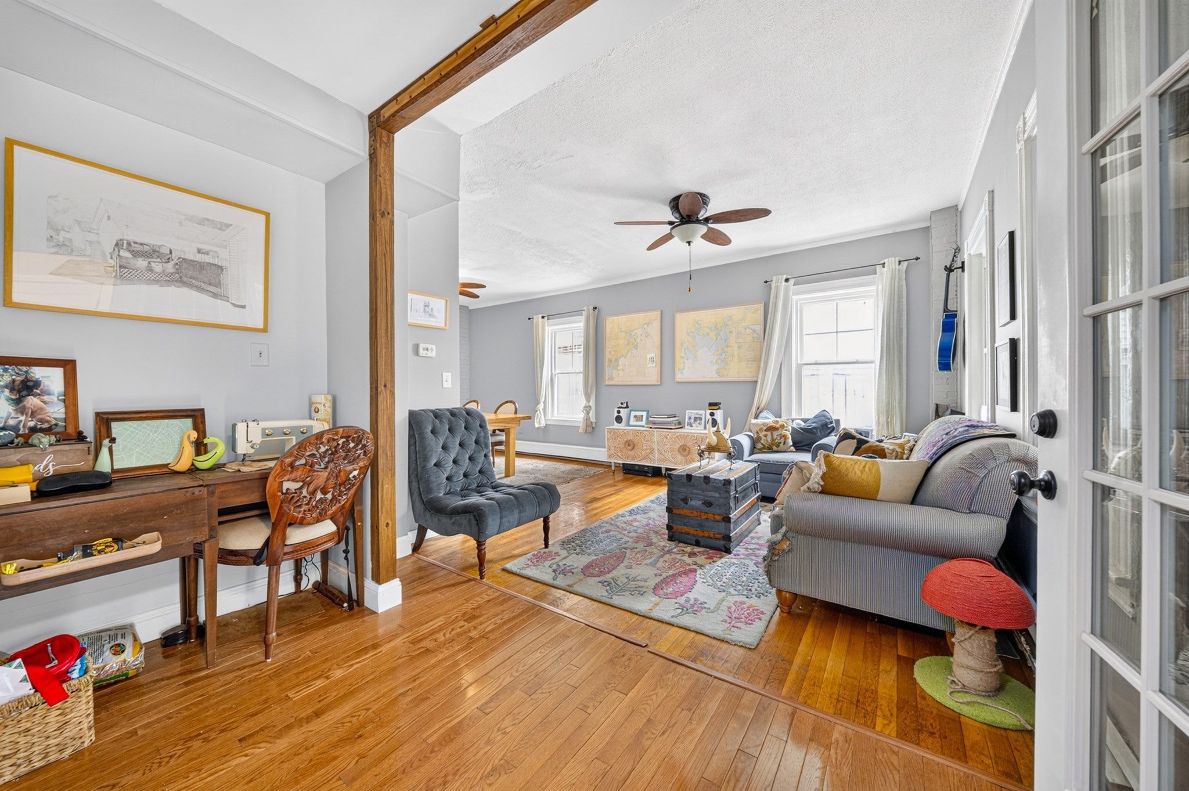
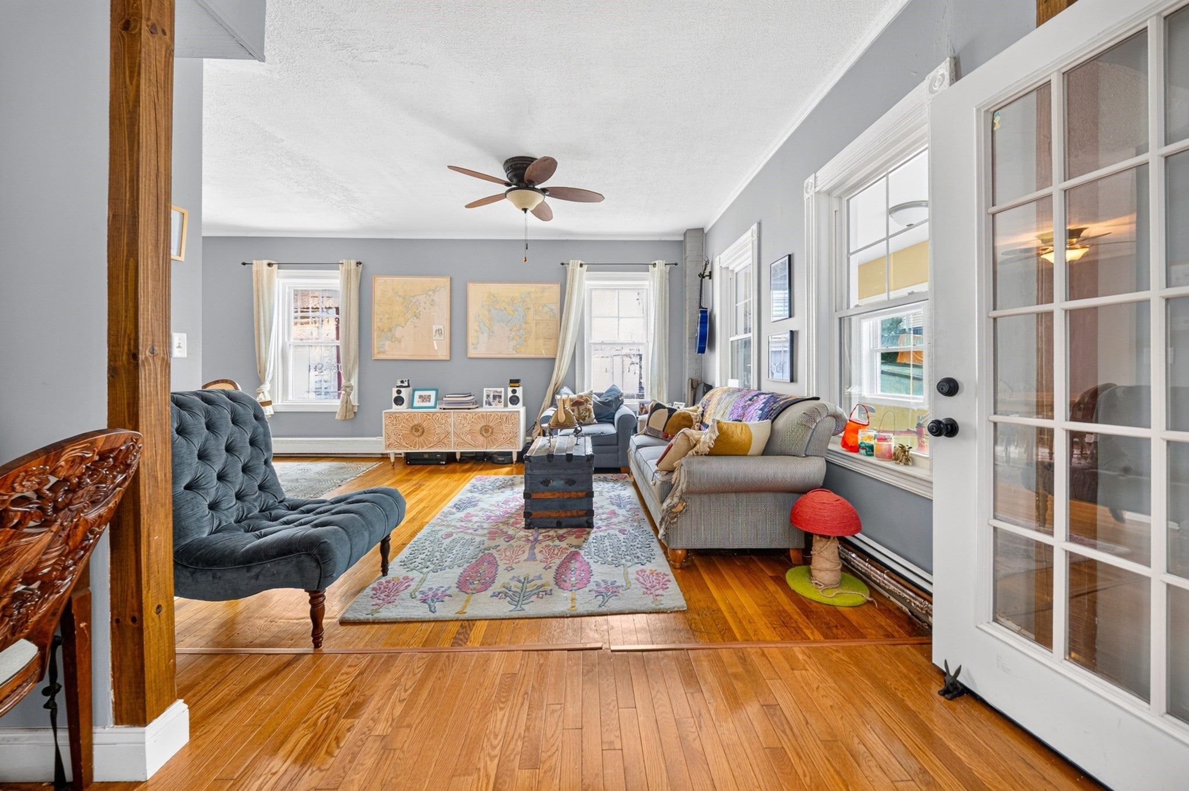
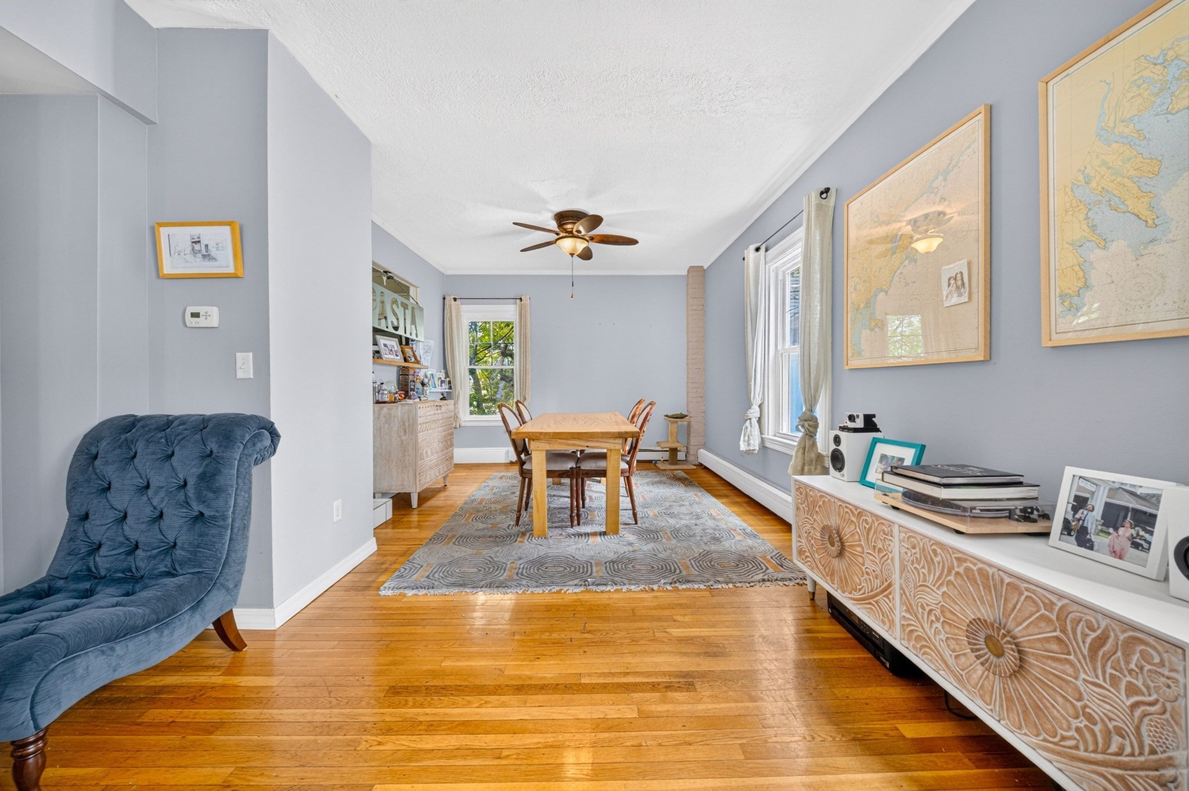
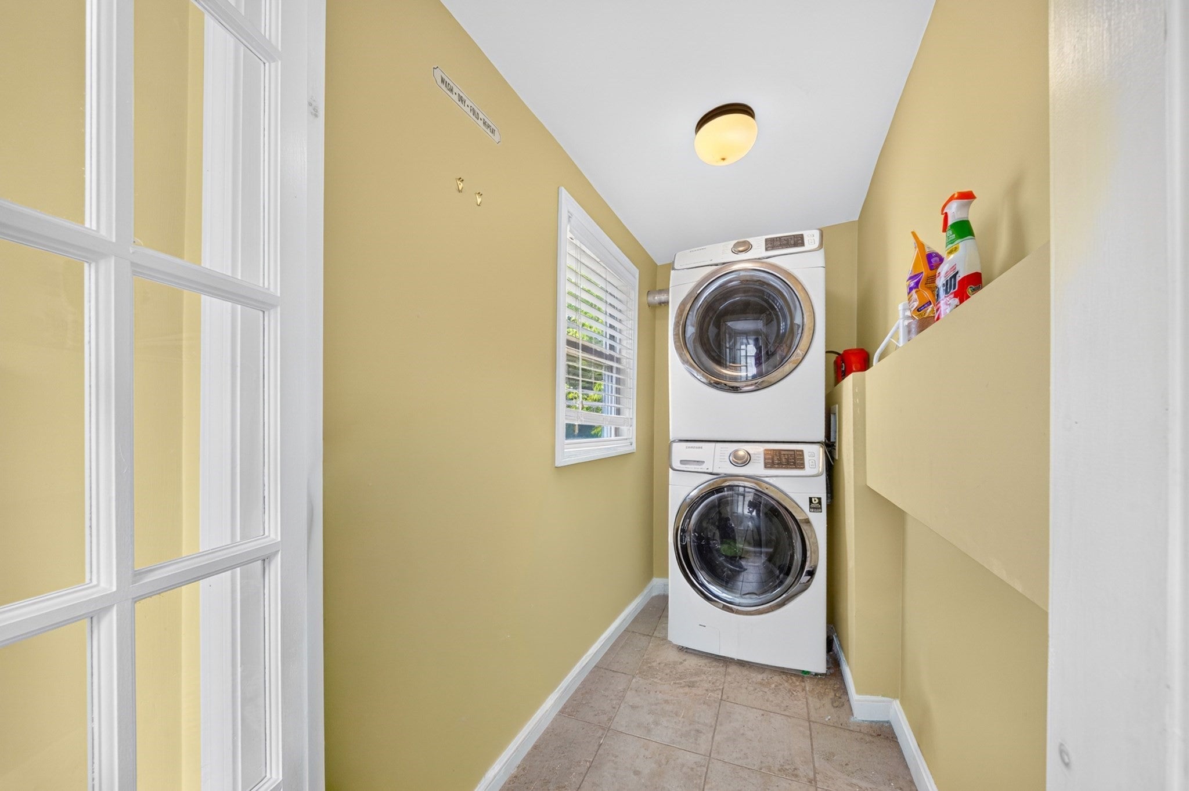
A unique single family in the heart this vibrant Jamaica Plain neighborhood! This spacious single-family home offers the charm and character of classic Jamaica Plain with the style, flexibility, and updates today's buyers are looking for! The main level features an inviting open-concept living, dining, and kitchen area, plus an enclosed heated sunroom/laundry room, practical mudroom, and half bath. The eat-in kitchen offers a comfortable space for everyday living and entertaining. The second level offers two bedrooms, including a spacious primary suite with a generous walk-in closet/dressing room and full bath! The third level provides versatile additional living space that can be used as sleeping quarters, a family room, office, or play space. A finished lower level adds even more flexibility with an additional room ideal for a home office, guest space, or overflow living. Additional highlights include 3.5 bathrooms, solar panels, 2-car covered parking, and a charming private patio area. With multiple levels and flexible spaces, this home offers endless possibilities for growing, working, hosting, and living. Ideally located just minutes from the Southwest Corridor Park, Longwood Medical Area, Orange and Green Line T stops, Whole Foods, Stop & Shop, and many shops and restaurants. Come explore the possibilities and discover what makes this one-of-a-kind JP home such a special opportunity!
Listing Snapshot
Inside Area (SqFt)
2,278 sqft
Recent Activity
| 7 days ago | | Listing updated with changes from the MLS® |
| 2 weeks ago | | Listing first seen on site |
General Features
Disclosures
Solar Panels owned. Cracks in tile in kitchen floor. Appliances are older.
Parking
CarportOff Street
Property Sub Type
Single Family Residence
Interior Features
Appliances
RangeDishwasherDisposalMicrowave
Basement
FullFinishedWalk-Out Access
Interior
Walk-In Closet(s)Ceiling Fan(s)
Bathroom 1
Dimensions - 4.666666666x4.416666666Level - FirstArea - 20
Bathroom 2
Dimensions - 9x4.833333333Level - SecondArea - 43
Bathroom 3
Dimensions - 8.333333333x6.416666666Level - SecondArea - 53
Bedroom 2
Dimensions - 8.333333333x10.333333333Level - SecondArea - 86
Bedroom 3
Dimensions - 12.25x24.583333333Level - ThirdArea - 301
Bedroom 4
Dimensions - 10.25x9.083333333Level - BasementArea - 93
Dining Room
Dimensions - 12x14Level - MainArea - 168
Kitchen
Dimensions - 11.5x13.666666666Level - MainArea - 157
Living Room
Dimensions - 20.916666666x10.583333333Level - MainArea - 221
Master Bedroom
Dimensions - 11.583333333x12.666666666Level - SecondArea - 146
Exterior Features
Construction Details
Frame
Listing courtesy of Olivia Brown of Keller Williams Realty

The property listing data and information, or the Images, set forth herein were provided to MLS Property Information Network, Inc. from third party sources, including sellers, lessors, landlords, and public records, and were compiled by MLS Property Information Network, Inc. The property listing data and information, and the Images, are for the personal, non-commercial use of consumers having a good faith interest in purchasing, leasing or renting listed properties of the type displayed to them and may not be used for any purpose other than to identify prospective properties which such consumers may have a good faith interest in purchasing, leasing or renting. MLS Property Information Network, Inc. and its subscribers disclaim any and all representations and warranties as to the accuracy of the property listing data and information, or as to the accuracy of any of the Images, set forth herein.
Last checked 2026-09-10 11:38 AM UTC
Source: Walkscore