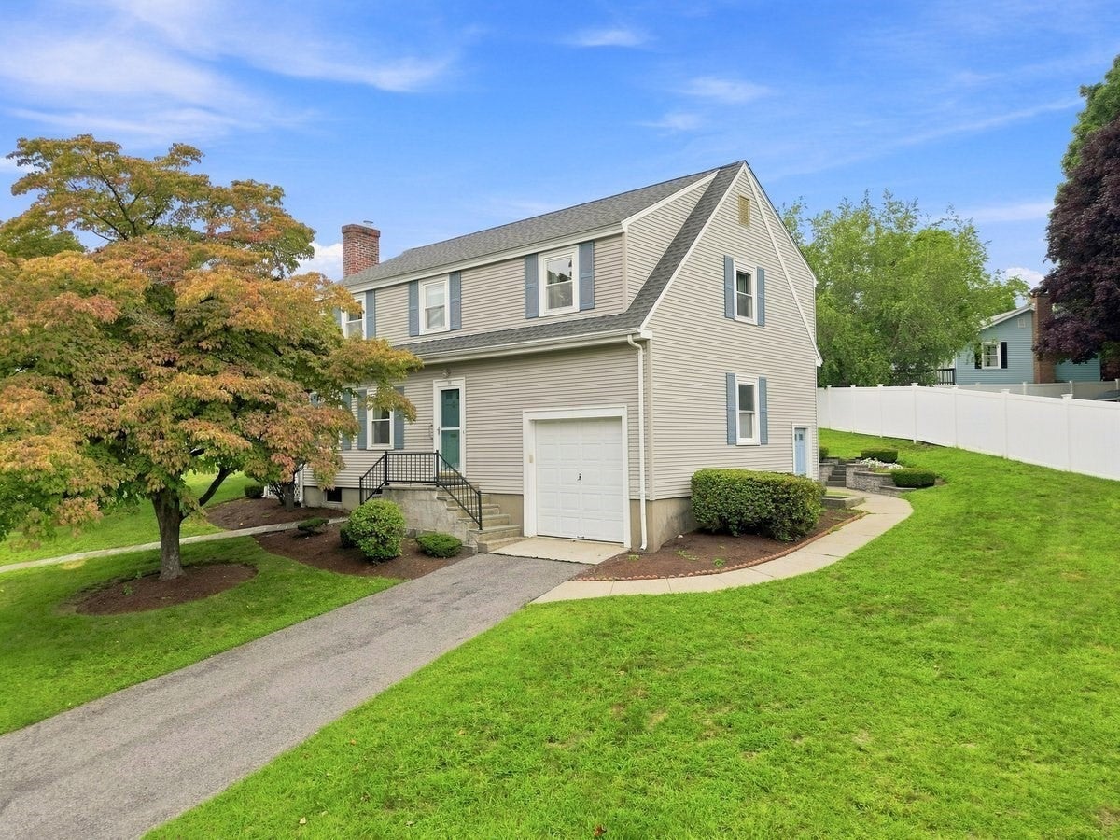
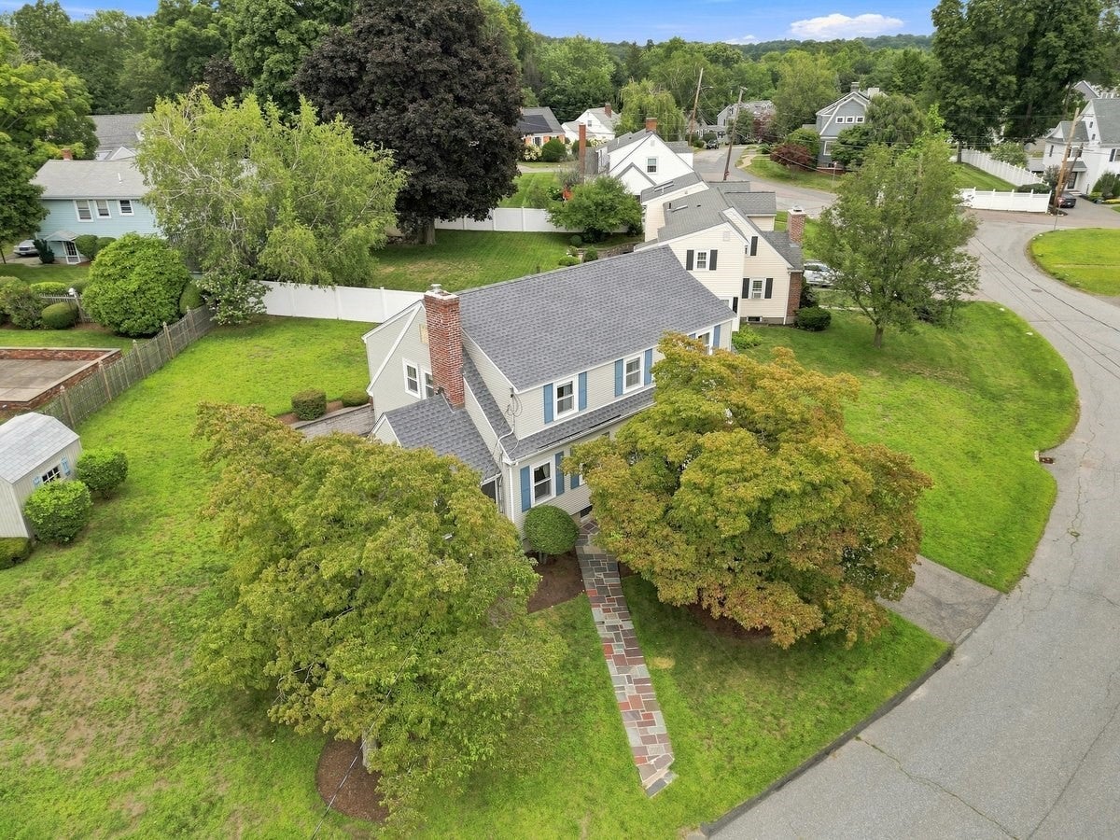
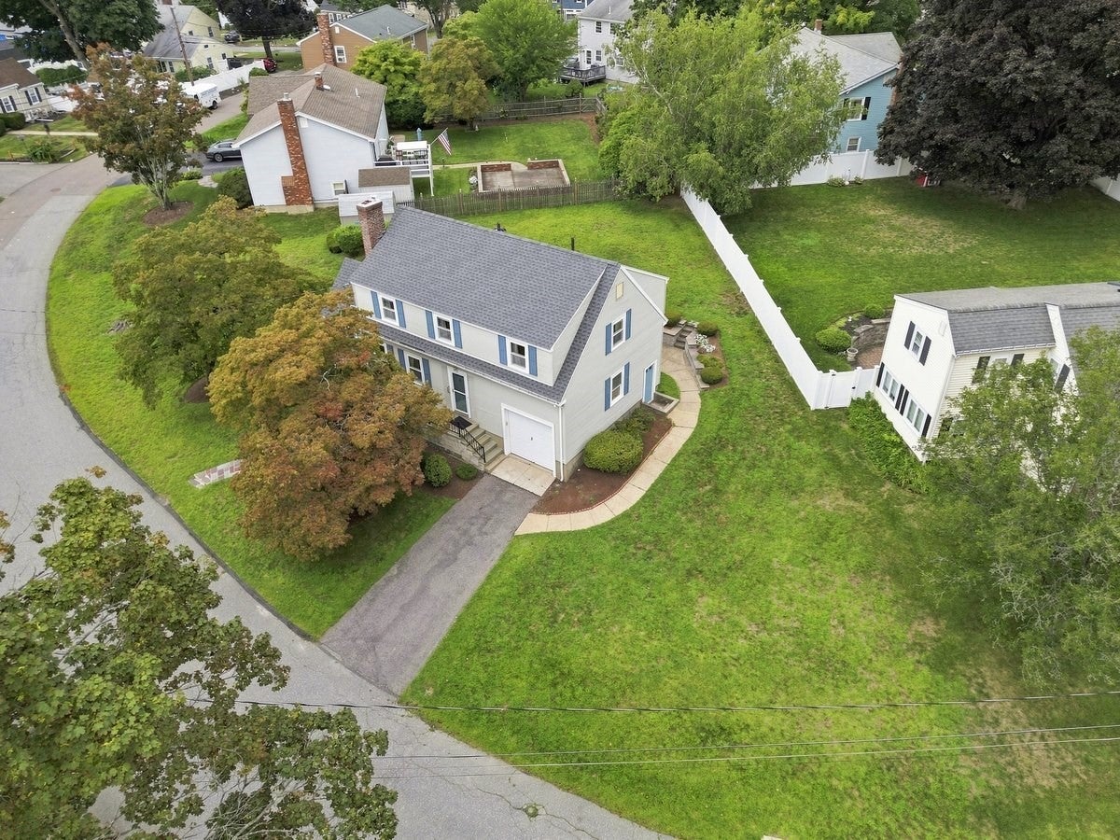
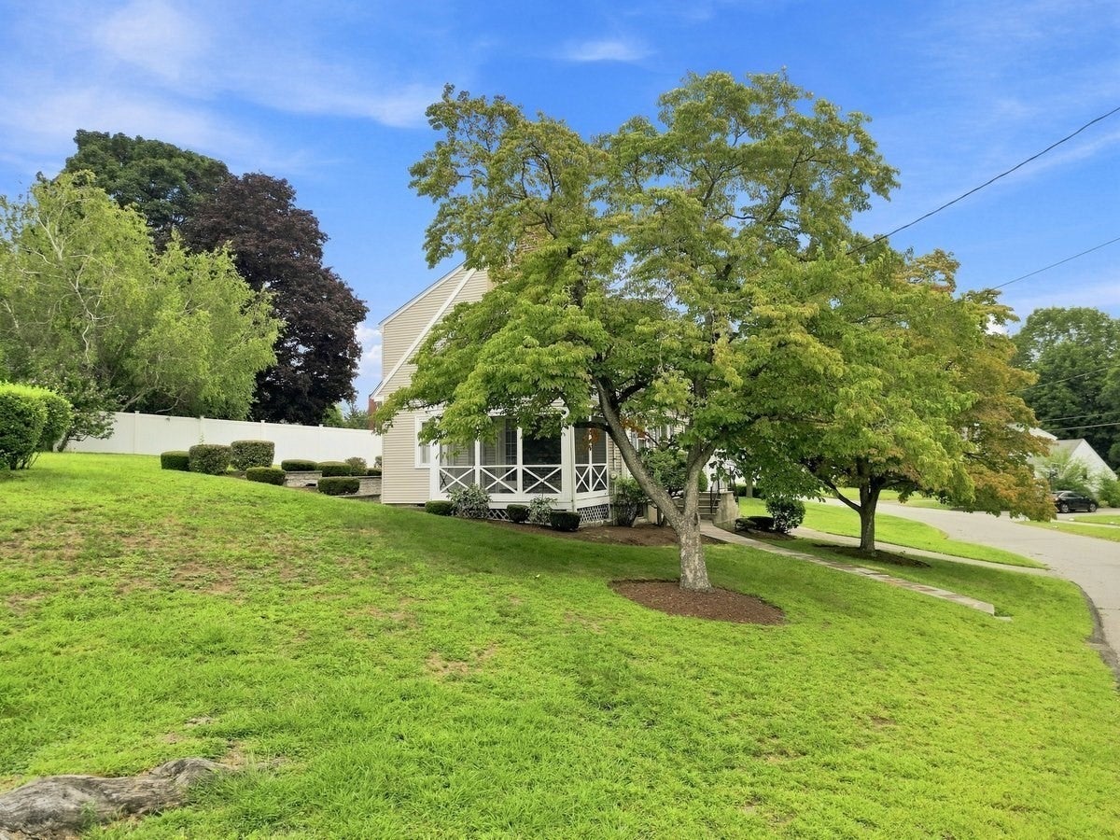
Welcome to 30 Manor Road, a lovely 3-bedroom, 1.5-bath home ideally situated in Waltham's desirable Warrendale neighborhood! This inviting home offers a wonderful combination of comfortable living space, classic charm, and a convenient location. The spacious front-to-back living room features a fireplace, hardwood floors, and access to a screened porch overlooking the private yard, creating a wonderful setting for relaxing or entertaining. Upstairs, the generous primary bedroom is complemented by two additional spacious bedrooms and a full bath.The basement offers additional living space with a fireplaced recreation room, ideal for a family room, home office, exercise area, or playroom. Additional highlights include hardwood floors, an attached garage, a new roof, and an updated electrical panel, offering added peace of mind for the next owner.Enjoy all that the Warrendale neighborhood has to offer, with convenient access to Monsignor McCabe Playground, Fitzgerald School, shopping, restaurants, and recreational opportunities. Nearby Moody Street and Waltham Center offer an array of dining and entertainment options, while easy access to major routes, public transportation via the 70 bus, and the commuter rail makes travel to Boston, Cambridge, and surrounding communities convenient. A wonderful opportunity to make your home in one of Waltham's most sought-after neighborhoods!
Listing Snapshot
Inside Area (SqFt)
1,728 sqft
Sq Ft Source
Public Records
Recent Activity
| 20 hours ago | | Listing updated with changes from the MLS® |
| yesterday | | Price changed to $824,000 |
| yesterday | | Status changed to Active |
| 3 weeks ago | | Listing first seen on site |
General Features
Disclosures
Some photos are virtually staged. Fireplaced recreation room in basement is passive heat (pipes)
Parking
PavedGarage Door OpenerOff Street
Property Sub Type
Single Family Residence
Interior Features
Appliances
Gas Water HeaterRangeDishwasherDisposalMicrowaveRefrigeratorWasherDryer
Basement
Partially Finished
Electric
Circuit Breakers100 Amp Service
Fireplace Features
Living Room
Flooring
TileCarpetHardwood
Heating
Natural GasHot WaterFireplace(s)
Interior
Crown MoldingWalk-In Closet(s)
Laundry Features
In Basement
Bathroom 2
Level - Second
Bedroom 2
Dimensions - 18x11Level - SecondArea - 198
Bedroom 3
Dimensions - 16x10Level - SecondArea - 160
Dining Room
Dimensions - 12x11Level - FirstArea - 132
Kitchen
Dimensions - 13x11Level - FirstArea - 143
Living Room
Dimensions - 18x11Level - FirstArea - 198
Master Bedroom
Dimensions - 20x11Level - SecondArea - 220
Exterior Features
Construction Details
Frame
Patio And Porch
ScreenedPatioPorch
Community Features
Community Features
ParkOther
Schools
Elementary SchoolFitzgerald
Listing courtesy of Bob Bittelari of Berkshire Hathaway HomeServices Commonwealth Real Estate

The property listing data and information, or the Images, set forth herein were provided to MLS Property Information Network, Inc. from third party sources, including sellers, lessors, landlords, and public records, and were compiled by MLS Property Information Network, Inc. The property listing data and information, and the Images, are for the personal, non-commercial use of consumers having a good faith interest in purchasing, leasing or renting listed properties of the type displayed to them and may not be used for any purpose other than to identify prospective properties which such consumers may have a good faith interest in purchasing, leasing or renting. MLS Property Information Network, Inc. and its subscribers disclaim any and all representations and warranties as to the accuracy of the property listing data and information, or as to the accuracy of any of the Images, set forth herein.
Last checked 2026-09-10 11:44 AM UTC
Source: Walkscore