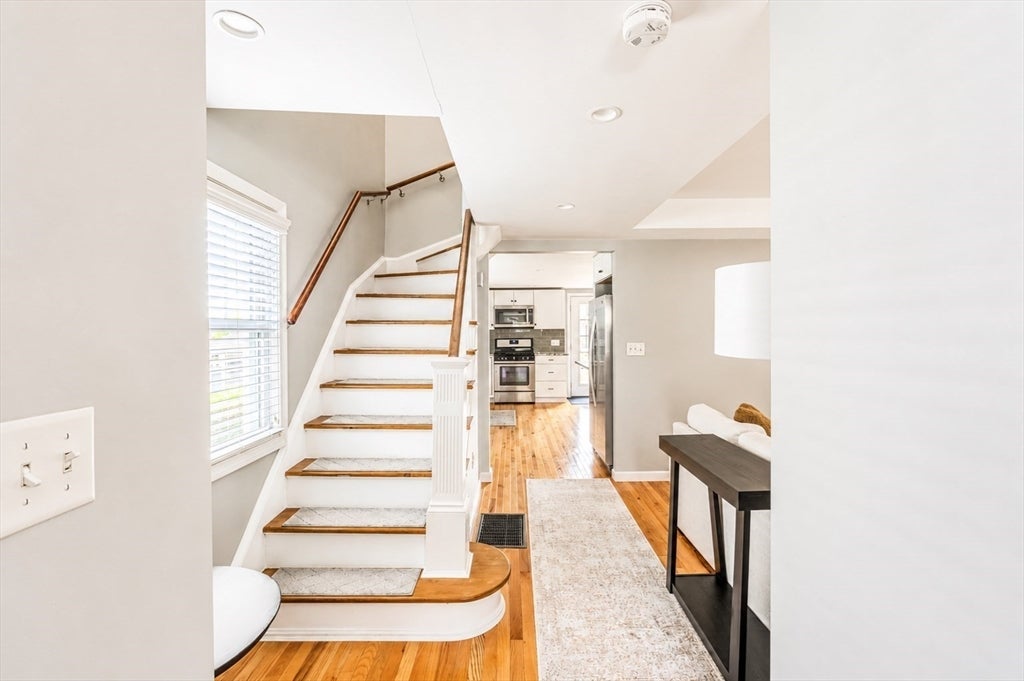
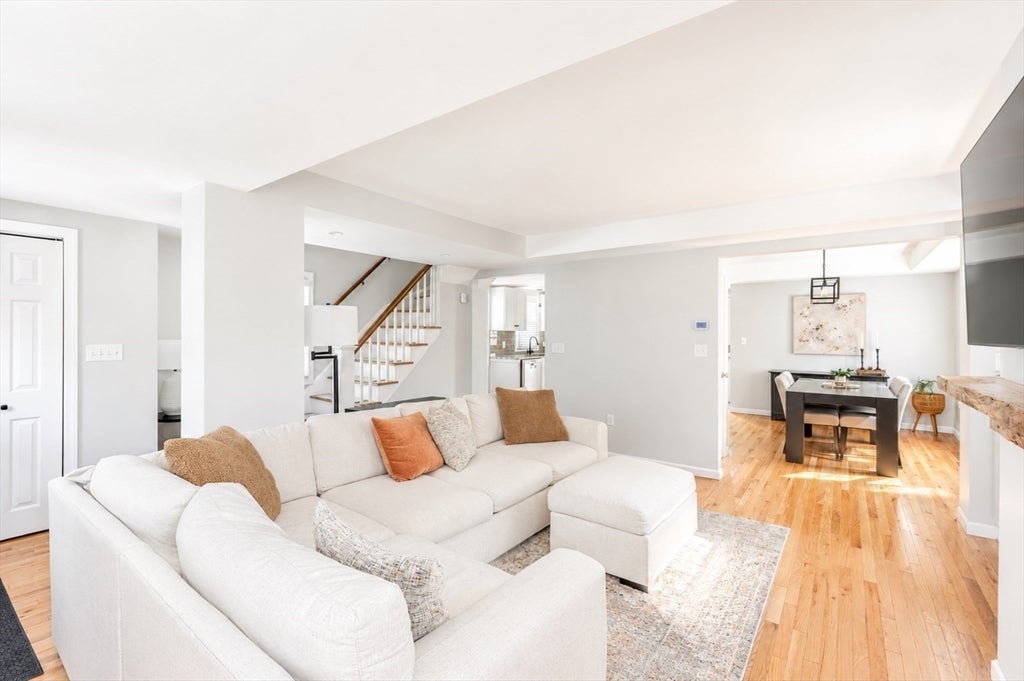
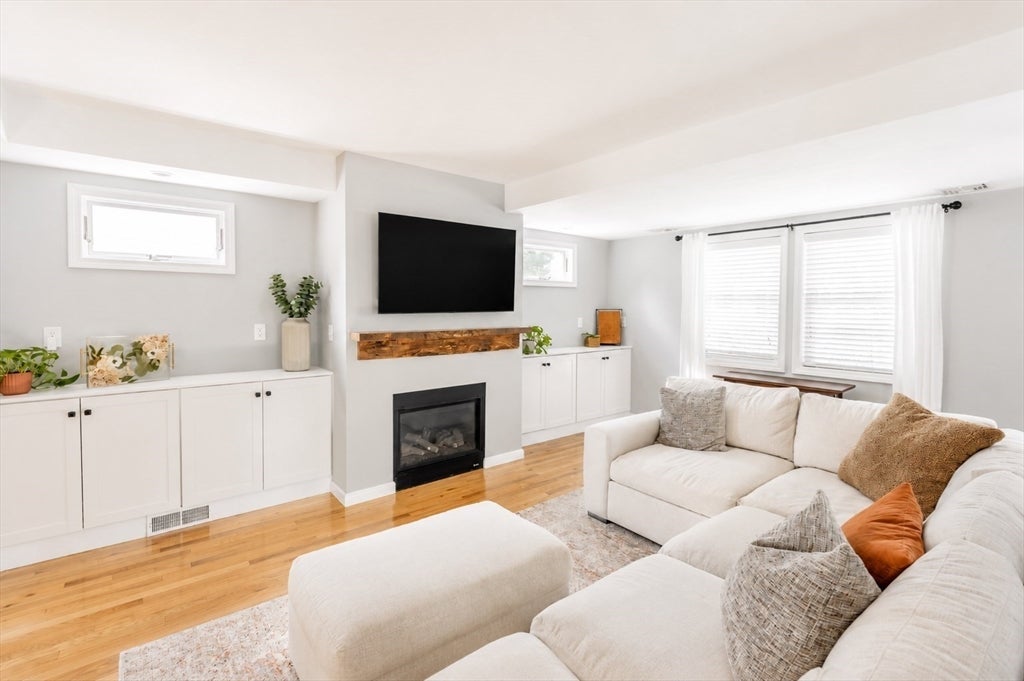
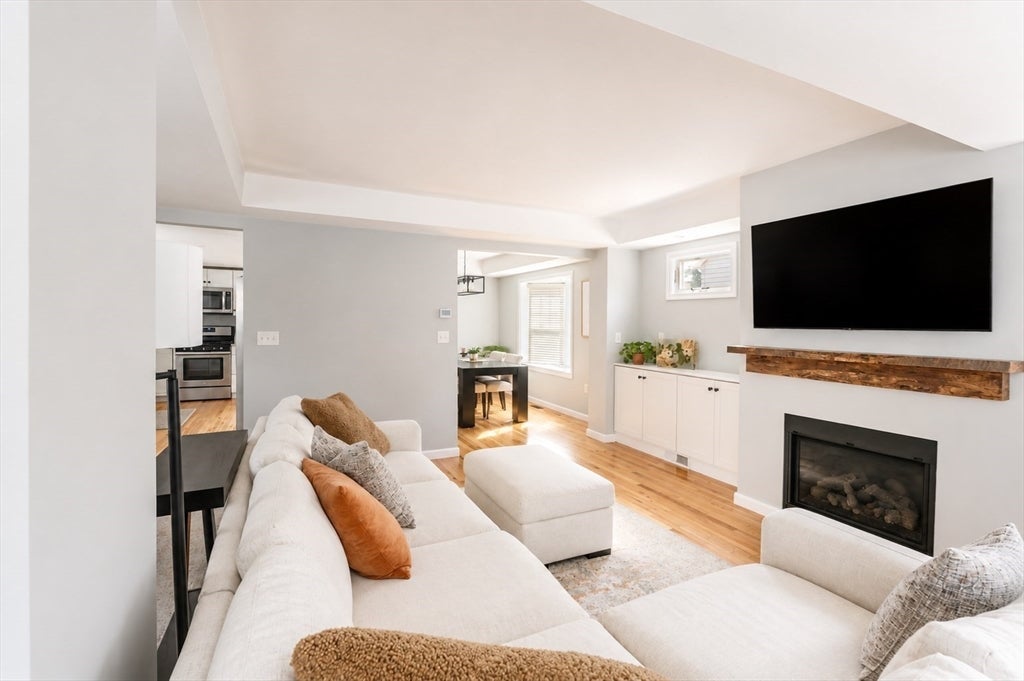
51 Woodrow Ave brings together the spaces you actually want with the updates and location that make everyday life easier. The main level feels open and connected, with hardwood floors and an updated kitchen featuring granite countertops, stainless steel appliances, plenty of cabinetry, and a large center island with room for seating. The kitchen flows directly into the dining area, giving you plenty of space for everything from a regular Tuesday night dinner to a full house. First-floor laundry, a half bath, and central air check off the practical boxes too. Upstairs, the primary bedroom is one of the spaces that really sets this home apart. A vaulted ceiling with exposed beams gives the room character, while the private bath with double vanity adds the convenience you want in a primary suite. Two additional bedrooms and another full bath complete the second floor. The finished lower level gives you even more usable space and the flexibility to make it whatever works for you. Home office, gym, playroom, movie room, guest space, or a combination of a few, there’s room to make it your own. And the living space doesn’t stop inside. Out back, the fenced-in yard features a large patio with plenty of room for outdoor dining, grilling, entertaining, or just enjoying a little extra space outside. Then there’s the location. I-93 is just minutes away, giving you a direct route into Boston and making this an especially convenient spot for commuters. You’re also close to Medford’s shops, restaurants, public transportation, and everyday conveniences. With three bedrooms, two and a half baths, a primary suite, finished lower level, central air, first-floor laundry, and great outdoor space, 51 Woodrow Ave offers a combination that isn’t always easy to find.
Listing Snapshot
Inside Area (SqFt)
1,364 sqft
Sq Ft Source
Public Records
Recent Activity
| 2 days ago | | Listing updated with changes from the MLS® |
| 6 days ago | | Status changed to Active |
| a month ago | | Listing first seen on site |
General Features
Property Sub Type
Single Family Residence
Interior Features
Appliances
Gas Water HeaterRangeDishwasherDisposalMicrowaveRefrigerator
Basement
FullPartially FinishedSump PumpConcrete
Electric
200+ Amp Service
Fireplace Features
Living Room
Heating
Natural GasForced Air
Interior
Open FloorplanRecessed Lighting
Laundry Features
Main LevelGas Dryer HookupWasher Hookup
Bathroom 1
Dimensions - 7x3Level - MainArea - 21
Bathroom 2
Dimensions - 7x5Level - SecondArea - 35
Bathroom 3
Dimensions - 7x5Level - SecondArea - 35
Bedroom 2
Dimensions - 11x9Level - SecondArea - 99
Bedroom 3
Dimensions - 11x9Level - SecondArea - 99
Dining Room
Dimensions - 12x11Level - FirstArea - 132
Family Room
Dimensions - 20x12Level - BasementArea - 240
Kitchen
Dimensions - 14x11Level - FirstArea - 154
Living Room
Dimensions - 20x19Level - FirstArea - 380
Master Bedroom
Dimensions - 17x14Level - SecondArea - 238
Exterior Features
Construction Details
Frame
Patio And Porch
PorchDeck
Listing courtesy of Laura Cohron of Fiv Realty Co.

The property listing data and information, or the Images, set forth herein were provided to MLS Property Information Network, Inc. from third party sources, including sellers, lessors, landlords, and public records, and were compiled by MLS Property Information Network, Inc. The property listing data and information, and the Images, are for the personal, non-commercial use of consumers having a good faith interest in purchasing, leasing or renting listed properties of the type displayed to them and may not be used for any purpose other than to identify prospective properties which such consumers may have a good faith interest in purchasing, leasing or renting. MLS Property Information Network, Inc. and its subscribers disclaim any and all representations and warranties as to the accuracy of the property listing data and information, or as to the accuracy of any of the Images, set forth herein.
Last checked 2026-09-23 08:51 AM UTC
Source: Walkscore