Save
Ask
Tour
Hide
Share
$799,000
21 Days On Site

1 Belnap Rd
Boston, MA 02136

For Sale|Single Family Residence|Active
4
Beds
3
Total Baths
3
Full Baths
2,014
SqFt
$397
/SqFt
1955
Built
County:
Suffolk
Call Now: 617-487-8082
Is this the listing for you? We can help make it yours.
617-487-8082
Upcoming Open Houses
Sat, Sep 12, 11:00 AM - 1:00 PM
Sun, Sep 13, 11:00 AM - 1:00 PM
1 Belnap Rd1 Belnap Rd1 Belnap Rd1 Belnap Rd
Save
Ask
Tour
Hide
Share

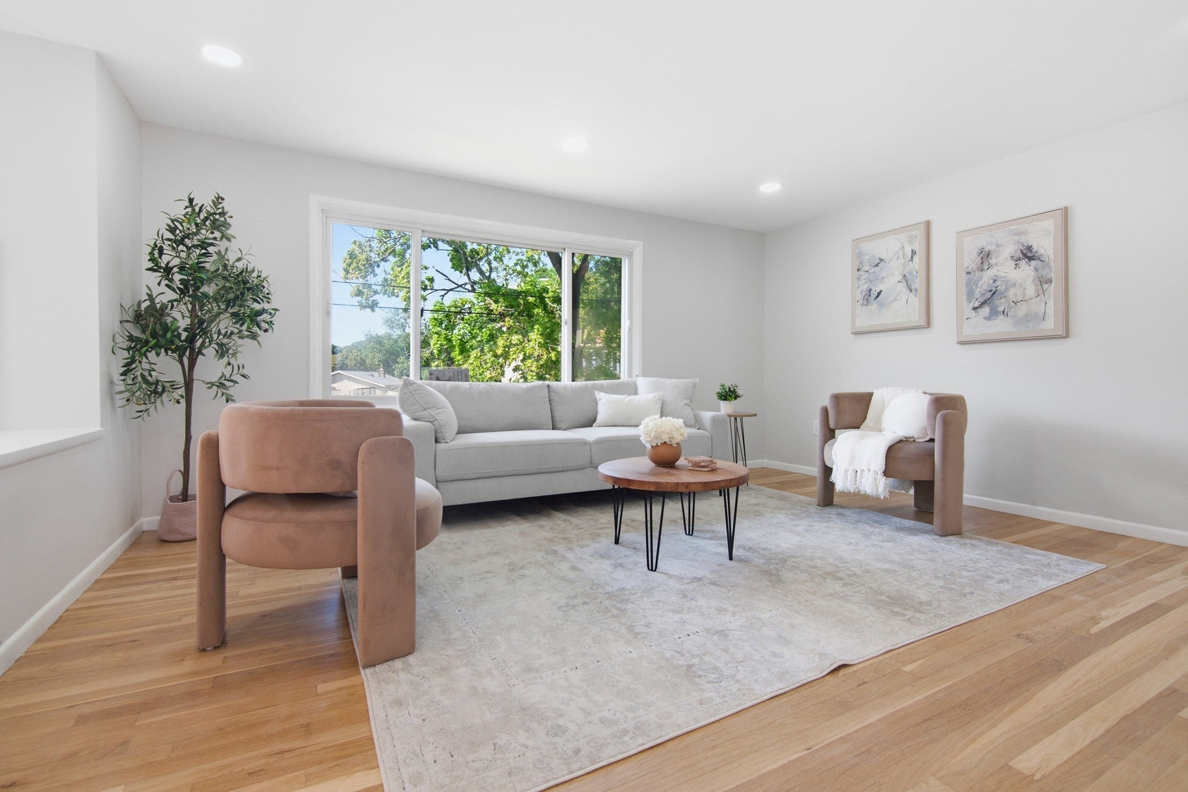
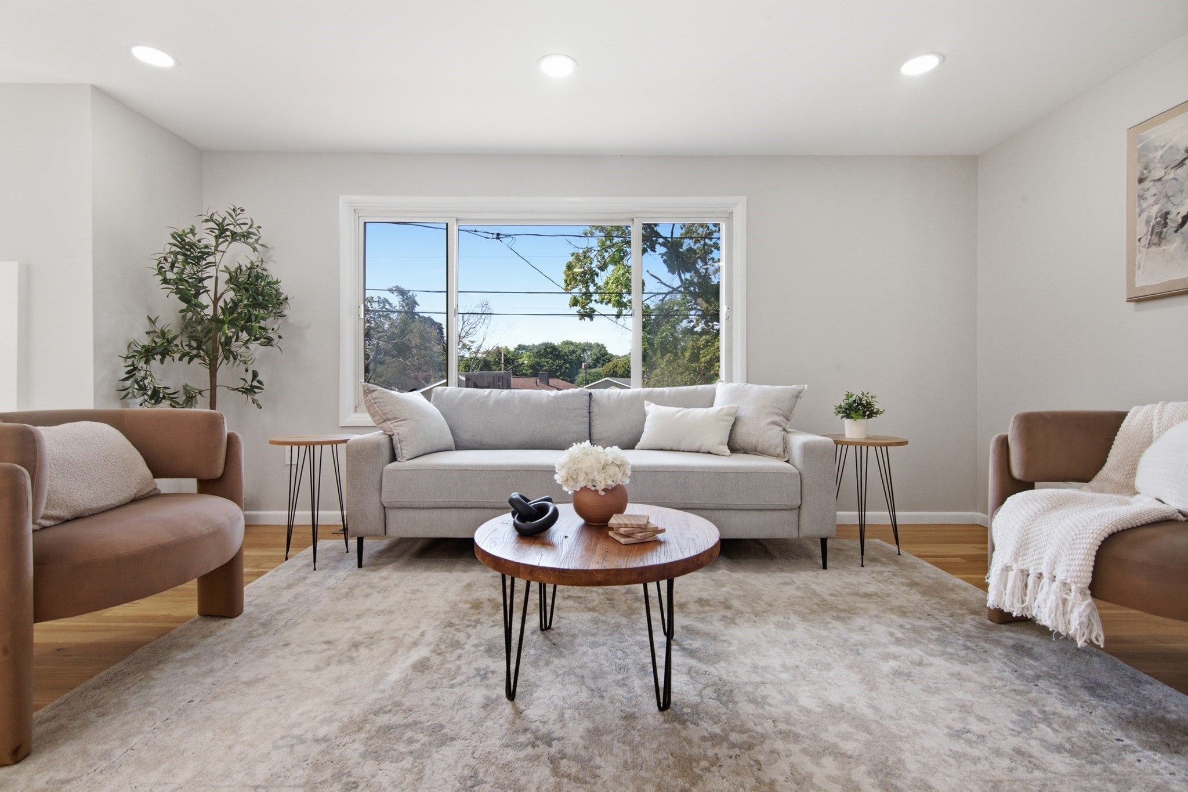
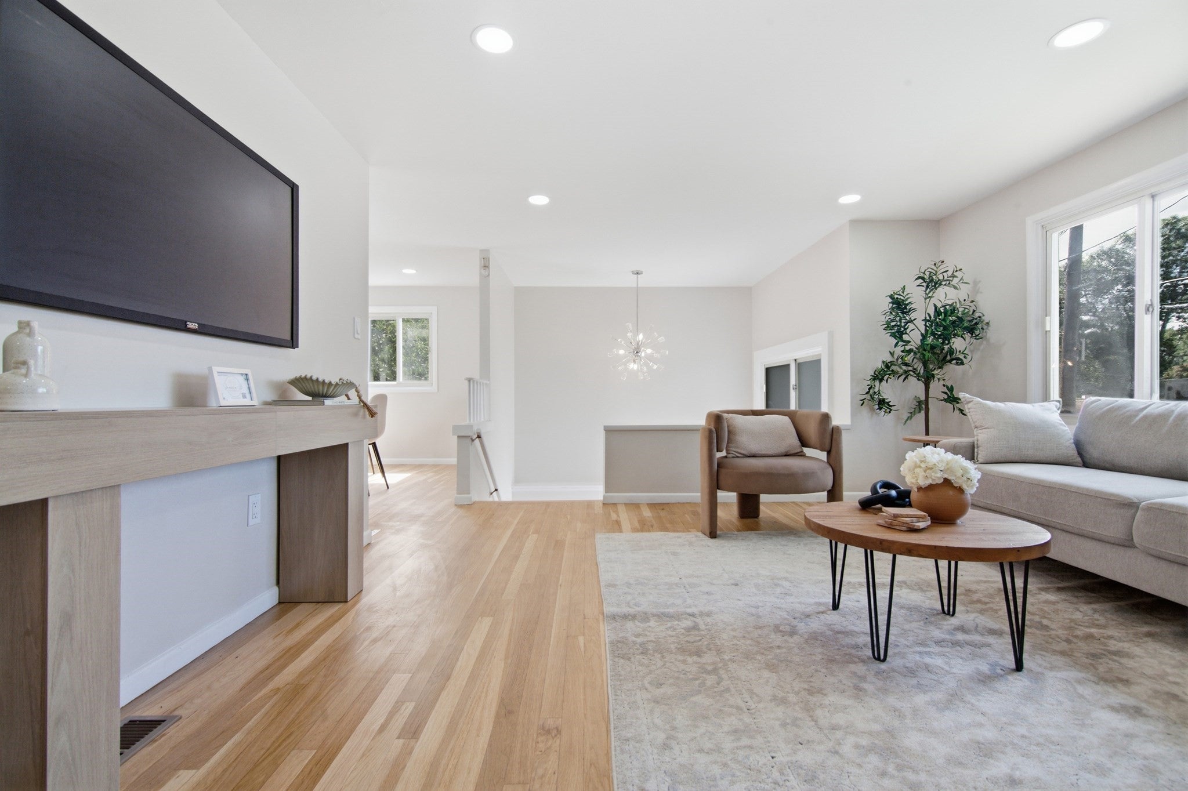
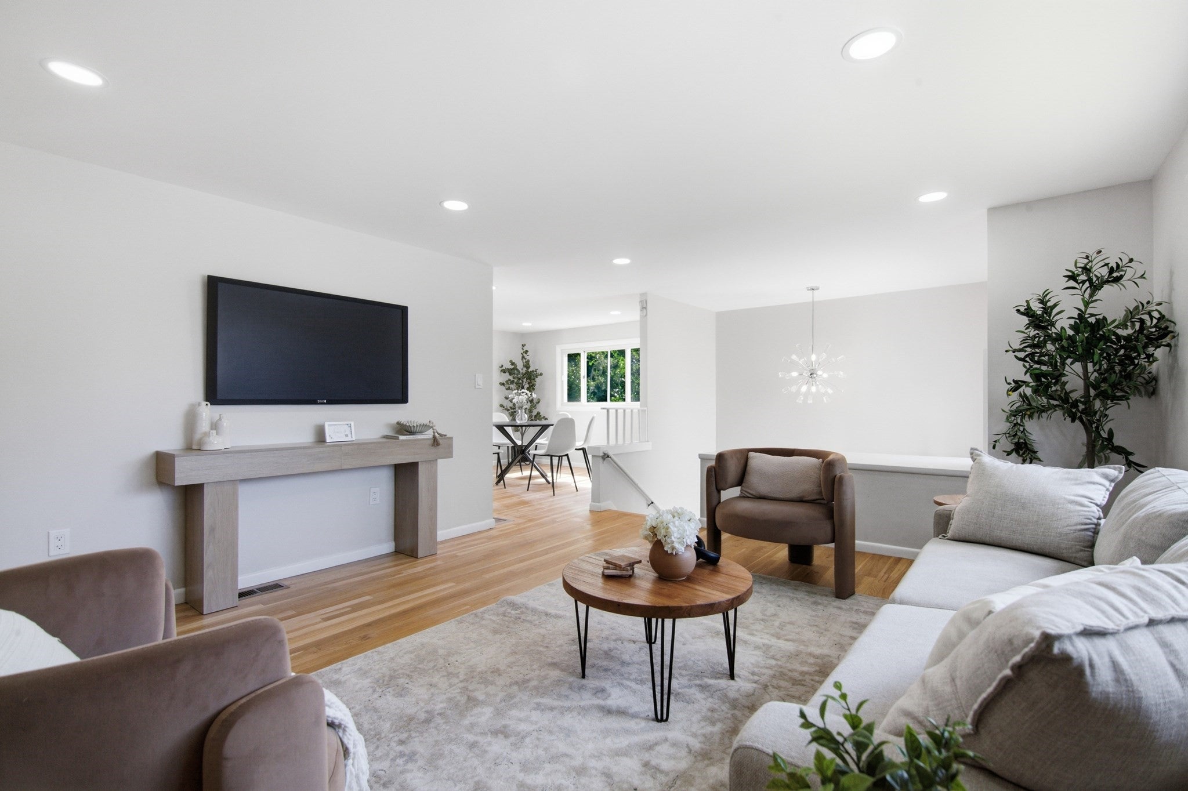
Welcome to this beautifully renovated 4-bedroom, 3-bathroom single-family home, perfectly situated in a quiet suburban pocket of Hyde Park just steps from the Dedham line. This move-in-ready home blends modern updates with everyday functionality — ideal for growing families or those seeking flexible living space.The finished basement offers excellent potential for an ADU or in-law suite conversion, perfect for multigenerational living or additional rental income. A heated studio adds valuable bonus space — perfect as a home office, art studio, gym, or creative retreat, usable year-round.Enjoy the best of suburban tranquility with urban convenience: this home sits within walking distance of scenic Stony Brook Reservation, offering trails, ponds, and green space right outside your door — a rare find so close to the city.Don't miss this opportunity to own a versatile, updated home in one of Hyde Park's most desirable, quiet neighborhoods.

Save
Ask
Tour
Hide
Share
Listing Snapshot
Price 
$799,000
Days On Site 
21 Days
Bedrooms 
4
Inside Area (SqFt) 
2,014 sqft
Total Baths 
3
Full Baths 
3
Partial Baths 
N/A
Lot Size 
0.17 Acres
Year Built 
1955
MLS® Number 
73565724
Status 
Active
Property Tax 
$6,355
HOA/Condo/Coop Fees 
N/A
Sq Ft Source 
Public Records
Friends & Family
Recent Activity
7 days agoListing updated with changes from the MLS®
3 weeks agoListing first seen on site
General Features
Acres 
0.17
Foundation 
Concrete Perimeter
Parking 
Off StreetPaved
Parking Spaces 
2
Property Sub Type 
Single Family Residence
Sewer 
Public Sewer
SqFt Above 
1184
SqFt Below 
830
SqFt Total 
2014
Style 
Raised Ranch
Water Source 
Public
Zoning 
R1
Interior Features
Appliances 
Water Heater
Basement 
FullFinishedWalk-Out AccessInterior Entry
Cooling 
Central Air
Electric 
100 Amp Service
Flooring 
Hardwood
Heating 
CentralForced AirOil
Interior 
Master DownstairsOpen FloorplanRecessed Lighting
Main Level Bedrooms 
3
Bathroom 1 
Level - Main
Bathroom 2 
Level - Main
Bathroom 3 
Level - Basement
Bedroom 2 
Level - Main
Bedroom 3 
Level - Main
Bedroom 4 
Level - Basement
Dining Room 
Level - Main
Family Room 
Level - Basement
Kitchen 
Level - Main
Living Room 
Level - First
Master Bedroom 
Level - Main
Save
Ask
Tour
Hide
Share
Exterior Features
Construction Details 
Frame
Exterior 
Storage
Fencing 
Fenced
Lot Features 
Wooded
Other Structures 
Storage
Patio And Porch 
PorchDeck
Roof 
Shingle
Community Features
Community Features 
PoolPark
MLS Area 
Hyde Park
Schools
School District
Unknown
Elementary School
Franklin D. Roosevelt K-8
Middle School
Franklin D. Roosevelt K-8
High School
New Mission High School
Listing courtesy of Tiandao Dong of Keller Williams Boston MetroWest


The property listing data and information, or the Images, set forth herein were provided to MLS Property Information Network, Inc. from third party sources, including sellers, lessors, landlords, and public records, and were compiled by MLS Property Information Network, Inc. The property listing data and information, and the Images, are for the personal, non-commercial use of consumers having a good faith interest in purchasing, leasing or renting listed properties of the type displayed to them and may not be used for any purpose other than to identify prospective properties which such consumers may have a good faith interest in purchasing, leasing or renting. MLS Property Information Network, Inc. and its subscribers disclaim any and all representations and warranties as to the accuracy of the property listing data and information, or as to the accuracy of any of the Images, set forth herein.

Last checked 2026-09-10 11:38 AM UTC

Neighborhood & Commute
Source: Walkscore
Save
Ask
Tour
Hide
Share
