Save
Ask
Tour
Hide
Share
$775,000
21 Days On Site

6 Tyler St
Boston, MA 02136

For Sale|Single Family Residence|Active
3
Beds
3
Total Baths
2
Full Baths
1
Partial Bath
1,851
SqFt
$419
/SqFt
1997
Built
County:
Suffolk
Call Now: 617-487-8082
Is this the listing for you? We can help make it yours.
617-487-8082
Upcoming Open Houses
Sat, Sep 12, 11:30 AM - 1:00 PM
6 Tyler St6 Tyler St6 Tyler St6 Tyler St
Save
Ask
Tour
Hide
Share

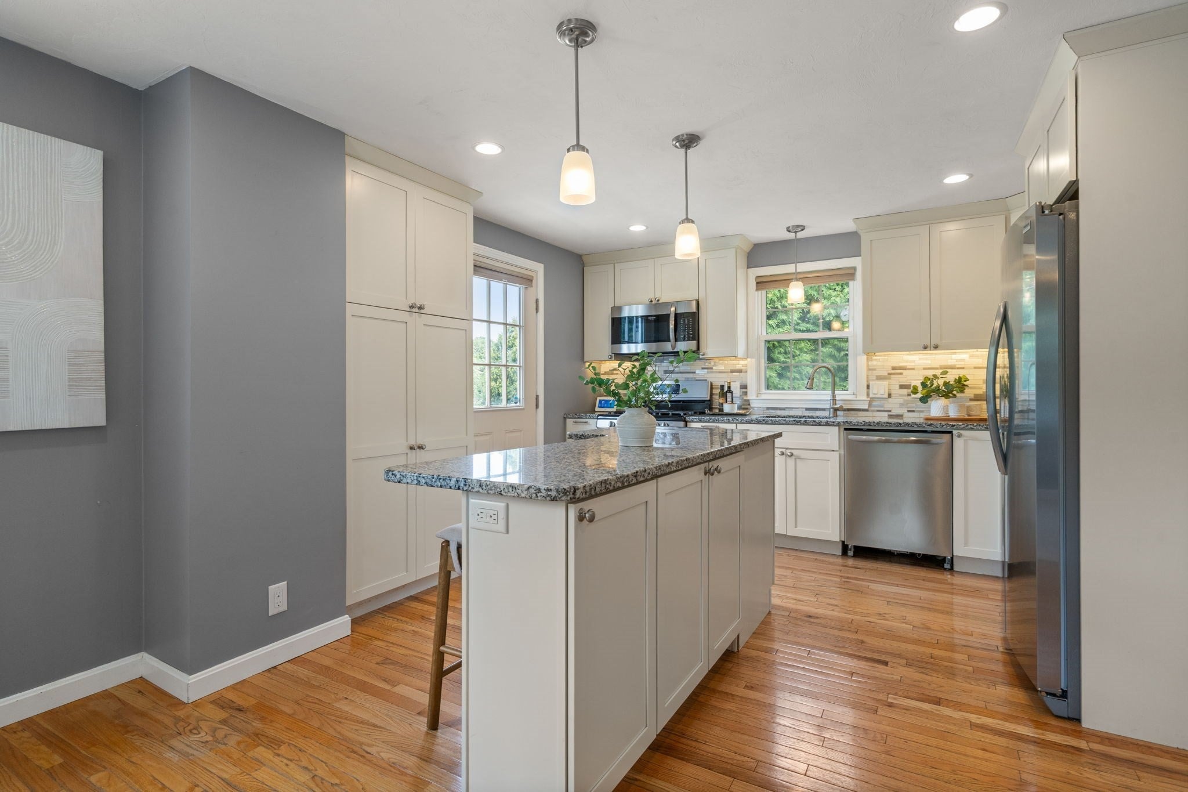
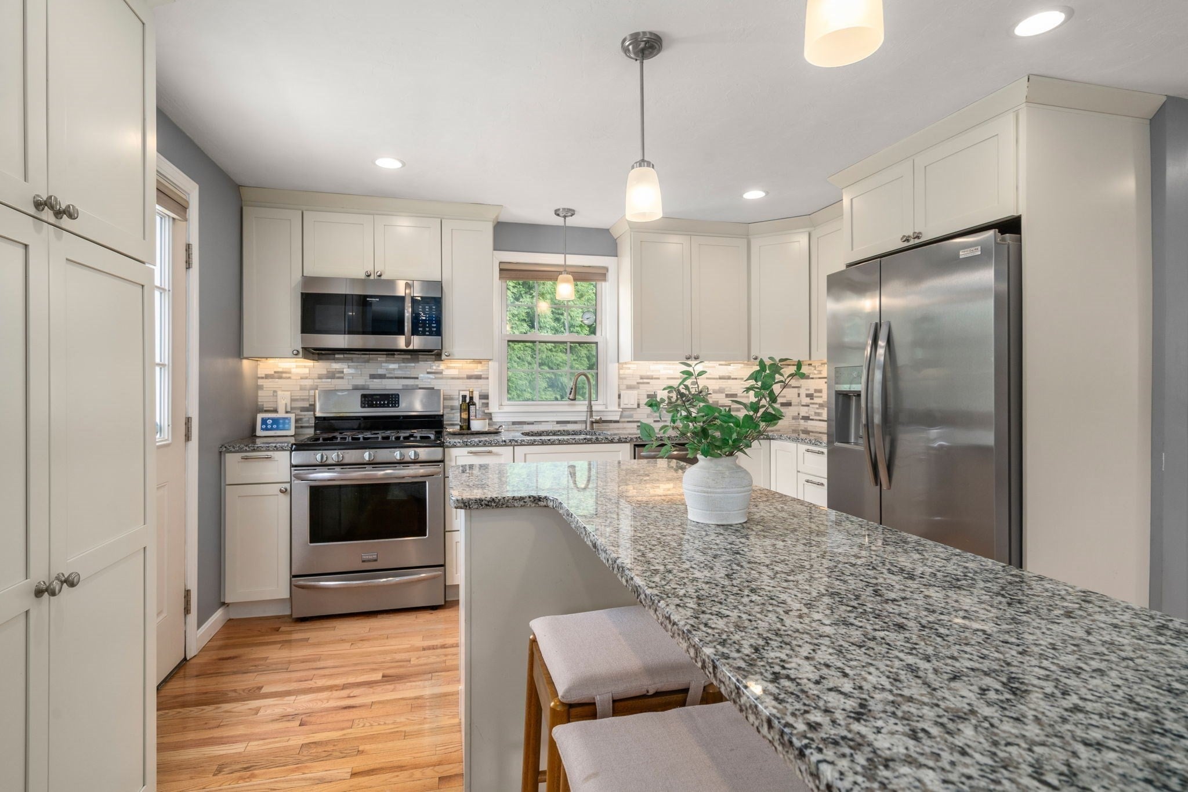
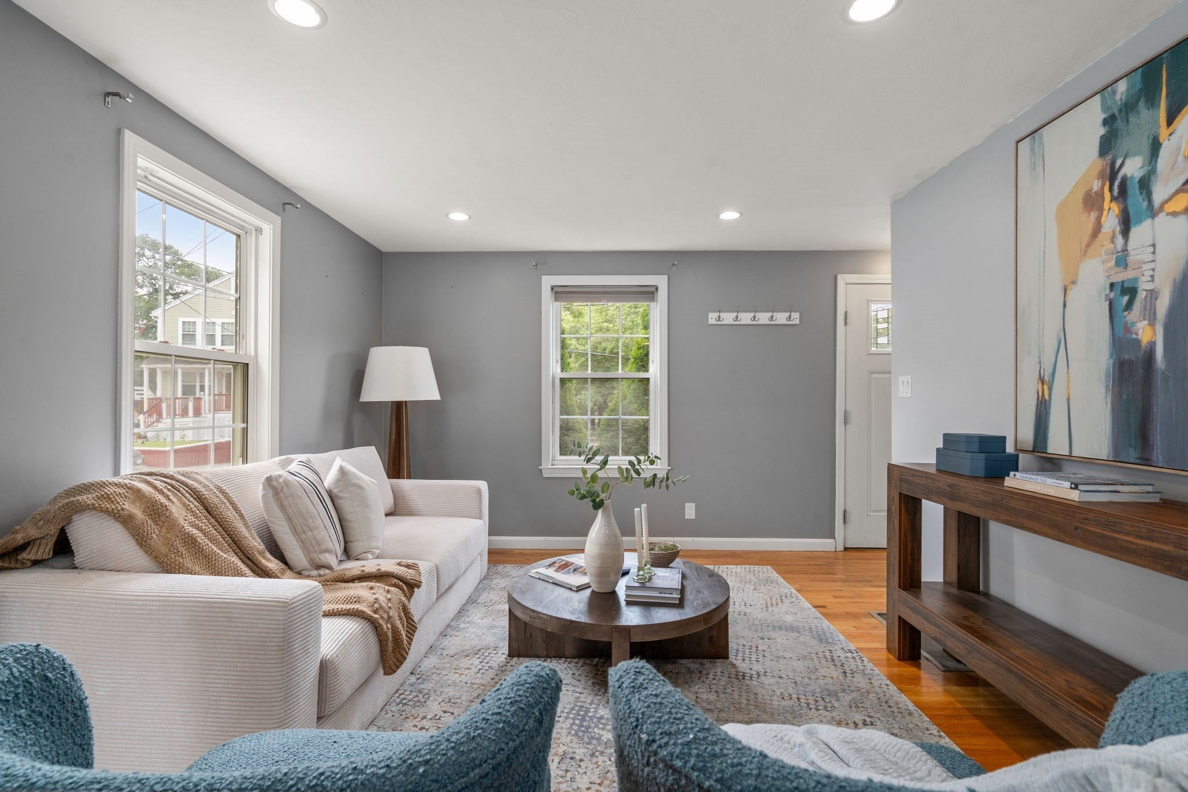
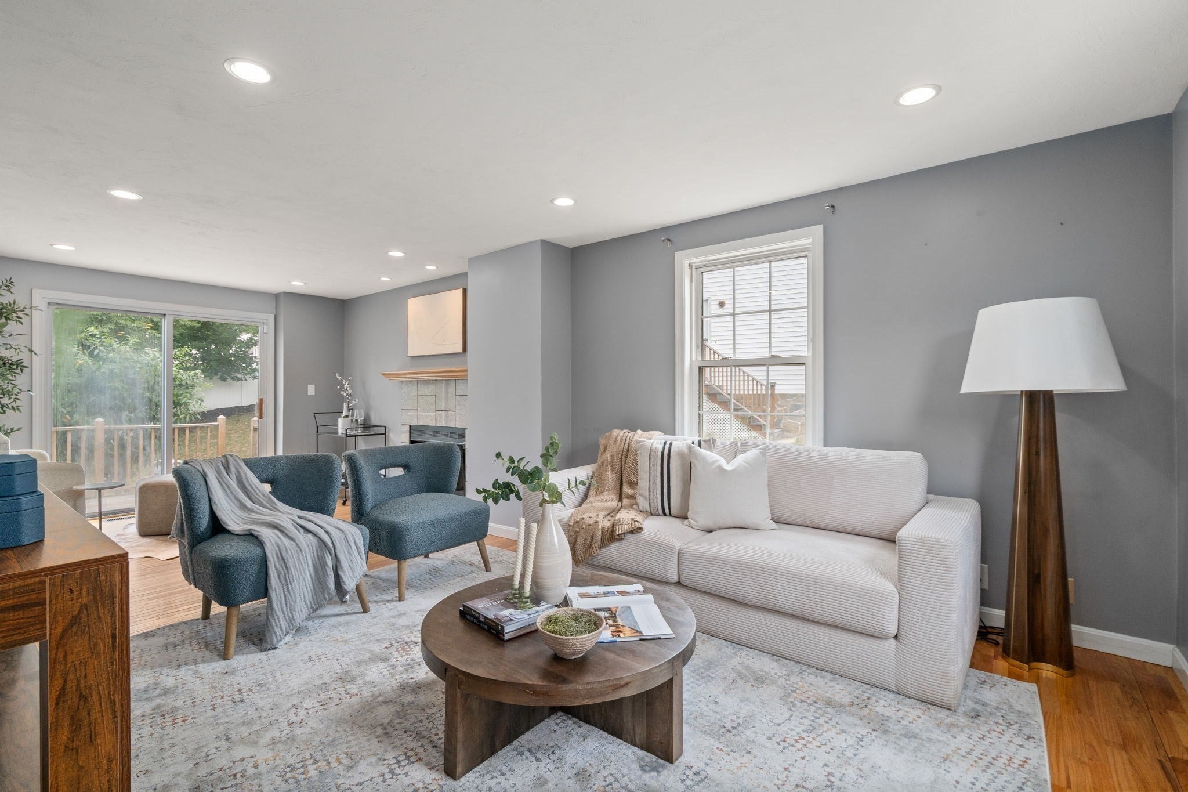
Welcome home to this young Garrison Colonial situated in Hyde Park’s Fairmount neighborhood! Offering 3 bedrooms, 2.5 baths and three levels of living, this home checks all the boxes. The bright, open kitchen features crisp white cabinetry, granite countertops and stainless-steel appliances, flowing seamlessly into the spacious dining room. A front-to-back living room with wood-burning fireplace offers plenty of room to relax and entertain, with sliders leading to a deck, patio and fully fenced backyard — perfect for summer nights, pets and play. Upstairs, you’ll find three generously sized bedrooms with ample closet space and a full bath with direct access from the primary bedroom, which also has a gracious walk-in closet. The finished lower level adds even more flexibility with a bonus room perfect for a home office, gym or playroom, plus an additional full bath, laundry and direct access to the garage. Brand new roof. Fabulous Fairmount location close to parks, shops and restaurants, with easy access to major routes and just a short walk to the Fairmount Commuter Rail for an easy ride into South Station. The perfect combination of space, convenience and outdoor living! Must see.

Save
Ask
Tour
Hide
Share
Listing Snapshot
Price 
$775,000
Days On Site 
21 Days
Bedrooms 
3
Inside Area (SqFt) 
1,851 sqft
Total Baths 
3
Full Baths 
2
Partial Baths 
1
Lot Size 
0.15 Acres
Year Built 
1997
MLS® Number 
73565666
Status 
Active
Property Tax 
$7,198
HOA/Condo/Coop Fees 
N/A
Sq Ft Source 
N/A
Friends & Family
Recent Activity
20 hours agoListing updated with changes from the MLS®
3 weeks agoListing first seen on site
General Features
Acres 
0.15
Attached Garage 
Yes
Foundation 
Concrete Perimeter
Garage 
Yes
Garage Spaces 
1
Parking 
AttachedOff StreetPavedGarage
Parking Spaces 
6
Property Sub Type 
Single Family Residence
Sewer 
Public Sewer
SqFt Above 
1485
SqFt Below 
366
SqFt Total 
1851
Style 
Colonial
Water Source 
Public
Zoning 
R1
Interior Features
Appliances 
Gas Water HeaterRangeDishwasherDisposalMicrowaveRefrigeratorWasherDryer
Basement 
FullPartially FinishedWalk-Out Access
Cooling 
Central Air
Fireplace 
Yes
Fireplaces 
1
Flooring 
CarpetHardwood
Heating 
Natural GasForced Air
Window Features 
Insulated Windows
Save
Ask
Tour
Hide
Share
Exterior Features
Construction Details 
Frame
Fencing 
Fenced
Lot Features 
Corner LotGentle Sloping
Patio And Porch 
Deck
Roof 
Shingle
Windows/Doors 
Insulated Windows
Community Features
Community Features 
Park
MLS Area 
Hyde Park
Listing courtesy of Fleet Homes Group of Keller Williams Realty


The property listing data and information, or the Images, set forth herein were provided to MLS Property Information Network, Inc. from third party sources, including sellers, lessors, landlords, and public records, and were compiled by MLS Property Information Network, Inc. The property listing data and information, and the Images, are for the personal, non-commercial use of consumers having a good faith interest in purchasing, leasing or renting listed properties of the type displayed to them and may not be used for any purpose other than to identify prospective properties which such consumers may have a good faith interest in purchasing, leasing or renting. MLS Property Information Network, Inc. and its subscribers disclaim any and all representations and warranties as to the accuracy of the property listing data and information, or as to the accuracy of any of the Images, set forth herein.

Last checked 2026-09-10 11:38 AM UTC

Neighborhood & Commute
Source: Walkscore
Save
Ask
Tour
Hide
Share
