Save
Ask
Tour
Hide
Share
$899,000
21 Days On Site

54-56 Vernon Street Condo Trust
54 Vernon Street 54
Somerville, MA 02145

For Sale|Condominium|Active
3
Beds
2
Total Baths
1
Full Bath
1
Partial Bath
1,527
SqFt
$589
/SqFt
1900
Built
County:
Middlesex
Call Now: 617-487-8082
Is this the listing for you? We can help make it yours.
617-487-8082
Upcoming Open Houses
Sat, Sep 12, 1:00 PM - 2:30 PM
Sun, Sep 13, 11:00 AM - 12:30 PM
54 Vernon Street 5454 Vernon Street 5454 Vernon Street 5454 Vernon Street 54
Save
Ask
Tour
Hide
Share

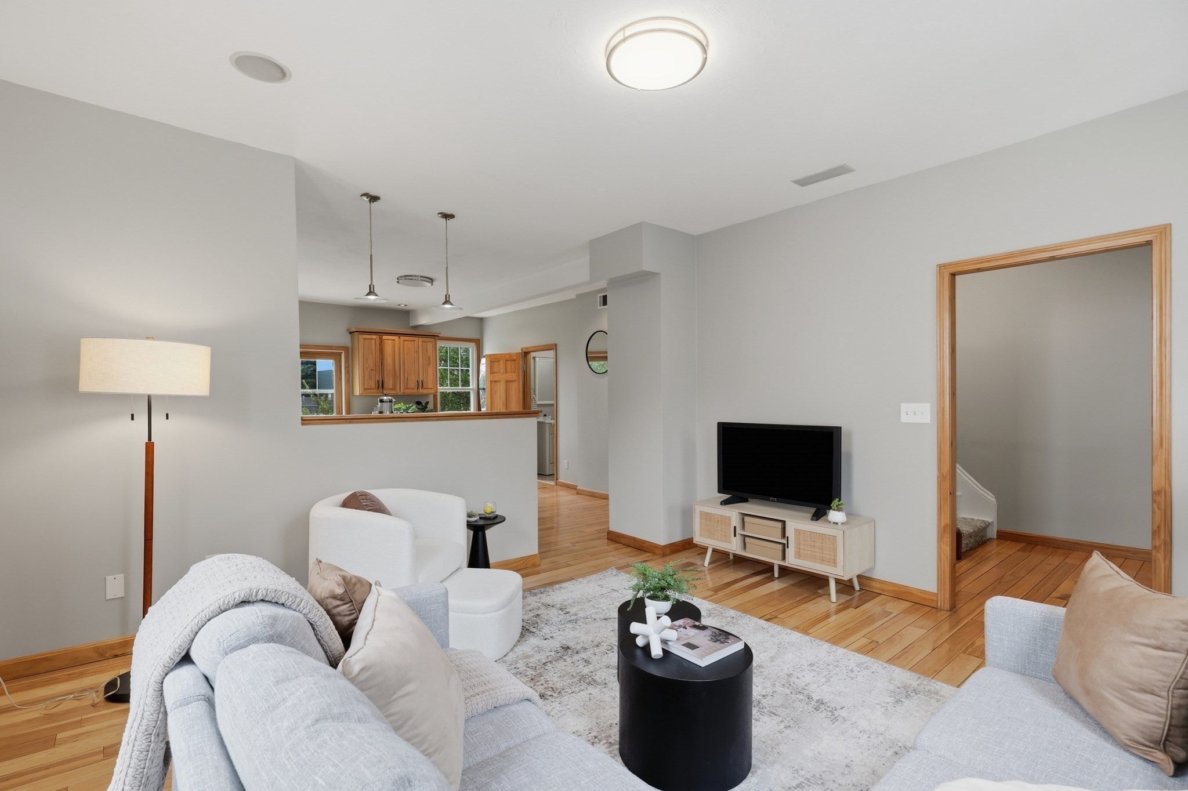
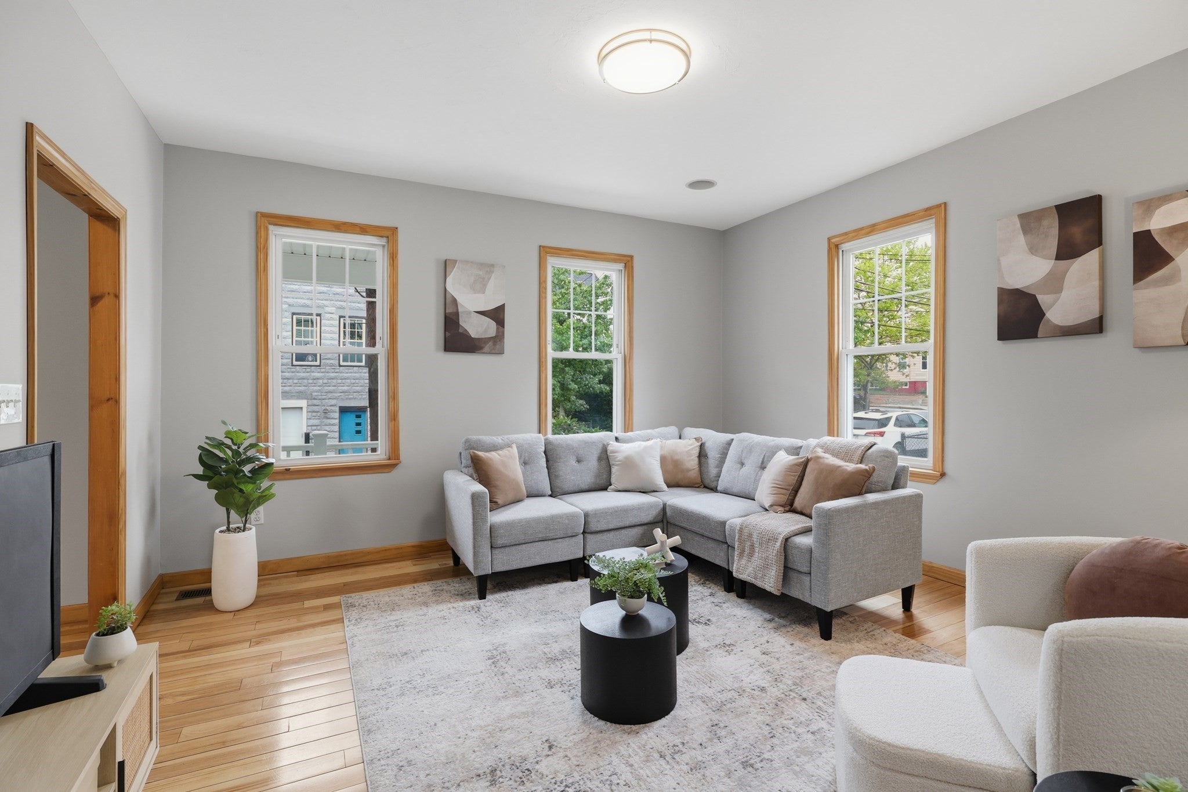
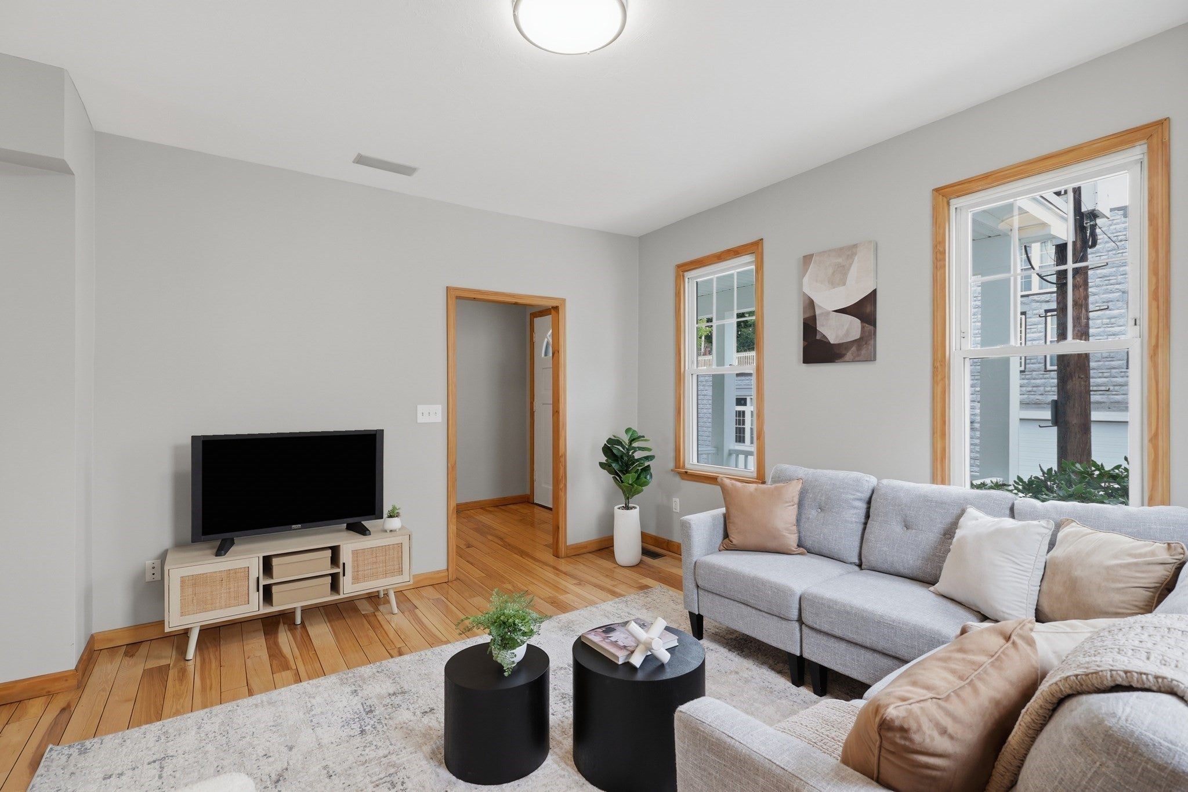
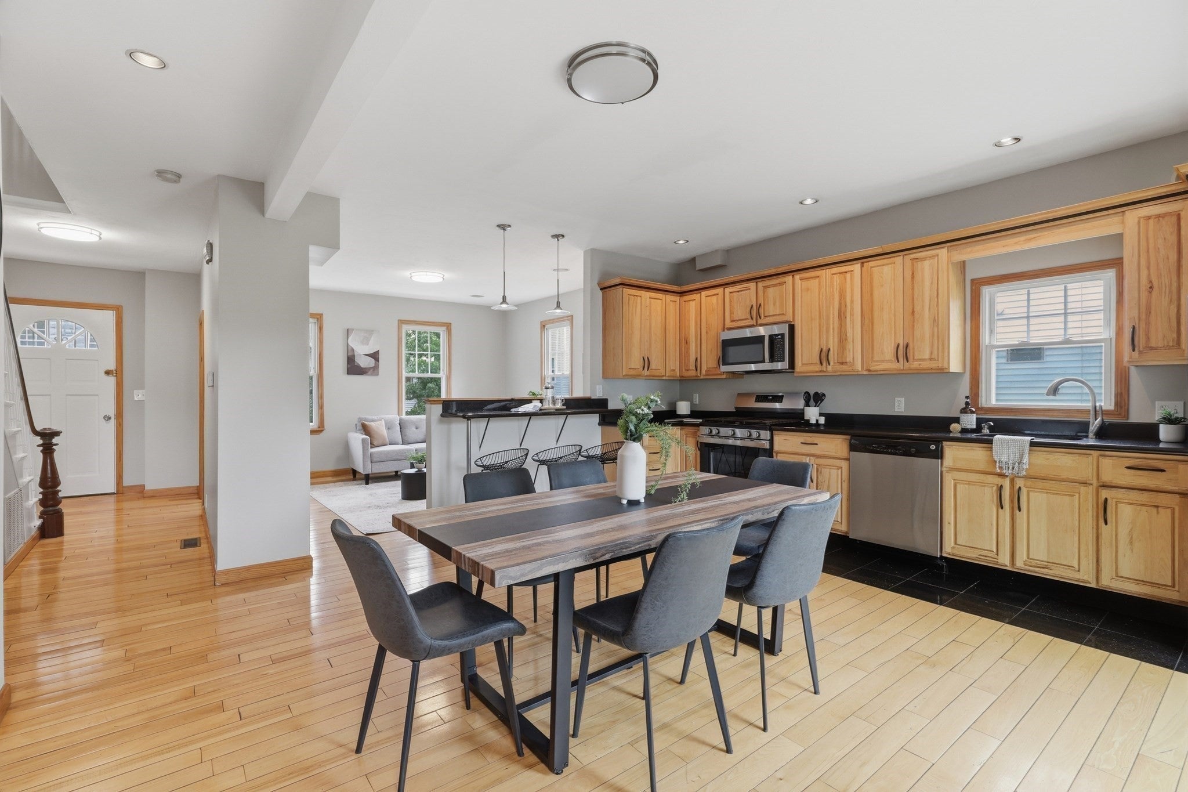
A rare opportunity to own a true single-family alternative in this beautifully refreshed townhouse. This spacious 3 bedroom, 1.5 bath home lives like a single-family, complete with a private 2-car driveway, private deck and patio, a massive common yard, and fully separate utilities. Step into an inviting entryway that opens to a light-filled living area with high ceilings. The oversized eat-in kitchen impresses with granite counters, stainless steel appliances, upgraded cabinetry, and a breakfast bar, while the slider off the kitchen leads out to the private deck and expansive yard; perfect for entertaining. Laundry and a half bath round out the first floor. Upstairs, you'll find two generously sized bedrooms, a smaller 3rd bedroom/office, and a full bath. The finished walkout basement adds flexible bonus space, ideal as a home office, fitness room, or additional living area. Fresh paint throughout, new light fixtures, central AC, hardwood flooring, and a rebuilt front porch make this home truly move-in ready. All this just a 6-minute walk to the Magoun Green Line T, and moments from the Somerville Community Path and Gilman Square.

Save
Ask
Tour
Hide
Share
Listing Snapshot
Price 
$899,000
Days On Site 
21 Days
Bedrooms 
3
Inside Area (SqFt) 
1,527 sqft
Total Baths 
2
Full Baths 
1
Partial Baths 
1
Lot Size 
N/A
Year Built 
1900
MLS® Number 
73565552
Status 
Active
Property Tax 
$4,916
HOA/Condo/Coop Fees 
$100 monthly
Sq Ft Source 
Public Records
Friends & Family
Recent Activity
20 hours agoListing updated with changes from the MLS®
yesterdayPrice changed to $899,000
yesterdayStatus changed to Active
3 weeks agoListing first seen on site
General Features
Disclosures 
Buyers and buyers agents to perform due diligence. Some photos may be virtually enhanced. Seller's split master insurance. $100/month condo fee goes towards reserves.
Number Of Stories 
2
Parking 
Off StreetPaved
Parking Spaces 
2
Pets 
Yes
Property Sub Type 
Condominium
Sewer 
Public Sewer
SqFt Above 
1227
SqFt Below 
300
SqFt Total 
1527
Water Source 
Public
Zoning 
NR
Interior Features
Appliances 
RangeDishwasherDisposalMicrowaveRefrigeratorWasherDryer
Cooling 
Central Air
Electric 
Circuit Breakers
Flooring 
TileHardwood
Heating 
Natural GasForced Air
Interior 
Open FloorplanCeiling Fan(s)
Laundry Features 
In Unit
Bathroom 1 
Dimensions - 7x7Level - SecondArea - 49
Bathroom 2 
Dimensions - 2x7Level - FirstArea - 14
Bedroom 2 
Dimensions - 14x13Level - SecondArea - 182
Bedroom 3 
Dimensions - 7x11Level - SecondArea - 77
Dining Room 
Dimensions - 11x16Level - FirstArea - 176
Family Room 
Dimensions - 20x15Level - BasementArea - 300
Kitchen 
Dimensions - 10x16Level - FirstArea - 160
Living Room 
Dimensions - 14x13Level - FirstArea - 182
Master Bedroom 
Dimensions - 14x14Level - SecondArea - 196
Save
Ask
Tour
Hide
Share
Exterior Features
Construction Details 
Frame
Exterior 
StorageRain Gutters
Fencing 
Fenced
Other Structures 
Storage
Patio And Porch 
PorchPatioDeck
Roof 
Rubber
Community Features
Association Fee 
$100.0
Association Fee Frequency 
Monthly
Community Features 
Tennis Court(s)Park
Building Access 
Unit Placement(Street)
Listing courtesy of Matthew Czepiel of Lamacchia Realty, Inc.


The property listing data and information, or the Images, set forth herein were provided to MLS Property Information Network, Inc. from third party sources, including sellers, lessors, landlords, and public records, and were compiled by MLS Property Information Network, Inc. The property listing data and information, and the Images, are for the personal, non-commercial use of consumers having a good faith interest in purchasing, leasing or renting listed properties of the type displayed to them and may not be used for any purpose other than to identify prospective properties which such consumers may have a good faith interest in purchasing, leasing or renting. MLS Property Information Network, Inc. and its subscribers disclaim any and all representations and warranties as to the accuracy of the property listing data and information, or as to the accuracy of any of the Images, set forth herein.

Last checked 2026-09-10 11:44 AM UTC

Neighborhood & Commute
Source: Walkscore
Save
Ask
Tour
Hide
Share
