Save
Ask
Tour
Hide
Share
$969,000
23 Days On Site

The Residences At 185 E St.
185 E Street 2
Boston, MA 02127

For Sale|Condominium|Active
2
Beds
2
Total Baths
2
Full Baths
852
SqFt
$1,137
/SqFt
2026
Built
County:
Suffolk
Call Now: 617-487-8082
Is this the listing for you? We can help make it yours.
617-487-8082
185 E Street 2185 E Street 2185 E Street 2185 E Street 2
Save
Ask
Tour
Hide
Share

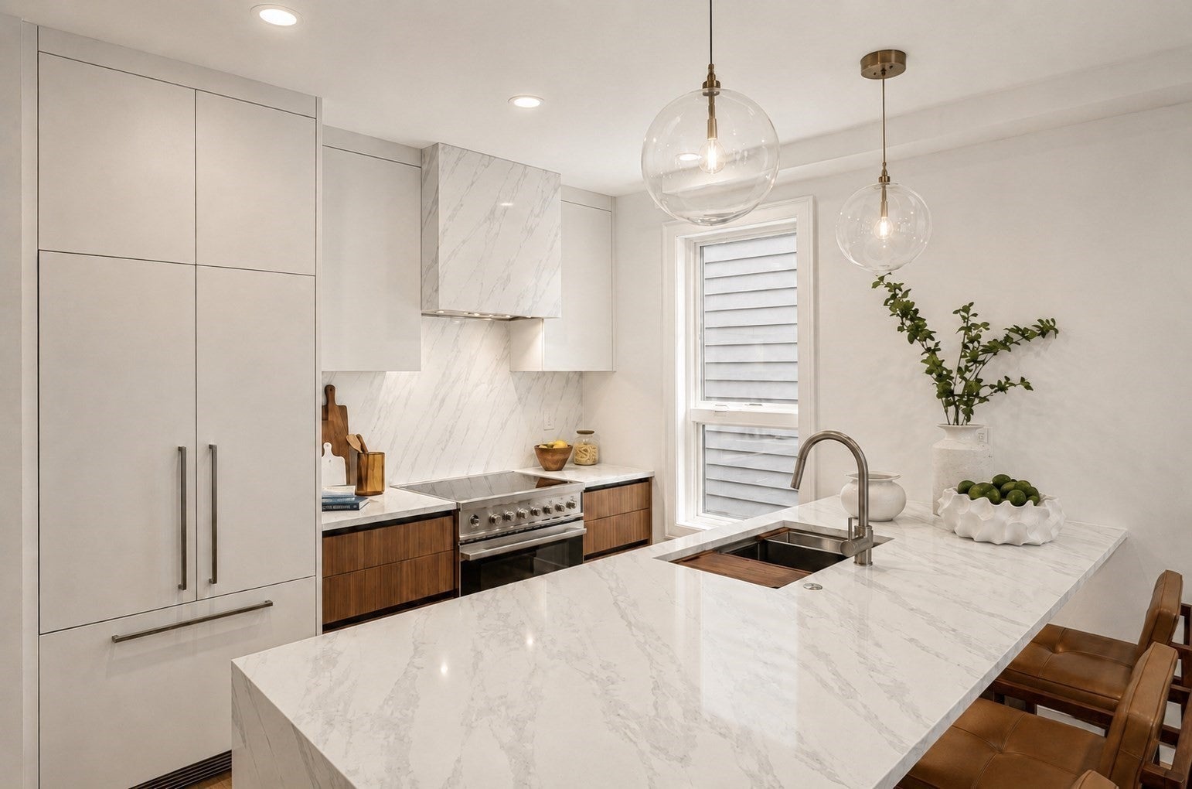
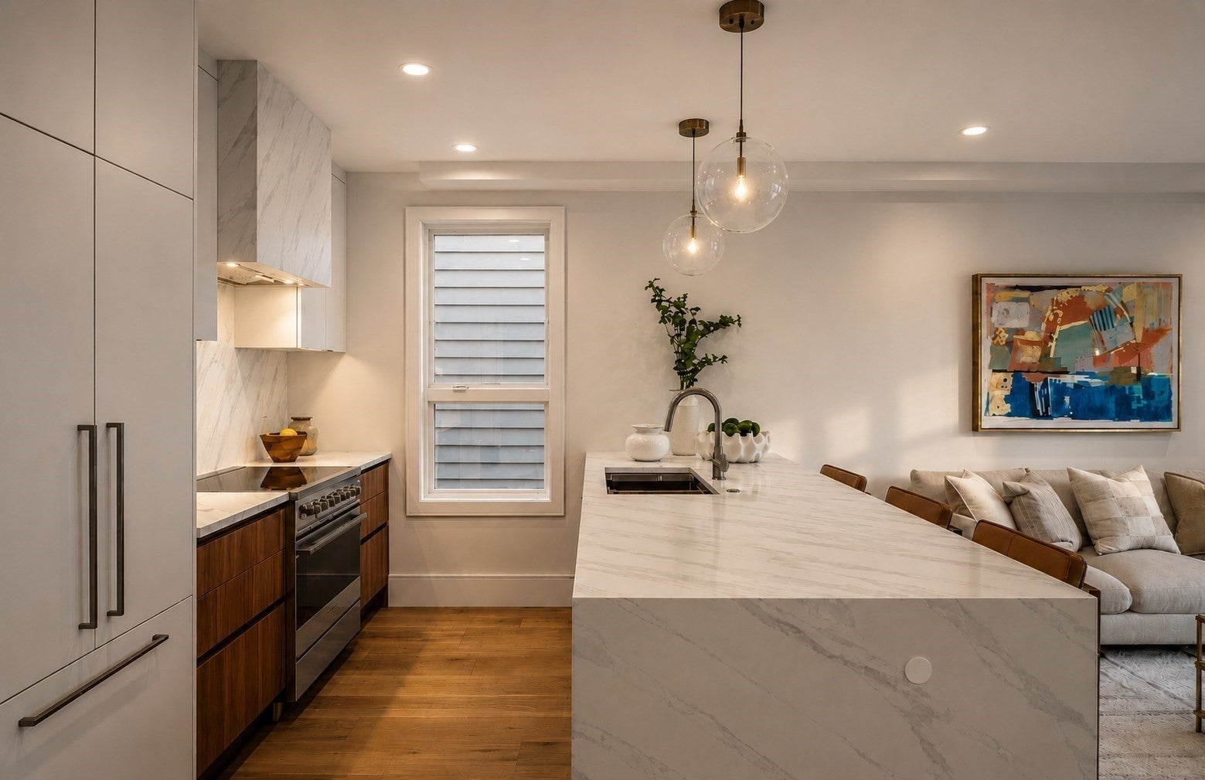
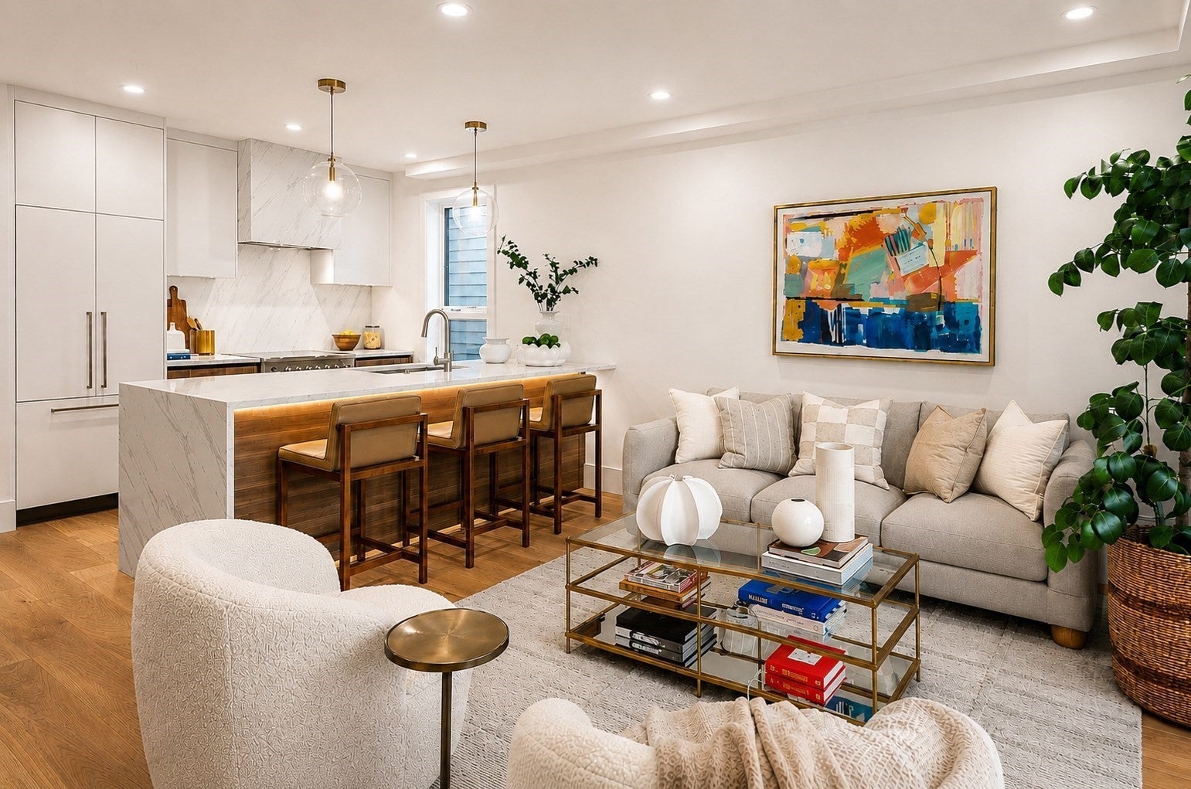
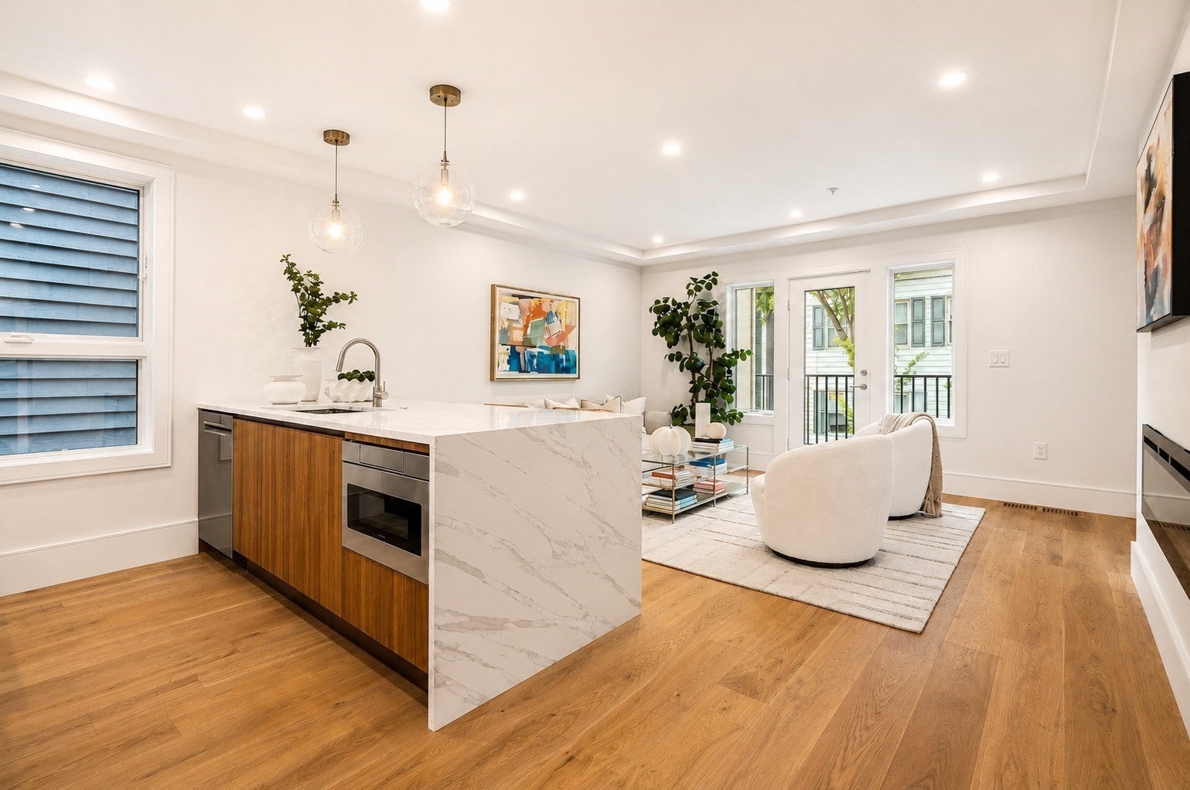
**NEW CONSTRUCTION 2026 at 185 E Street.** Set at the corner of E Street and W. 9th in South Boston’s quieter Cityside neighborhood, Unit 2 is a southwest-facing outer residence offering 2 bedrooms, 2 bathrooms, approximately 852 SF of living space and 2 parking spaces. The building was designed around a warm, understated palette, with natural materials and finishes selected to create a home that feels calm, inviting and considered rather than overly formal.The open living space is anchored by a custom Italian kitchen with full-height stone backsplash, a wrapped hood designed to blend seamlessly with the cabinetry, and 7-inch wide-plank white oak flooring throughout. A custom white oak entry closet and built-in bench add both warmth and everyday function, while integrated outdoor space off the living room provides a private connection to the outdoors.The primary bedroom enjoys southwest exposure and a Juliet balcony with sliding glass door. Its en-suite bath features radiant floor heat, hand-selected tile, Grohe plumbing fixtures and a clean, modern finish palette. Both bedrooms include custom closet systems, and a second full bath carries the same thoughtful material selections throughout. In-unit laundry and all-electric systems complete the residence.The result is a residence that feels considered from the moment you enter—clean-lined but not cold, with natural materials, thoughtful storage, and a layout that makes efficient use of every square foot. The southwest orientation gives the home a particularly warm quality in the afternoon and evening.Unit 2 is wheelchair accessible and includes 2 parking spaces within the building’s heated garage and paver driveway configuration. Just a short walk to Tatte, PKL and Castle Island Brewing, and under 10 minutes to the Broadway Red Line, 185 E Street offers a quiet residential setting with immediate access to the best of South Boston and downtown.

Save
Ask
Tour
Hide
Share
Listing Snapshot
Price 
$969,000
Days On Site 
23 Days
Bedrooms 
2
Inside Area (SqFt) 
852 sqft
Total Baths 
2
Full Baths 
2
Partial Baths 
N/A
Lot Size 
N/A
Year Built 
2026
MLS® Number 
73564761
Status 
Active
Property Tax 
N/A
HOA/Condo/Coop Fees 
$215 monthly
Sq Ft Source 
N/A
Friends & Family
Recent Activity
7 days agoListing updated with changes from the MLS®
3 weeks agoListing first seen on site
General Features
Attached Garage 
Yes
Disclosures 
Condo association is still being createdPartial C of O until wheelchair lift is installed/inspected. Please ask for more details about units 1-2 wheelchair lift.
Garage 
Yes
Garage Spaces 
1
Green Energy Efficient 
Thermostat
Number Of Stories 
1
Parking 
AttachedGarage Door OpenerHeated GarageAssignedOff StreetPavedGarage
Parking Spaces 
2
Pets 
Yes
Property Sub Type 
Condominium
Security 
Other
Sewer 
Public Sewer
SqFt Above 
852
SqFt Total 
852
Style 
Other (See Remarks)
Water Source 
Public
Zoning 
MFR
Interior Features
Appliances 
RangeDishwasherDisposalMicrowaveRefrigeratorFreezerWasherDryerRange HoodPlumbed For Ice Maker
Cooling 
Central AirHeat Pump
Electric 
150 Amp Service
Fireplace 
Yes
Fireplaces 
1
Flooring 
WoodTileHardwood
Heating 
Heat PumpForced AirElectric
Laundry Features 
In UnitElectric Dryer Hookup
Window Features 
Insulated WindowsScreens
Bathroom 1 
Dimensions - 6.416666666x7.916666666Area - 33
Bathroom 2 
Dimensions - 8.5x5.166666666Area - 36
Bedroom 2 
Dimensions - 10x11.25Area - 107
Kitchen 
Dimensions - 9.583333333x9.75Area - 69
Living Room 
Dimensions - 12x15Area - 180
Master Bedroom 
Dimensions - 12.416666666x10Area - 115
Save
Ask
Tour
Hide
Share
Exterior Features
Construction Details 
FrameBrick
Exterior 
BalconyLighting
Frontage 
Bay/Harbor
Lot Features 
Landscaped
Patio And Porch 
CoveredPatioDeck
Roof 
Rubber
View 
City
Waterview 
City
Windows/Doors 
Insulated WindowsScreens
Community Features
Accessibility Features 
Accessible Entrance
Association Amenities 
Elevator(s)
Association Fee 
$215.0
Association Fee Frequency 
Monthly
Community Features 
Park
MLS Area 
South Boston
Financing Terms Available 
Contract
Listing courtesy of James Riel of JR Associates


The property listing data and information, or the Images, set forth herein were provided to MLS Property Information Network, Inc. from third party sources, including sellers, lessors, landlords, and public records, and were compiled by MLS Property Information Network, Inc. The property listing data and information, and the Images, are for the personal, non-commercial use of consumers having a good faith interest in purchasing, leasing or renting listed properties of the type displayed to them and may not be used for any purpose other than to identify prospective properties which such consumers may have a good faith interest in purchasing, leasing or renting. MLS Property Information Network, Inc. and its subscribers disclaim any and all representations and warranties as to the accuracy of the property listing data and information, or as to the accuracy of any of the Images, set forth herein.

Last checked 2026-09-10 11:38 AM UTC

Neighborhood & Commute
Source: Walkscore
Save
Ask
Tour
Hide
Share
