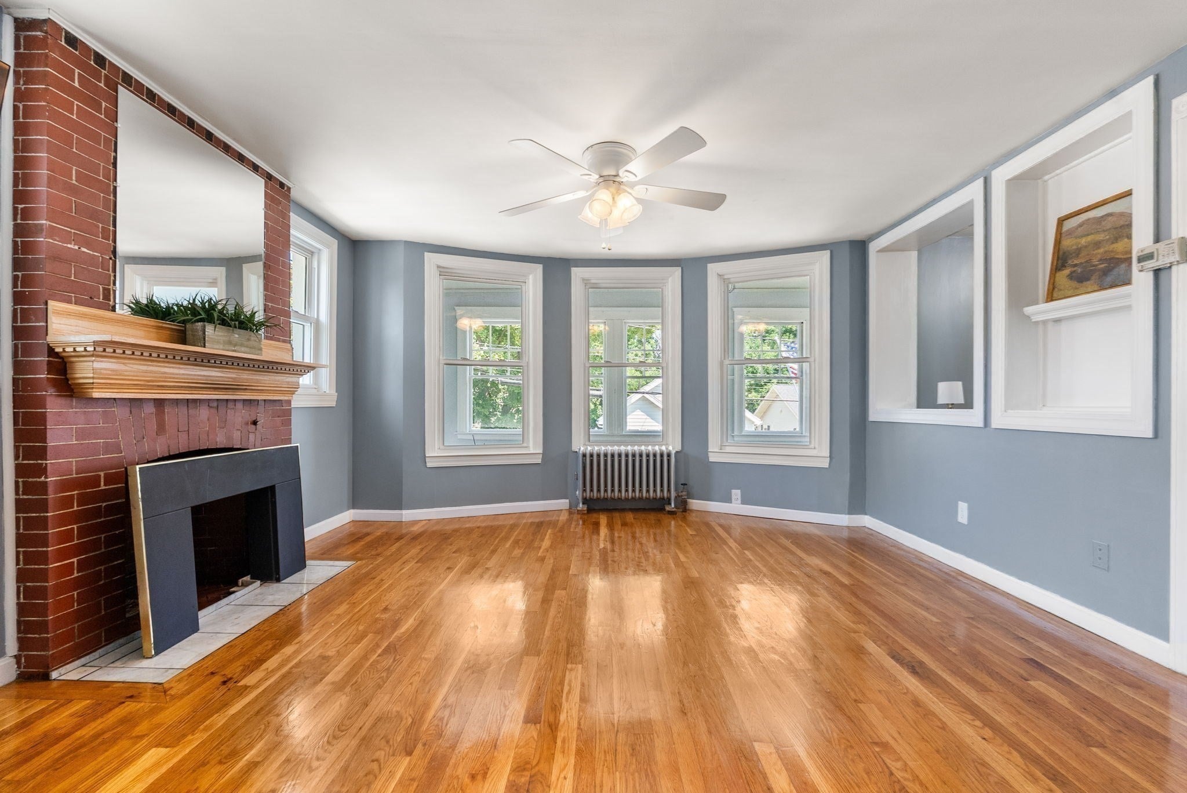
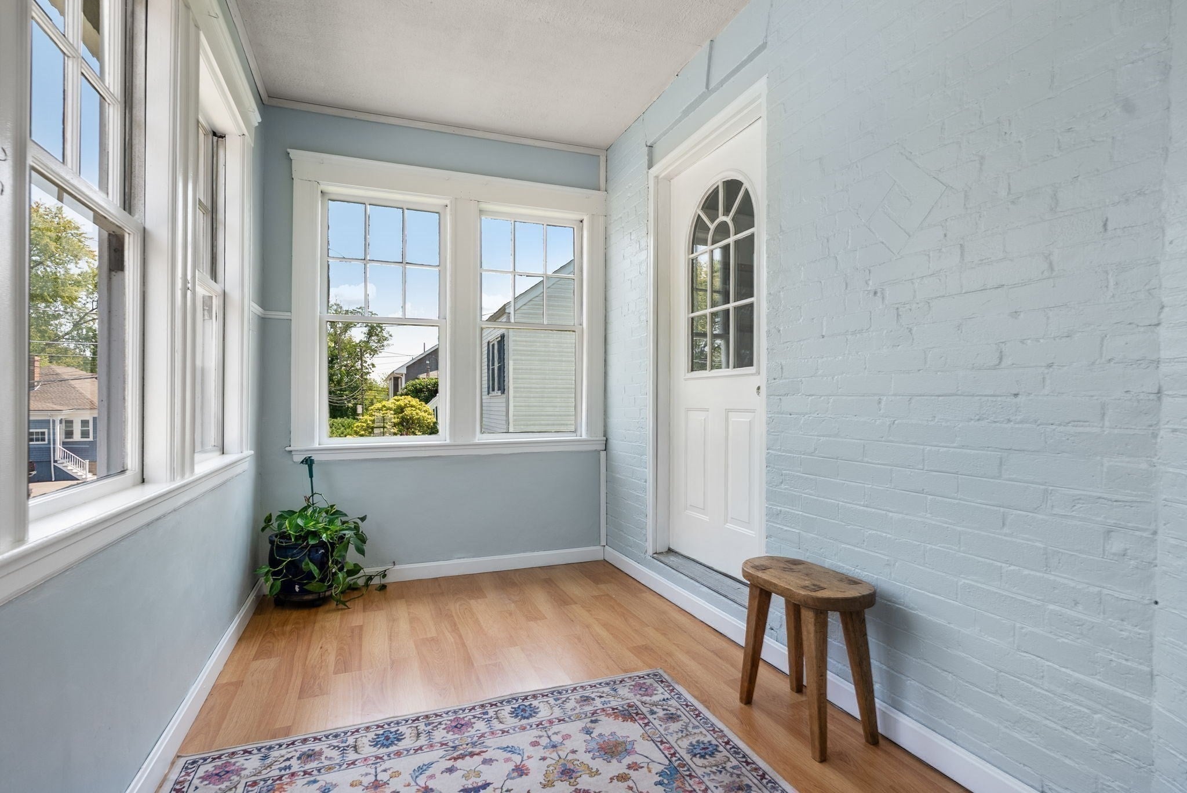
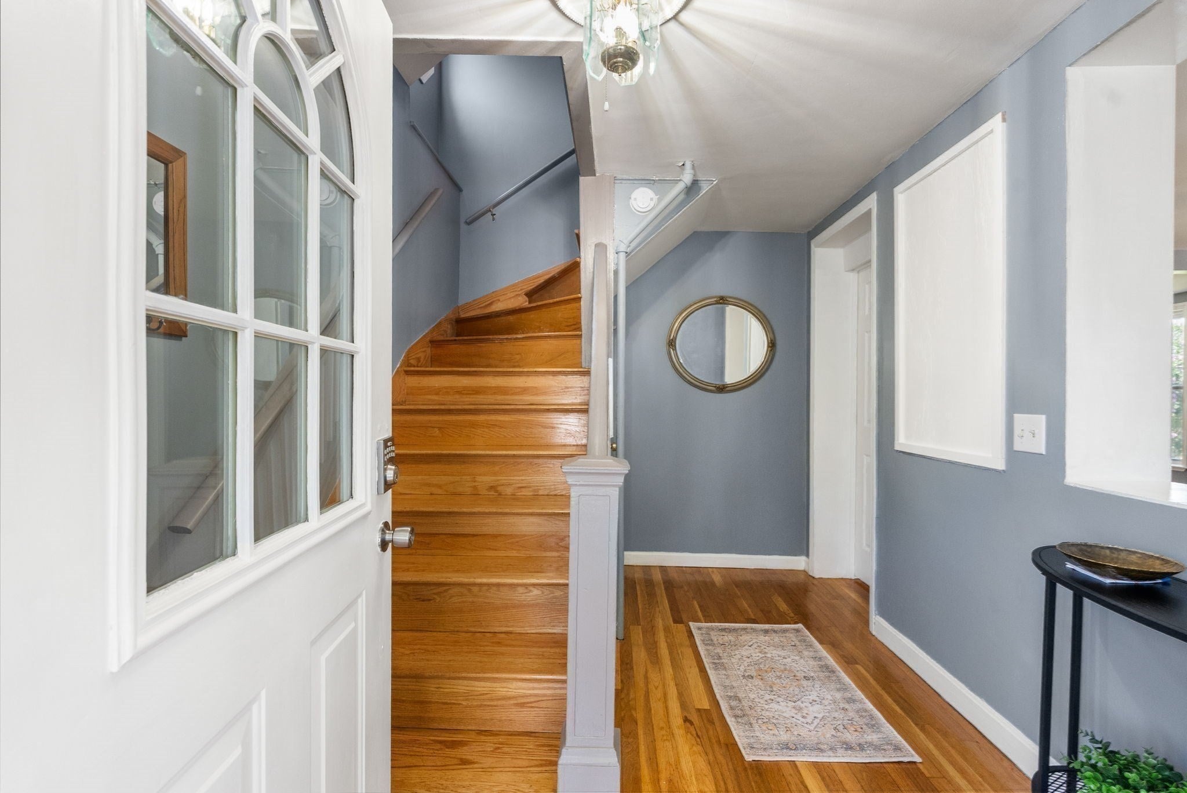
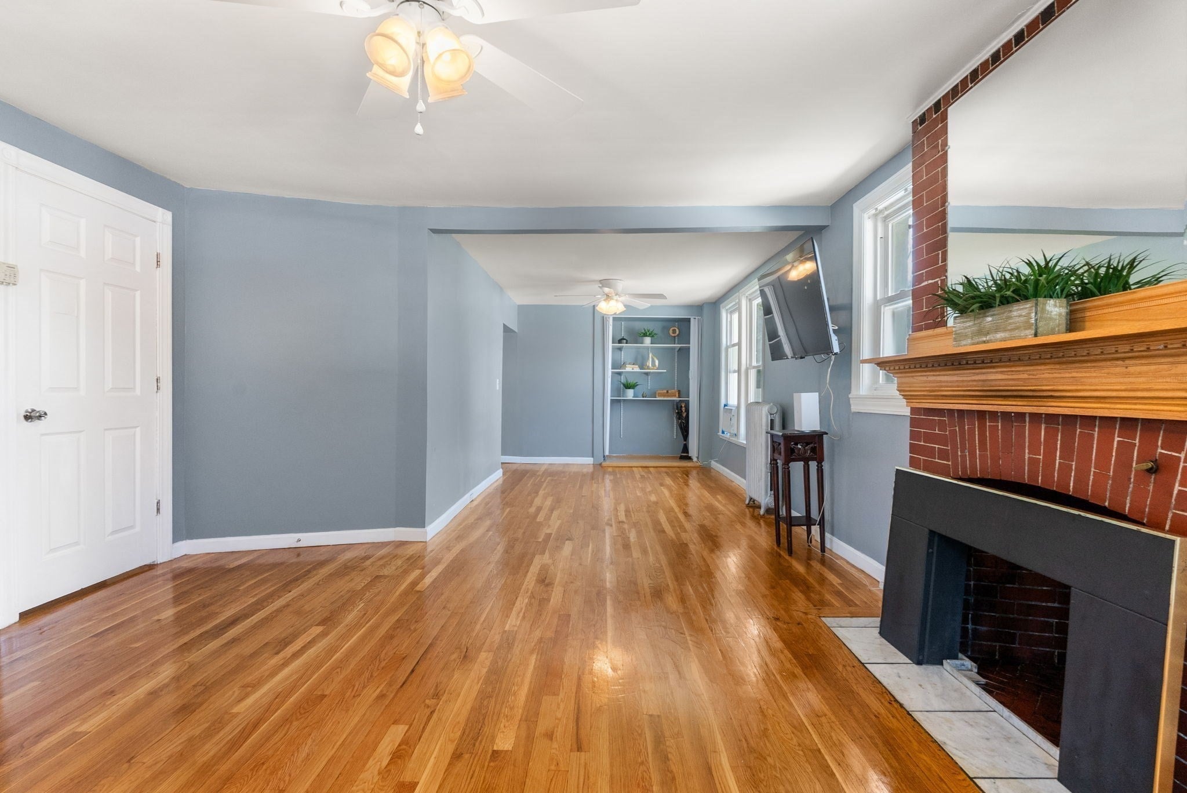
Flexible living in Dedham’s desirable Riverdale neighborhood! This 4-bedroom, 2-bath home offers room to live, work, gather, and adapt to changing needs. With a bedroom, full bath and laundry on the main level, comfortable first-floor living is a real possibility. Newly refinished hardwood floors and fresh paint give the home a bright, refreshed feel, while the charming enclosed front porch provides an inviting bonus space. The main level features a spacious family room, bedroom, full bath and updated kitchen (2020) leading to the laundry area, new deck (2026) and backyard. The second floor, three additional bedrooms, a second full bath and bonus space that can offer added flexibility for guests, extended family, a home office, hobbies or a private retreat, with access to an outdoor deck. The finished lower-level office/gym provides even more room to work, exercise or pursue hobbies. Outside, enjoy a lovely yard with plenty of space for entertaining, gardening or relaxing. Additional updates include roof (2015), Burnham boiler (2011), water heater (2023) and Gray Seal-coated basement. Owned by the same family since 1923, this special home offers something increasingly hard to find: space and flexibility to make a home truly work for you. Convenient to I-95, VFW Parkway, Hersey Commuter Rail, neighborhood amenities and all that Dedham has to offer.
Listing Snapshot
Inside Area (SqFt)
1,945 sqft
Sq Ft Source
Public Records
Recent Activity
| yesterday | | Listing updated with changes from the MLS® |
| 2 weeks ago | | Price changed to $729,000 |
| 2 weeks ago | | Status changed to Active |
| 2 months ago | | Listing first seen on site |
General Features
Disclosures
Family room photo has been virtually staged. The property has been used by the family as a two-family; but it is not currently zoned or represented as a legal two-family
Property Sub Type
Single Family Residence
Interior Features
Appliances
Gas Water HeaterRangeOvenDishwasherDisposalMicrowaveRefrigeratorWasherDryer
Basement
Partially FinishedWalk-Out AccessConcrete
Heating
Natural GasSteamZoned
Laundry Features
Washer Hookup
Bathroom 1
Dimensions - 4x10Level - FirstArea - 40
Bathroom 2
Dimensions - 5x11Level - SecondArea - 55
Bedroom 2
Dimensions - 9x11Level - SecondArea - 99
Bedroom 3
Dimensions - 12x15Level - SecondArea - 180
Bedroom 4
Dimensions - 9x13Level - FirstArea - 117
Dining Room
Dimensions - 13x13Level - FirstArea - 169
Kitchen
Dimensions - 10x10Level - FirstArea - 100
Living Room
Dimensions - 13x8Level - FirstArea - 104
Master Bedroom
Dimensions - 15x13Level - SecondArea - 195
Exterior Features
Construction Details
Stone
Other Structures
WorkshopStorage
Windows/Doors
French Doors
Community Features
Accessibility Features
Accessible Entrance
Schools
Elementary SchoolRiverdale
Middle SchoolDedham Middle
Listing courtesy of Jennifer Barsamian of Compass

The property listing data and information, or the Images, set forth herein were provided to MLS Property Information Network, Inc. from third party sources, including sellers, lessors, landlords, and public records, and were compiled by MLS Property Information Network, Inc. The property listing data and information, and the Images, are for the personal, non-commercial use of consumers having a good faith interest in purchasing, leasing or renting listed properties of the type displayed to them and may not be used for any purpose other than to identify prospective properties which such consumers may have a good faith interest in purchasing, leasing or renting. MLS Property Information Network, Inc. and its subscribers disclaim any and all representations and warranties as to the accuracy of the property listing data and information, or as to the accuracy of any of the Images, set forth herein.
Last checked 2026-09-30 11:38 PM UTC
Source: Walkscore