Save
Ask
Tour
Hide
Share
$699,000
28 Days On Site

Drummer Boy Green Condominium
15 Fifer Ln 15
Lexington, MA 02420

For Sale|Condominium|Active
2
Beds
3
Total Baths
2
Full Baths
1
Partial Bath
1,555
SqFt
$450
/SqFt
1976
Built
County:
Middlesex
Call Now: 617-487-8082
Is this the listing for you? We can help make it yours.
617-487-8082
15 Fifer Ln 1515 Fifer Ln 1515 Fifer Ln 1515 Fifer Ln 15
Save
Ask
Tour
Hide
Share

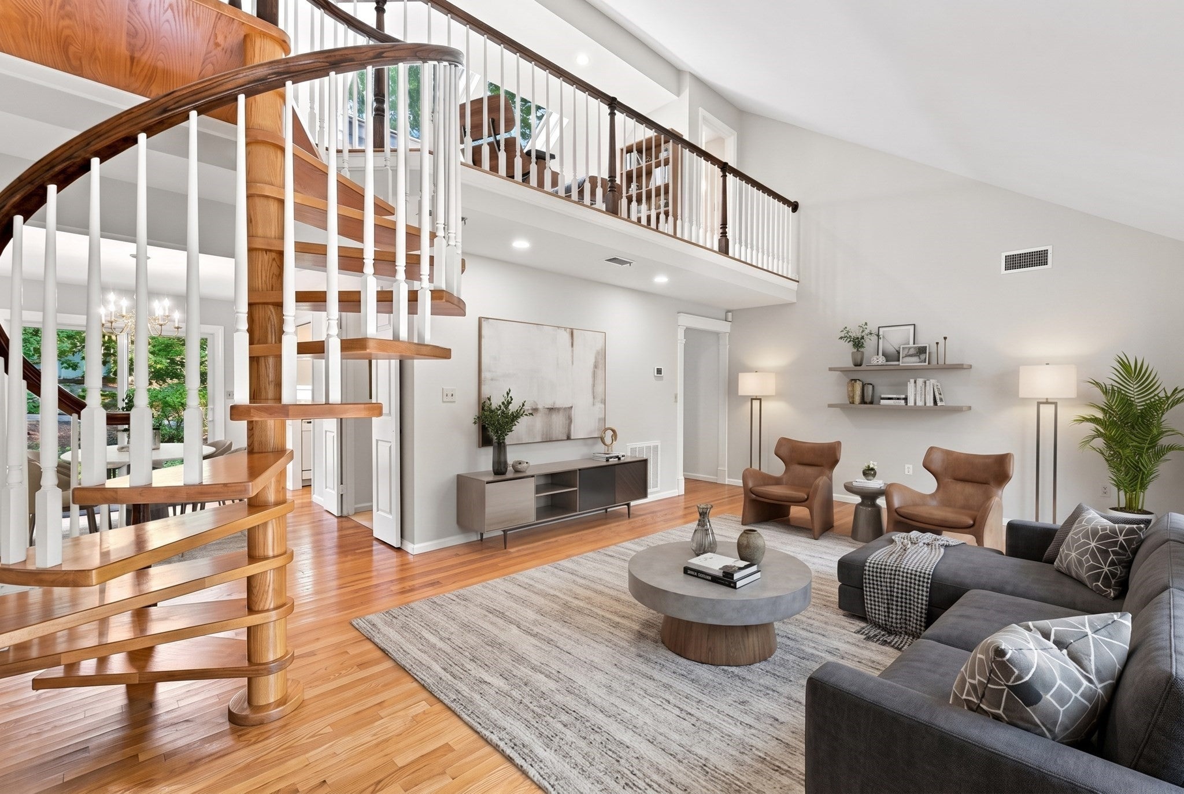
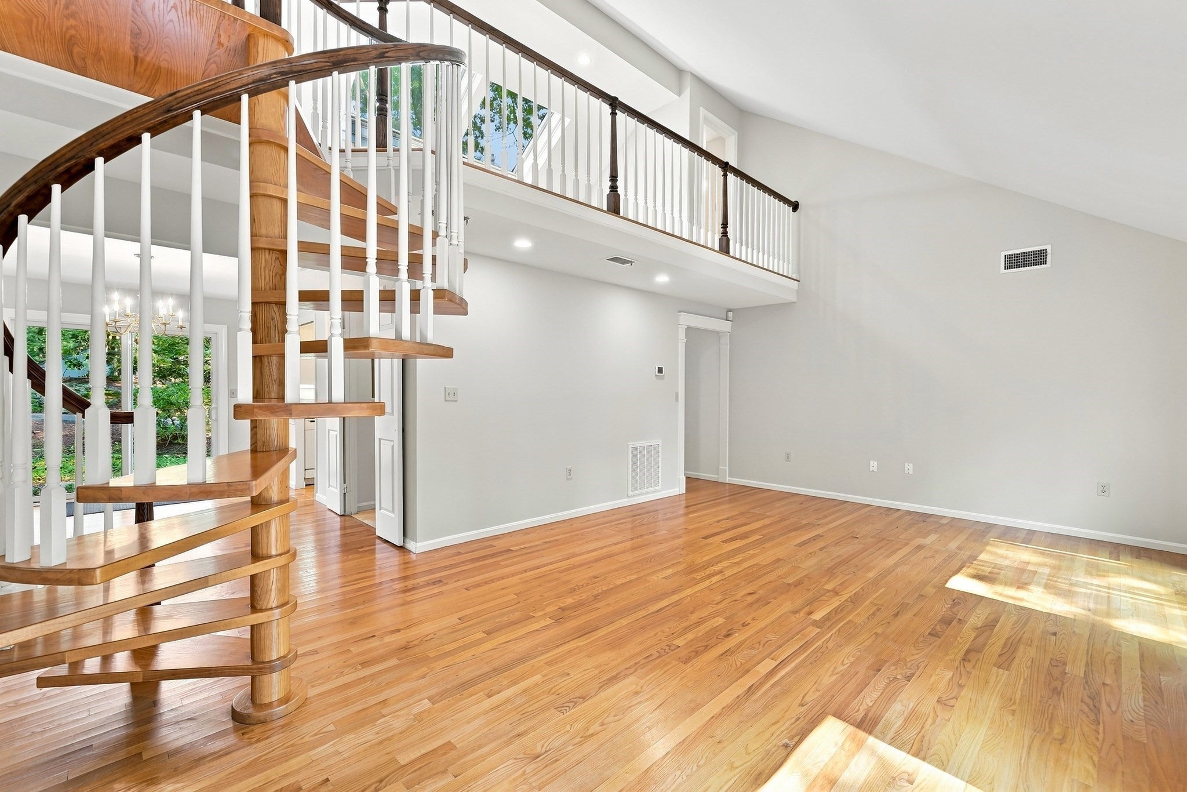
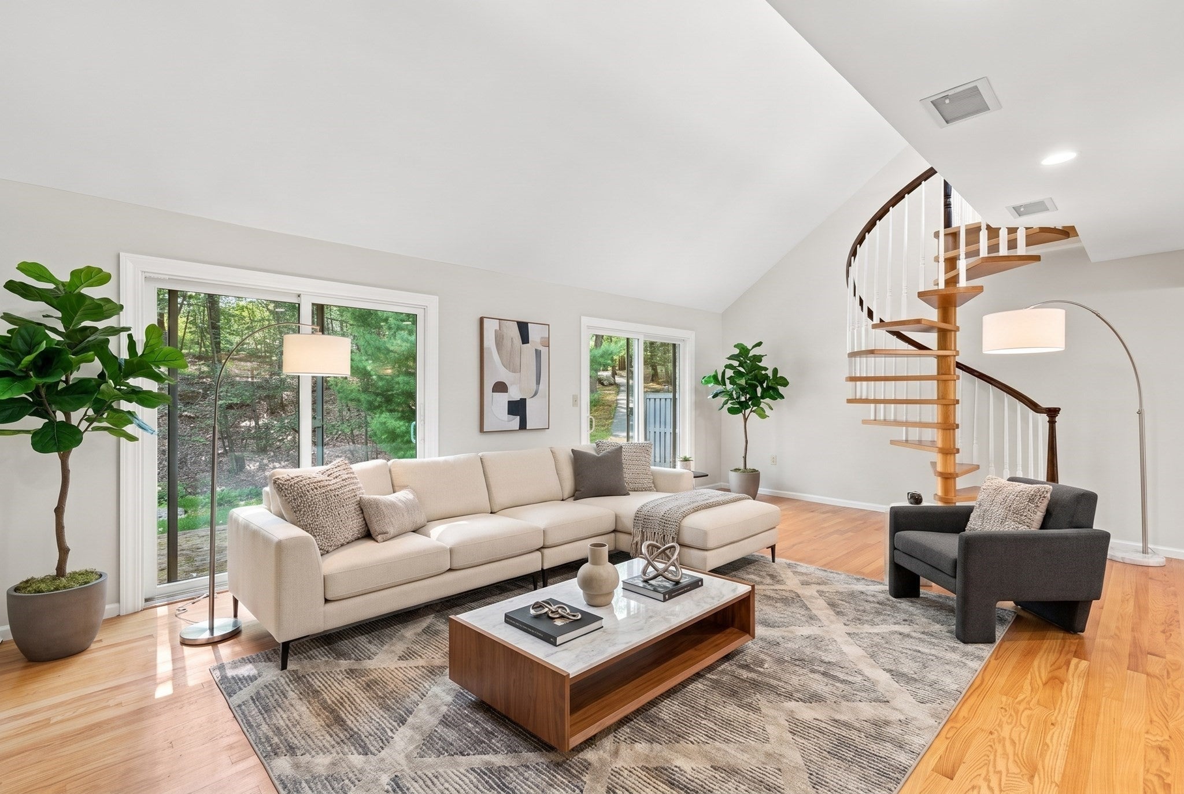
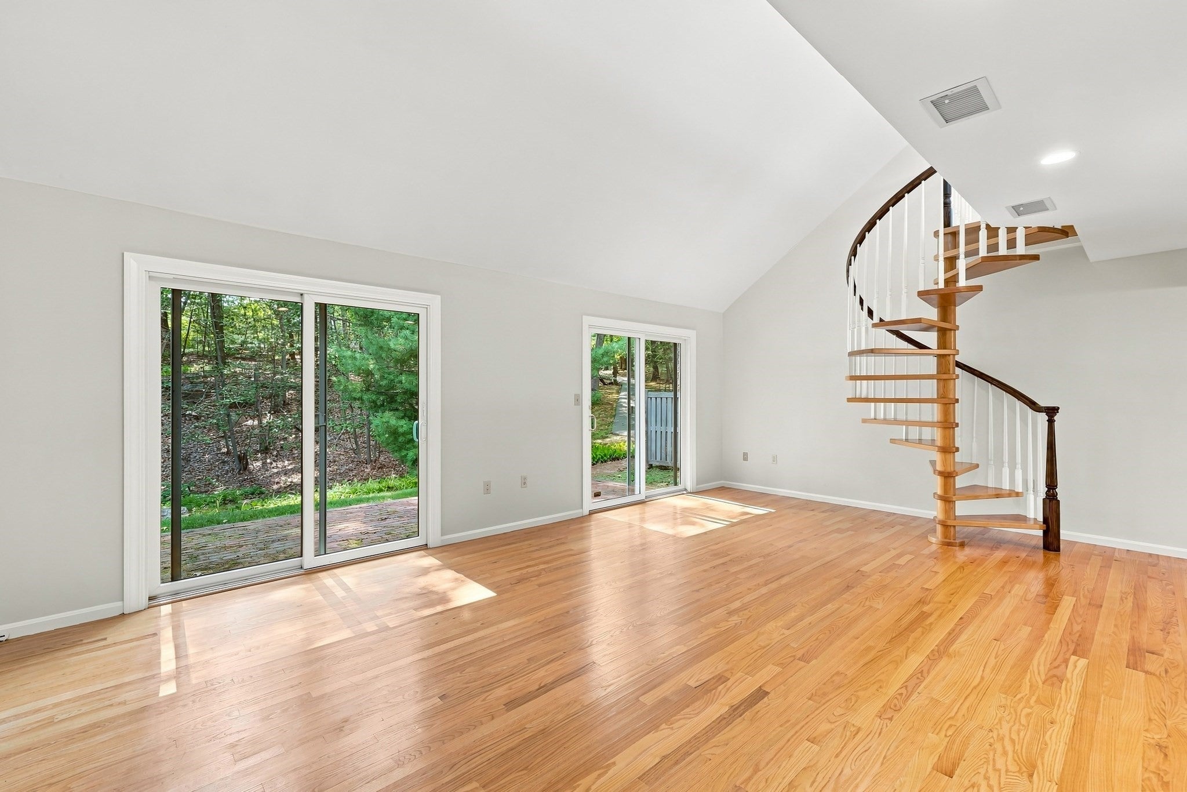
Welcome to Drummer Boy Green, a sought-after condominium community in north Lexington. This 2-bedroom, 2.5-bath unit offers easy single-level living plus a versatile skylit loft with a half bath, reached by a charming circular staircase - ideal as a home office, guest space, or studio. The bright main level features an open living and dining area, a kitchen with a full appliance package, in-unit laundry, and two comfortable bedrooms, including a primary with a private bath. Major updates deliver peace of mind: new AC (2026), hot water heater (2024), and roof (2018-2019). Relax or entertain on the private patio, while a detached one-car garage adds parking and storage. Enjoy professional landscaping, association amenities including a pool, tennis, and trails, and access to Lexington’s highly regarded public schools. Minutes to Routes 128/95 and 3, with shopping, golf, and conservation trails. Offer deadline Monday, August 31, 12pm.

Save
Ask
Tour
Hide
Share
Listing Snapshot
Price 
$699,000
Days On Site 
28 Days
Bedrooms 
2
Inside Area (SqFt) 
1,555 sqft
Total Baths 
3
Full Baths 
2
Partial Baths 
1
Lot Size 
0.01 Acres
Year Built 
1976
MLS® Number 
73562564
Status 
Active
Property Tax 
$8,666
HOA/Condo/Coop Fees 
$728 monthly
Sq Ft Source 
Other
Friends & Family
Recent Activity
7 days agoListing updated with changes from the MLS®
2 weeks agoPrice changed to $699,000
2 weeks agoStatus changed to Active
4 weeks agoListing first seen on site
General Features
Acres 
0.01
Disclosures 
Brand New HVAC 2025 - Garbage disposaland washing machine are not working and conveying as-is
Garage 
Yes
Garage Spaces 
1
Number Of Stories 
2
Parking 
DetachedDeededAssignedCommonGuest
Parking Spaces 
2
Property Sub Type 
Condominium
Sewer 
Public Sewer
SqFt Above 
1555
SqFt Total 
1555
Water Source 
Public
Zoning 
RD-1
Interior Features
Appliances 
Trash CompactorRangeDishwasherMicrowaveRefrigeratorWasherDryerRange Hood
Cooling 
Central AirHeat Pump
Flooring 
WoodCarpet
Heating 
Heat PumpForced AirElectric
Interior 
Master DownstairsPantryCathedral Ceiling(s)Open FloorplanRecessed Lighting
Laundry Features 
In UnitElectric Dryer HookupWasher Hookup
Bathroom 1 
Level - First
Bathroom 2 
Level - First
Bathroom 3 
Level - Second
Bedroom 2 
Level - First
Dining Room 
Level - First
Family Room 
Level - Second
Kitchen 
Level - First
Living Room 
Level - Main
Master Bedroom 
Level - First
Save
Ask
Tour
Hide
Share
Exterior Features
Construction Details 
Frame
Patio And Porch 
Patio
Roof 
Asphalt
Community Features
Association Fee 
$728.0
Association Fee Frequency 
Monthly
Community Features 
Park
MLS Area 
North Lexington
Schools
School District
Unknown
Elementary School
Estabrook
Middle School
Diamond
High School
Lexington High
Listing courtesy of Andersen Group Realty of Keller Williams Realty Boston Northwest


The property listing data and information, or the Images, set forth herein were provided to MLS Property Information Network, Inc. from third party sources, including sellers, lessors, landlords, and public records, and were compiled by MLS Property Information Network, Inc. The property listing data and information, and the Images, are for the personal, non-commercial use of consumers having a good faith interest in purchasing, leasing or renting listed properties of the type displayed to them and may not be used for any purpose other than to identify prospective properties which such consumers may have a good faith interest in purchasing, leasing or renting. MLS Property Information Network, Inc. and its subscribers disclaim any and all representations and warranties as to the accuracy of the property listing data and information, or as to the accuracy of any of the Images, set forth herein.

Last checked 2026-09-10 11:49 AM UTC

Neighborhood & Commute
Source: Walkscore
Save
Ask
Tour
Hide
Share
