Save
Ask
Tour
Hide
Share
$705,000
28 Days On Site

46 Stonehill Rd
Boston, MA 02136

For Sale|Single Family Residence|Active
4
Beds
2
Total Baths
2
Full Baths
1,781
SqFt
$396
/SqFt
1954
Built
County:
Suffolk
Call Now: 617-487-8082
Is this the listing for you? We can help make it yours.
617-487-8082
46 Stonehill Rd46 Stonehill Rd46 Stonehill Rd46 Stonehill Rd
Save
Ask
Tour
Hide
Share

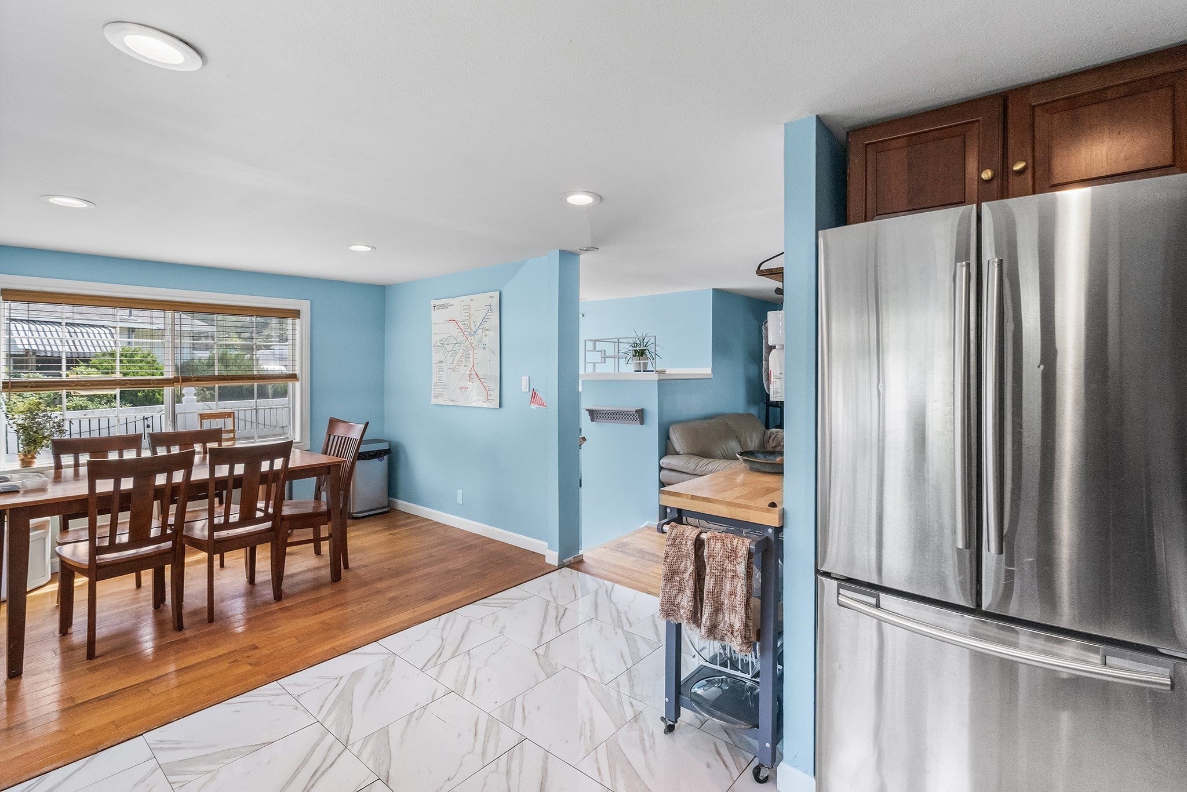
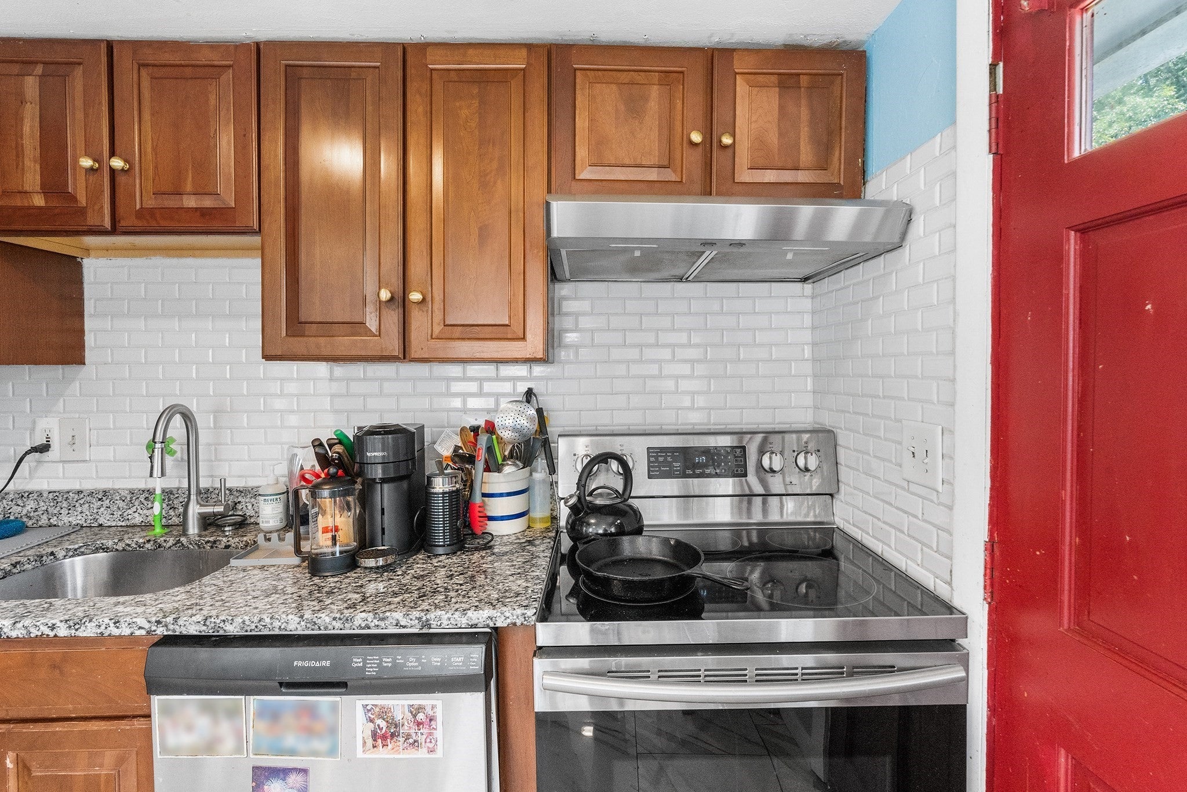
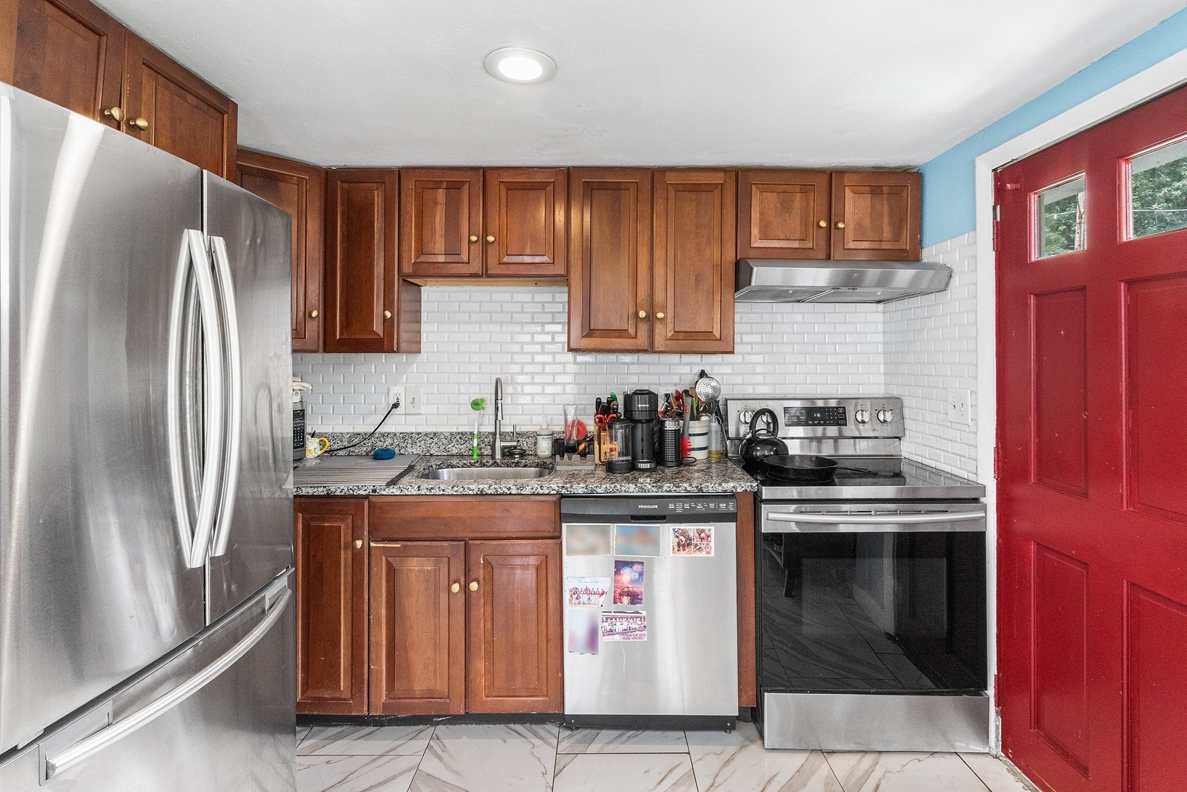
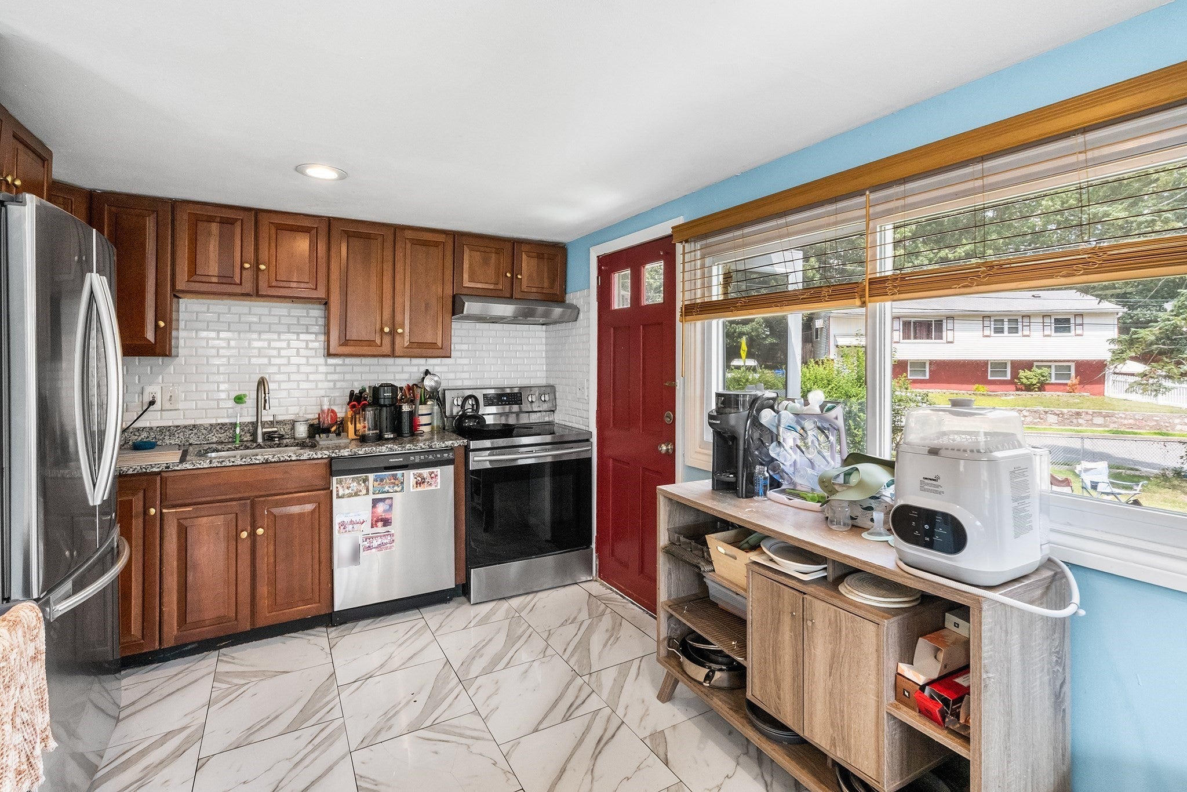
Welcome to this beautifully renovated raised ranch located in a prime Hyde Park neighborhood on the Dedham line! Situated on a spacious corner lot, this lovely property features a fully fenced-in large yard perfect for outdoor enjoyment. Inside, the open-floor-plan seamlessly connects the bright living room, dining area, and a modern kitchen that shines with sleek granite countertops and stainless appliances. Throughout the main level, you will find gleaming hardwood floors, fresh paint, and brand-new sliding windows that let in abundant natural light. The spacious layout offers four comfortable bedrooms and two full bathrooms, including a finished lower level with two large rooms and a full bath. Equipped with central heat (forced hot air) and central air conditioning, comfort is guaranteed year-round, along with dedicated parking on-site. Enjoy an easy Boston commute and quick access to shopping, dining, and nearby Legacy Place!

Save
Ask
Tour
Hide
Share
Listing Snapshot
Price 
$705,000
Days On Site 
28 Days
Bedrooms 
4
Inside Area (SqFt) 
1,781 sqft
Total Baths 
2
Full Baths 
2
Partial Baths 
N/A
Lot Size 
0.14 Acres
Year Built 
1954
MLS® Number 
73562453
Status 
Active
Property Tax 
$7,563
HOA/Condo/Coop Fees 
N/A
Sq Ft Source 
Public Records
Friends & Family
Recent Activity
5 days agoListing updated with changes from the MLS®
2 weeks agoPrice changed to $705,000
2 weeks agoStatus changed to Active
4 weeks agoListing first seen on site
General Features
Acres 
0.14
Disclosures 
Buyer and Buyer's Agent to verify all information and perform their own due diligence.
Foundation 
Concrete Perimeter
Green Energy Efficient 
Thermostat
Parking 
PavedOff Street
Parking Spaces 
2
Property Sub Type 
Single Family Residence
Sewer 
Public Sewer
SqFt Above 
1781
SqFt Total 
1781
Style 
Raised Ranch
Water Source 
Public
Zoning 
R1
Interior Features
Appliances 
Electric Water HeaterRangeOvenDishwasherDisposalRefrigerator
Cooling 
Central Air
Electric 
220 Volts
Fireplace 
Yes
Fireplace Features 
Master Bedroom
Heating 
CentralForced AirOil
Interior 
Master DownstairsRecessed Lighting
Main Level Bedrooms 
3
Window Features 
Insulated WindowsScreens
Bathroom 1 
Dimensions - 5.166666666x7.75Level - FirstArea - 40
Bathroom 2 
Dimensions - 6.916666666x4.916666666Level - MainArea - 34
Bedroom 2 
Dimensions - 10x13.416666666Level - MainArea - 134
Bedroom 3 
Dimensions - 13x11.083333333Level - MainArea - 144
Bedroom 4 
Dimensions - 9.75x8.666666666Level - MainArea - 84
Dining Room 
Dimensions - 11x7.333333333Level - MainArea - 80
Family Room 
Dimensions - 12.416666666x27Level - FirstArea - 335
Kitchen 
Dimensions - 10x12.416666666Level - MainArea - 124
Living Room 
Dimensions - 13x23.75Level - MainArea - 308
Master Bedroom 
Dimensions - 18.333333333x15Level - FirstArea - 275
Save
Ask
Tour
Hide
Share
Exterior Features
Construction Details 
Frame
Exterior 
Rain GuttersStorage
Lot Features 
Corner Lot
Other Structures 
Storage
Roof 
Shingle
Windows/Doors 
Insulated WindowsScreens
Community Features
Community Features 
Tennis Court(s)
Roads 
Paved
Listing courtesy of Stacey Bryant of Redfin Corp.


The property listing data and information, or the Images, set forth herein were provided to MLS Property Information Network, Inc. from third party sources, including sellers, lessors, landlords, and public records, and were compiled by MLS Property Information Network, Inc. The property listing data and information, and the Images, are for the personal, non-commercial use of consumers having a good faith interest in purchasing, leasing or renting listed properties of the type displayed to them and may not be used for any purpose other than to identify prospective properties which such consumers may have a good faith interest in purchasing, leasing or renting. MLS Property Information Network, Inc. and its subscribers disclaim any and all representations and warranties as to the accuracy of the property listing data and information, or as to the accuracy of any of the Images, set forth herein.

Last checked 2026-09-10 11:38 AM UTC

Neighborhood & Commute
Source: Walkscore
Save
Ask
Tour
Hide
Share
