Save
Ask
Tour
Hide
Share
$949,000
53 Days On Site

1246 Broadway 3
Somerville, MA 02144

For Sale|Condominium|Active
2
Beds
2
Total Baths
2
Full Baths
1,291
SqFt
$735
/SqFt
2021
Built
County:
Middlesex
Call Now: 617-487-8082
Is this the listing for you? We can help make it yours.
617-487-8082
Upcoming Open Houses
Sun, Oct 4, 11:30 AM - 1:30 PM
1246 Broadway 31246 Broadway 31246 Broadway 31246 Broadway 3
Save
Ask
Tour
Hide
Share

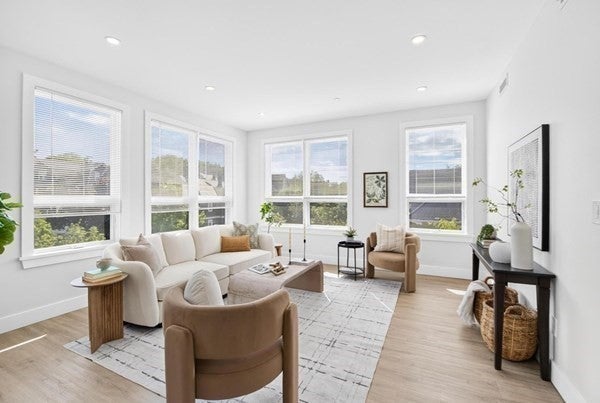
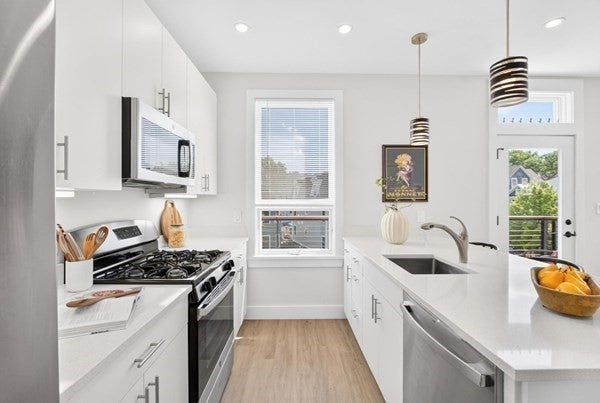
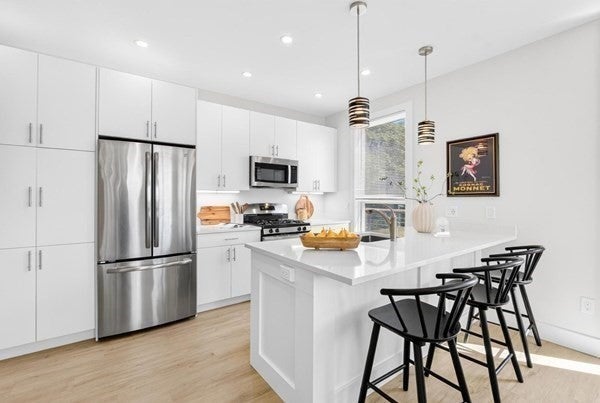
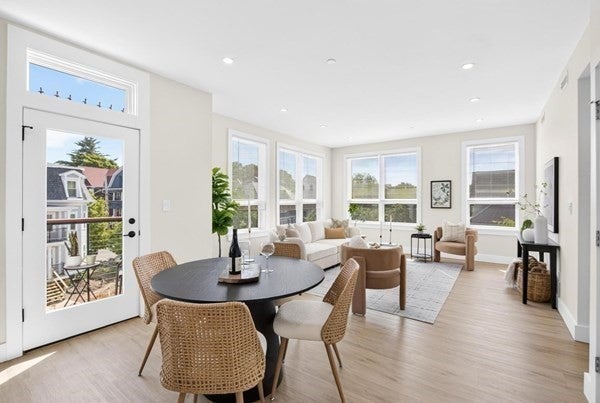
SELLER OFFERS TO PAY UP TO $10,000 TO BUYERS 1 YEAR RATE BUYDOWN. Leave the car at home. Enjoy easy access to Cambridge, Boston, Arlington and the Red Line, with convenient bus service right outside your door, then come home to a sun-filled top-floor corner residence offering exceptional privacy, treetop views and no neighbors above. This beautifully designed 2-bedroom, 2-bath home with a dedicated home office, private balcony and deeded covered parking offers a rare combination of space, light and convenience in Somerville. Oversized windows on multiple exposures and soaring ceilings fill the open-concept living and dining areas with natural light. The chef-inspired kitchen features quartz countertops, premium stainless steel appliances, abundant cabinetry and an oversized island perfect for entertaining or everyday living. The spacious primary suite offers an ensuite bath and generous walk-in closet, while the second bedroom, full guest bath and separate home office provide flexibility for guests, remote work or creative space. Step onto your private balcony for morning coffee or an escape above the neighborhood. Additional conveniences include central air, in-unit laundry, basement storage and deeded covered parking. Ideally situated near Teele Square, Davis Square and Tufts University, with neighborhood cafés, restaurants, parks and commuter routes nearby. Convenient bus service - MBTA bus line 87 - outside the building provides another easy connection toward the Red Line, Cambridge and Boston. Come upstairs and discover the privacy, light and views that make top-floor living worth it.

Save
Ask
Tour
Hide
Share
Listing Snapshot
Price 
$949,000
Days On Site 
53 Days
Bedrooms 
2
Inside Area (SqFt) 
1,291 sqft
Total Baths 
2
Full Baths 
2
Partial Baths 
N/A
Lot Size 
N/A
Year Built 
2021
MLS® Number 
73561020
Status 
Active
Property Tax 
$11,515
HOA/Condo/Coop Fees 
$362 monthly
Sq Ft Source 
Public Records
Friends & Family
Recent Activity
a week agoListing updated with changes from the MLS®
3 weeks agoPrice changed to $949,000
3 weeks agoStatus changed to Active
2 months agoListing first seen on site
General Features
Disclosures 
Newly converted condominium in a mixed-use building; condo documents and budget available for review. Owner is a licensed Massachusetts Realtor. Buyer to do their own due diligence.
Number Of Stories 
1
Parking 
CarportDeededOff StreetPaved
Parking Spaces 
1
Pets 
Yes
Property Sub Type 
Condominium
Sewer 
Public Sewer
SqFt Above 
1291
SqFt Total 
1291
Water Source 
Public
Zoning 
RB
Interior Features
Appliances 
RangeDishwasherDisposalMicrowaveRefrigeratorFreezerWasherDryer
Cooling 
Central Air
Electric 
200+ Amp Service
Flooring 
TileLaminate
Heating 
Natural GasHeat Pump
Interior 
Recessed LightingMaster DownstairsWalk-In Closet(s)Open Floorplan
Laundry Features 
In Unit
Window Features 
Insulated Windows
Bathroom 1 
Dimensions - 12.666666666x5.333333333Level - FirstArea - 67
Bathroom 2 
Dimensions - 8.75x4.833333333Level - FirstArea - 42
Bedroom 2 
Dimensions - 13.75x11Level - FirstArea - 151
Kitchen 
Dimensions - 17.25x15.083333333Level - FirstArea - 260
Living Room 
Dimensions - 14.5x14.333333333Level - FirstArea - 207
Master Bedroom 
Dimensions - 12.666666666x11.416666666Level - FirstArea - 144
Office 
Dimensions - 10x9.833333333Level - FirstArea - 98
Save
Ask
Tour
Hide
Share
Exterior Features
Construction Details 
Frame
Exterior 
Permeable PavingBalcony
Roof 
Shingle
Windows/Doors 
Insulated Windows
Community Features
Association Fee 
$362.0
Association Fee Frequency 
Monthly
Community Features 
PoolPark
Listing courtesy of The Bill Butler Group of Leading Edge Real Estate


The property listing data and information, or the Images, set forth herein were provided to MLS Property Information Network, Inc. from third party sources, including sellers, lessors, landlords, and public records, and were compiled by MLS Property Information Network, Inc. The property listing data and information, and the Images, are for the personal, non-commercial use of consumers having a good faith interest in purchasing, leasing or renting listed properties of the type displayed to them and may not be used for any purpose other than to identify prospective properties which such consumers may have a good faith interest in purchasing, leasing or renting. MLS Property Information Network, Inc. and its subscribers disclaim any and all representations and warranties as to the accuracy of the property listing data and information, or as to the accuracy of any of the Images, set forth herein.

Last checked 2026-09-30 11:38 PM UTC

Neighborhood & Commute
Source: Walkscore
Save
Ask
Tour
Hide
Share
