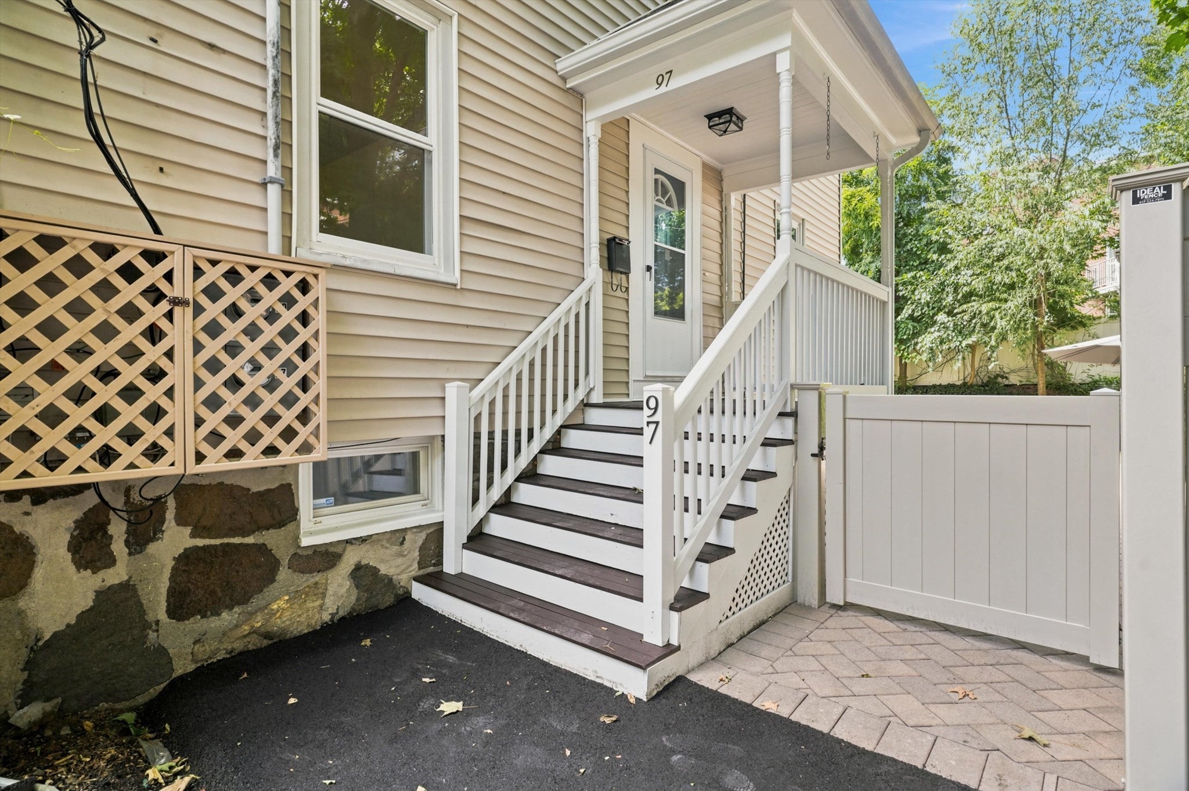
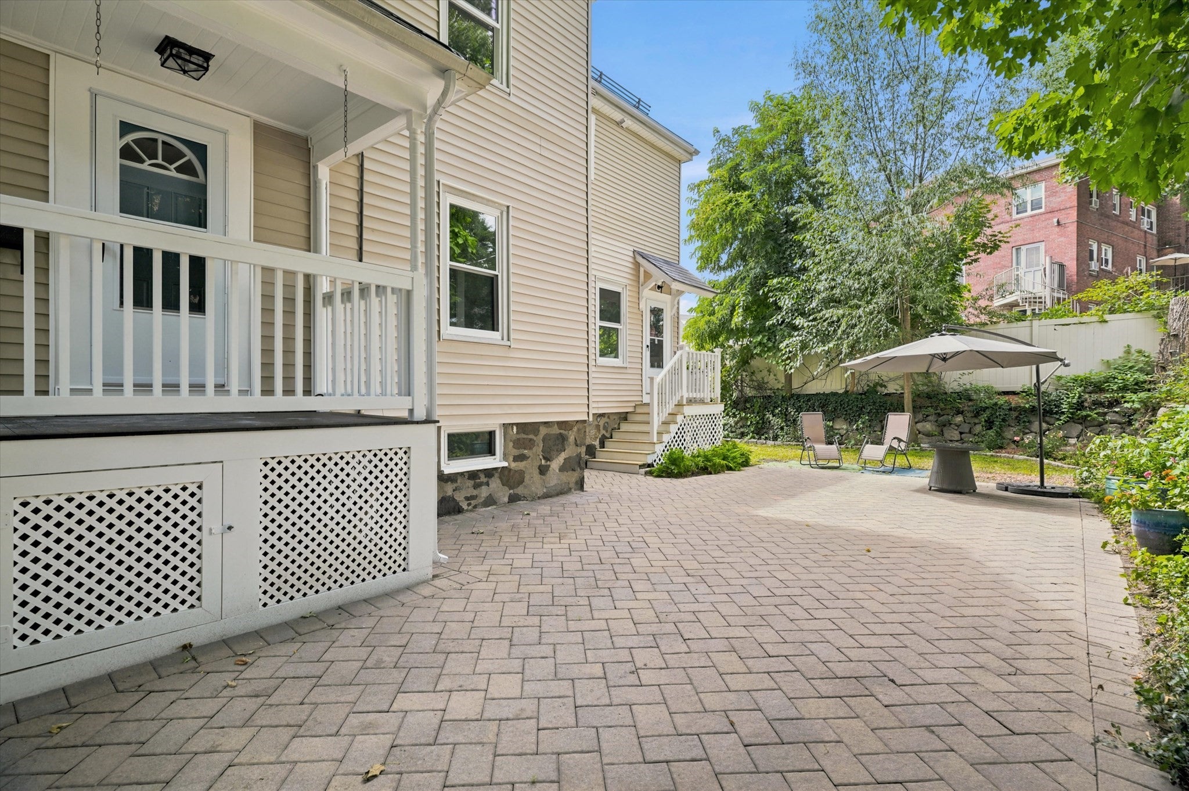
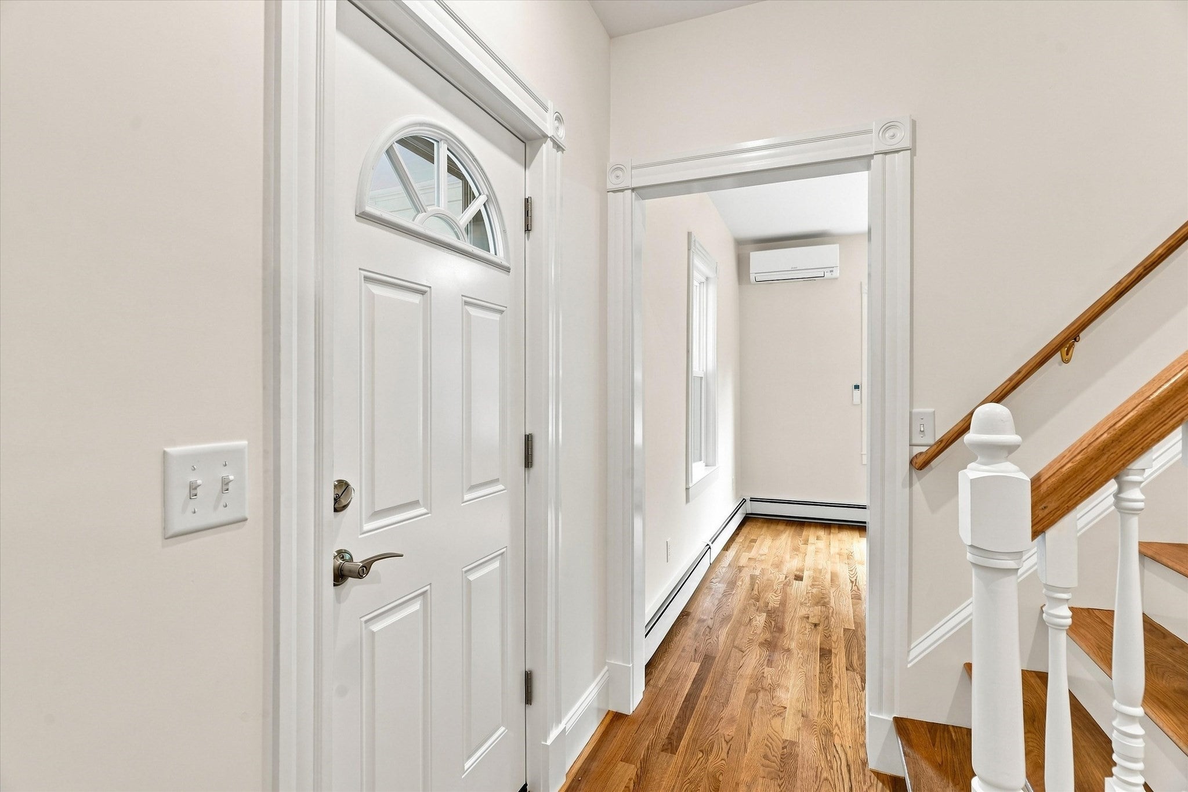
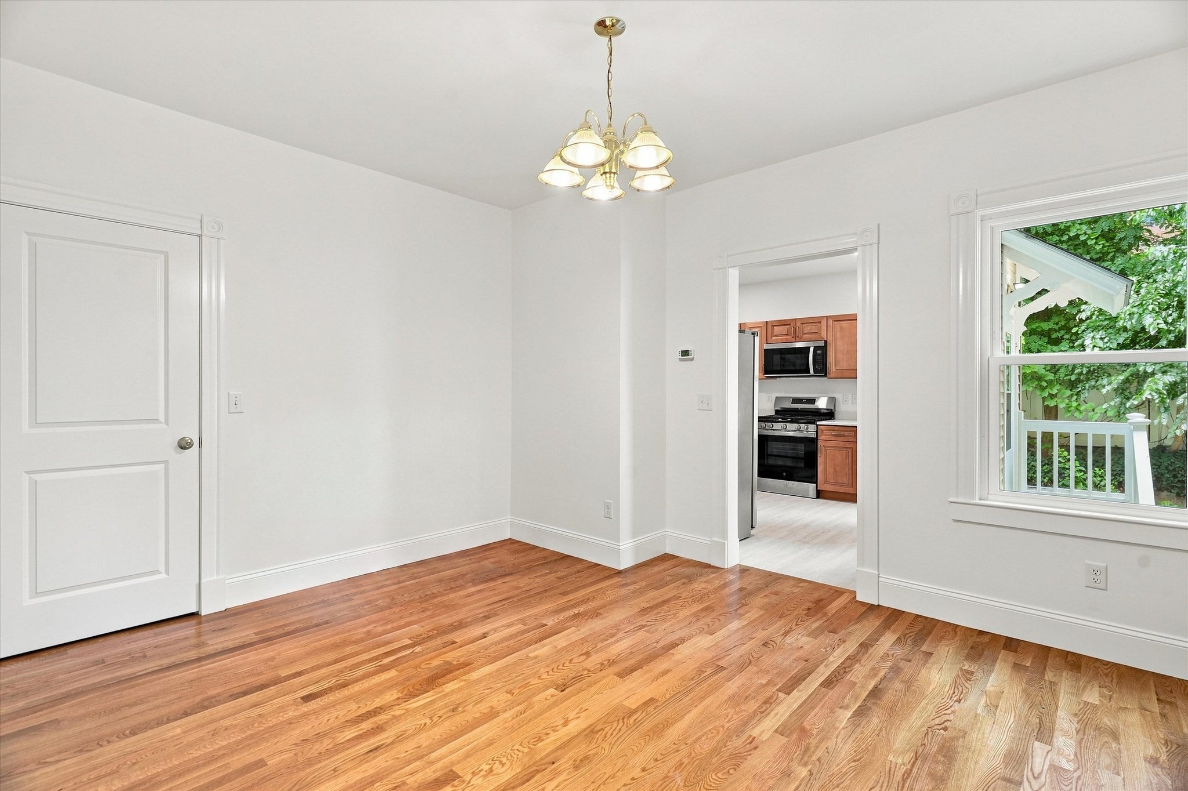
Beautifully renovated and spacious half-duplex with no condo fee, offering the feel of single-family living with exclusive use of the side yard and your own brand-new two-car driveway. Completely gutted and rebuilt, this home combines classic character, high ceilings, modern updates, and flexible living space across three finished levels, plus private basement storage. Sunny main level features a new kitchen with warm cabinetry, quartz counters, stainless appliances, gas range, and extra-deep sink, opening to a spacious dining room and bright living room with high ceilings and mini-split for year-round comfort. A stylish half bath completes the main level. Upstairs, features a spacious primary bedroom, a spa-inspired bath with double vanities, a soaking tub, and a separate shower. A second bedroom and a versitile bonus room provide options for a home office, walk-in closet, reading nook, or exercise space. The third level adds another spacious bedroom with high ceilings plus a flexible bonus room ideal for a fourth bedroom, guest space, office, or playroom. Outside, enjoy a fully fenced level yard with an extra-large paver patio, beautiful perennial gardens, grape trellis, and raised beds. Additional highlights include a brand-new on-demand hot water heater, approximately 10-year-old gas boiler, and 2-year transferable builder's warranty.No HOA or condo fee; each side shares the master insurance policy. Conveniently located minutes from Arsenal Yards, the Charles River Greenway and bike path, Watertown Square, Mass Pike, Storrow Drive, Cambridge, downtown Boston, and public transportation.
Listing Snapshot
Inside Area (SqFt)
1,873 sqft
Recent Activity
| 5 hours ago | | Listing updated with changes from the MLS® |
| 5 hours ago | | Status changed to Active |
| 2 months ago | | Listing first seen on site |
General Features
Disclosures
1st2nd and 3rd floors fully renovated in 2025/2026 after fire in DR. Basement is original. No condo feeunits share common insurance. Insurance is higher this year due to renovation/construction. No mini split on 3rd floor. Floorplan for info and marketing purposes only; buyer to do due diligence
Property Sub Type
Condominium
Interior Features
Appliances
RangeDishwasherRefrigeratorFreezerWasherDryer
Electric
Circuit Breakers
Heating
Natural GasBaseboardZoned
Window Features
Insulated Windows
Bathroom 2
Level - Second
Dining Room
Level - First
Living Room
Level - First
Master Bedroom
Level - Second
Exterior Features
Fencing
SecurityFencedStone
Patio And Porch
PorchPatio
Windows/Doors
Insulated Windows
Listing courtesy of Megan Tolland of Realty Executives Boston West

The property listing data and information, or the Images, set forth herein were provided to MLS Property Information Network, Inc. from third party sources, including sellers, lessors, landlords, and public records, and were compiled by MLS Property Information Network, Inc. The property listing data and information, and the Images, are for the personal, non-commercial use of consumers having a good faith interest in purchasing, leasing or renting listed properties of the type displayed to them and may not be used for any purpose other than to identify prospective properties which such consumers may have a good faith interest in purchasing, leasing or renting. MLS Property Information Network, Inc. and its subscribers disclaim any and all representations and warranties as to the accuracy of the property listing data and information, or as to the accuracy of any of the Images, set forth herein.
Last checked 2026-09-30 11:43 PM UTC
Source: Walkscore