Save
Ask
Tour
Hide
Share
$925,000
79 Days On Site

48 Valley Road
Lexington, MA 02421

For Sale|Single Family Residence|Active
2
Beds
1
Total Bath
1
Full Bath
1,088
SqFt
$850
/SqFt
1930
Built
County:
Middlesex
Call Now: 617-487-8082
Is this the listing for you? We can help make it yours.
617-487-8082
48 Valley Road48 Valley Road48 Valley Road48 Valley Road
Save
Ask
Tour
Hide
Share

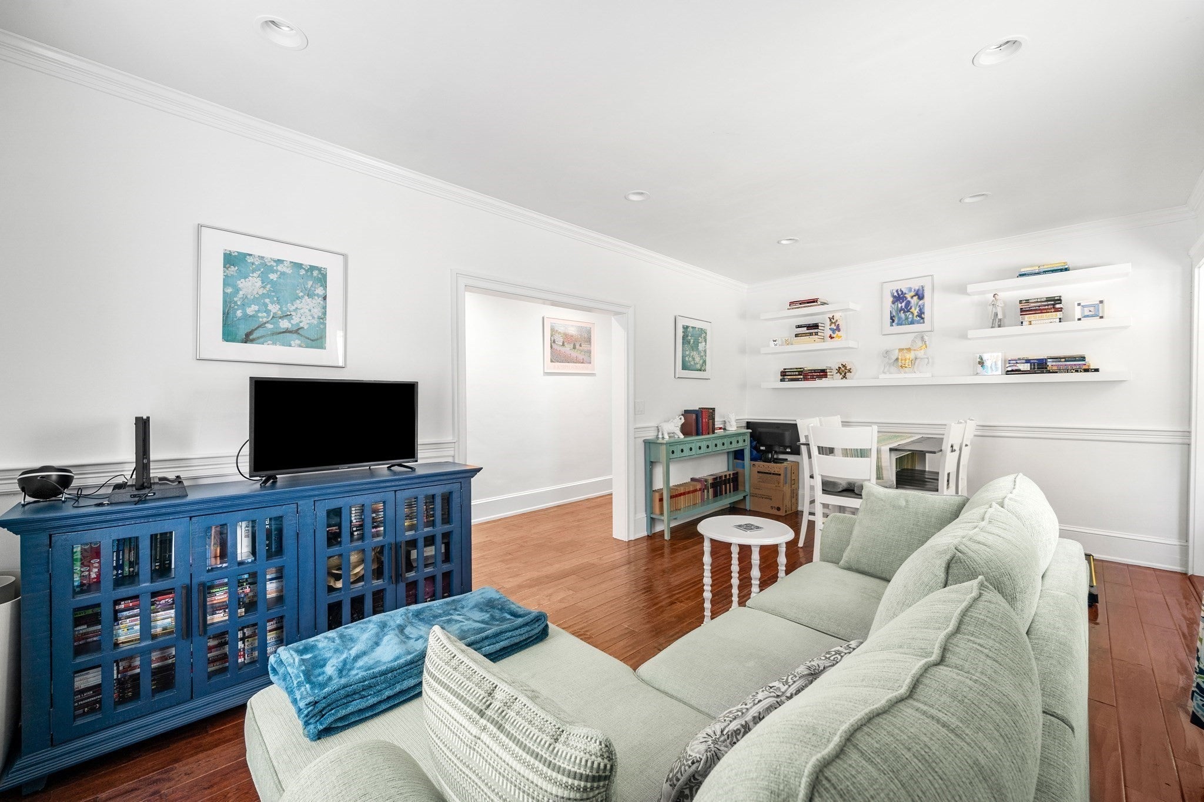
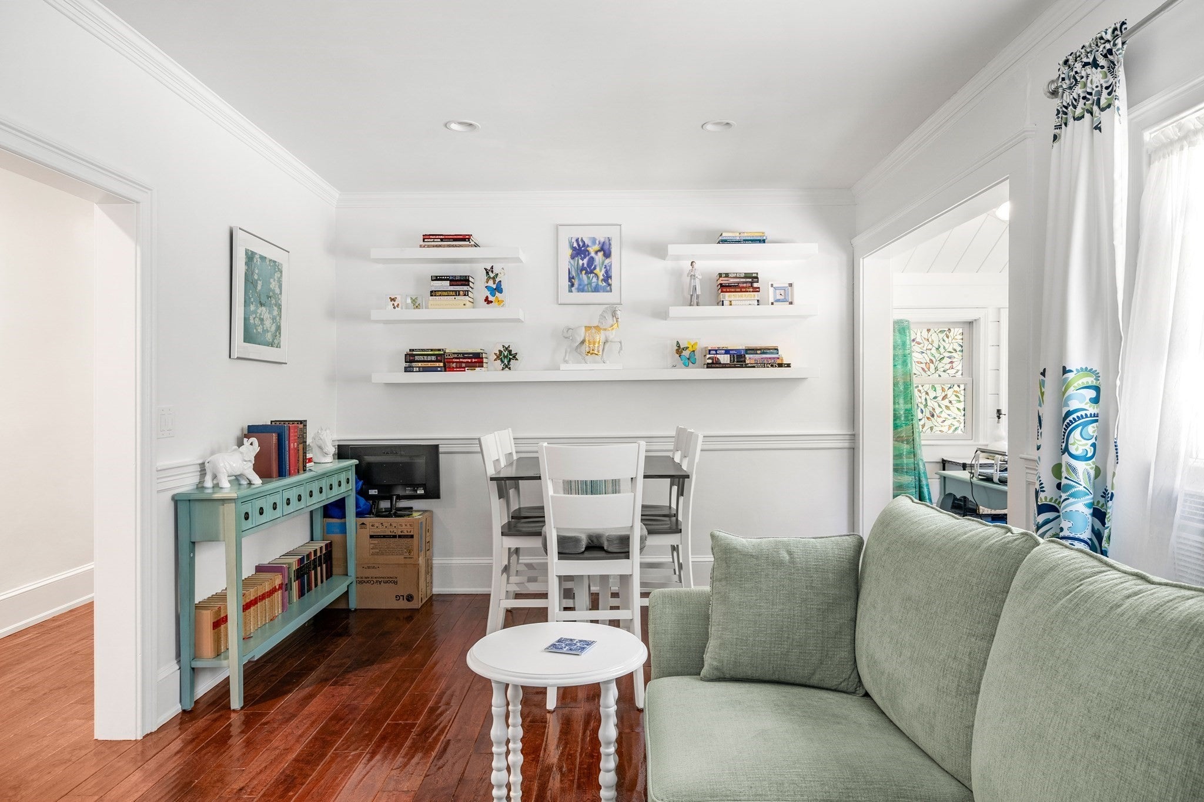
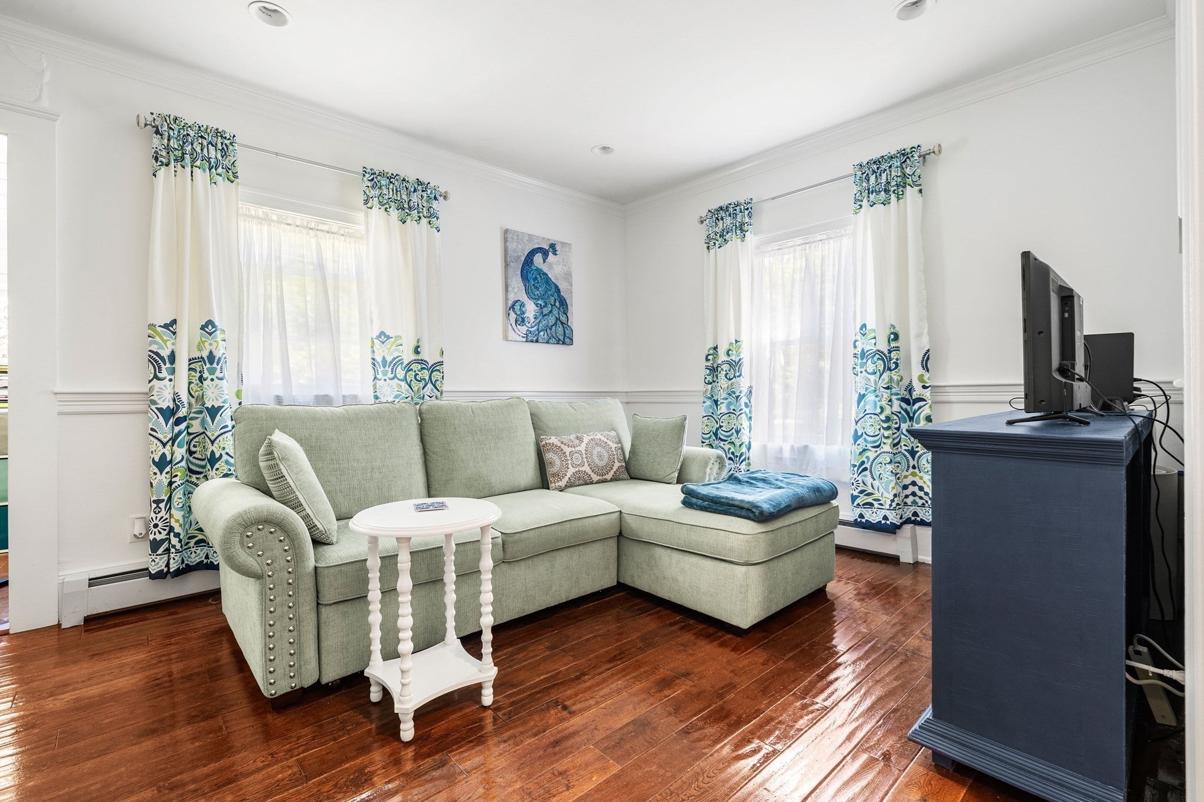
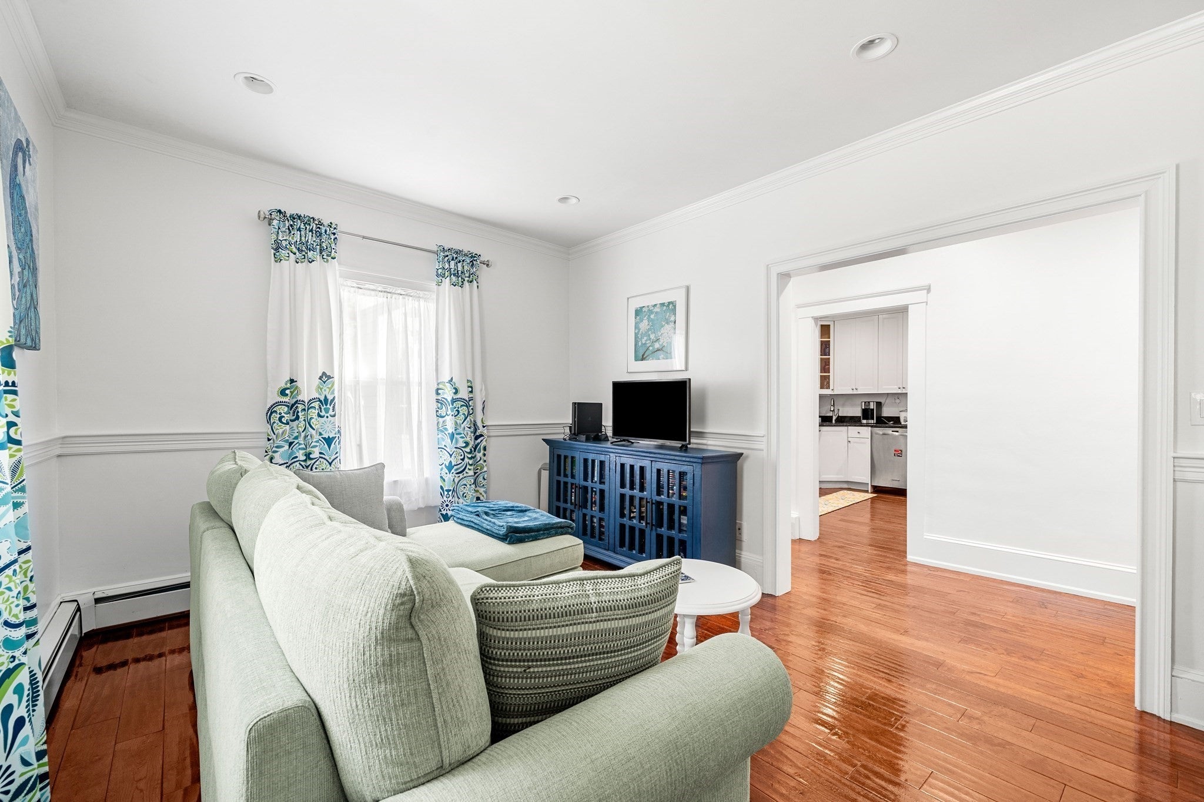
Discover a quieter side of Lexington at 48 Valley Road, where a peaceful wooded setting meets an active outdoor lifestyle. Tucked along a quiet residential lane, this charming 1930 bungalow sits on a generous 0.51-acre lot surrounded by mature trees. The bike path begins just beyond the backyard, and tennis and pickleball courts are only steps away, making it easy to enjoy the best of outdoor living right from home.Inside, this 2-bedroom, 1-bath home offers classic bungalow character, hardwood floors, and a sunroom filled with potential. Enjoy its existing charm or bring your ideas to refresh and personalize the space over time. Outside, the wooded grounds offer room to garden, relax, and enjoy the changing seasons, with a peaceful sense of privacy rarely found so close to everyday conveniences.Convenient to Lexington Center, local shops and restaurants, and commuter routes, this is an opportunity to enjoy Lexington living in a special setting, with room to make a home your own. Come experience the possibilities at 48 Valley Road.

Save
Ask
Tour
Hide
Share
Listing Snapshot
Price 
$925,000
Days On Site 
79 Days
Bedrooms 
2
Inside Area (SqFt) 
1,088 sqft
Total Baths 
1
Full Baths 
1
Partial Baths 
N/A
Lot Size 
0.51 Acres
Year Built 
1930
MLS Number 
73560240
Status 
Active
Property Tax 
$10,078
HOA/Condo/Coop Fees 
N/A
Sq Ft Source 
Public Records
Friends & Family
Recent Activity
a week agoListing updated with changes from the MLS
4 weeks agoPrice changed to $925,000
4 weeks agoStatus changed to Active
3 months agoListing first seen on site
General Features
Acres 
0.51
Disclosures 
Agent related to seller. Audio and visual recording devices on property. Tenant in property. Occasional seepage in basement. Property utilizes a sewer pump system to connect to the municipal sewer. The owner is responsible for annual servicing of the pump.
Foundation 
Concrete Perimeter
Parking 
PavedOff Street
Parking Spaces 
2
Property Sub Type 
Single Family Residence
Sewer 
Public Sewer
SqFt Above 
1088
SqFt Total 
1088
Style 
Bungalow
Water Source 
Public
Zoning 
RS
Interior Features
Appliances 
Water HeaterRangeDishwasherDisposalMicrowaveRefrigeratorWasherDryer
Basement 
FullSump PumpConcrete
Electric 
Circuit Breakers
Flooring 
WoodTile
Heating 
BaseboardOil
Interior 
Entrance Foyer
Laundry Features 
Electric Dryer HookupWasher Hookup
Window Features 
Screens
Bathroom 1 
Dimensions - 9x6Area - 54
Bedroom 2 
Dimensions - 13x10Area - 130
Dining Room 
Dimensions - 8x10Area - 80
Kitchen 
Dimensions - 14x10Area - 140
Living Room 
Dimensions - 10x10Area - 100
Master Bedroom 
Dimensions - 15x10Area - 150
Save
Ask
Tour
Hide
Share
Exterior Features
Construction Details 
Frame
Exterior 
Rain Gutters
Lot Features 
WoodedGentle Sloping
Roof 
Shingle
Windows/Doors 
Screens
Community Features
Community Features 
Tennis Court(s)
Financing Terms Available 
Contract
Listing courtesy of Mark Lesses Group of Coldwell Banker Realty - Lexington


The property listing data and information, or the Images, set forth herein were provided to MLS Property Information Network, Inc. from third party sources, including sellers, lessors, landlords, and public records, and were compiled by MLS Property Information Network, Inc. The property listing data and information, and the Images, are for the personal, non-commercial use of consumers having a good faith interest in purchasing, leasing or renting listed properties of the type displayed to them and may not be used for any purpose other than to identify prospective properties which such consumers may have a good faith interest in purchasing, leasing or renting. MLS Property Information Network, Inc. and its subscribers disclaim any and all representations and warranties as to the accuracy of the property listing data and information, or as to the accuracy of any of the Images, set forth herein.

Last checked 2026-10-25 05:00 AM UTC

Neighborhood & Commute
Source: Walkscore
Save
Ask
Tour
Hide
Share
