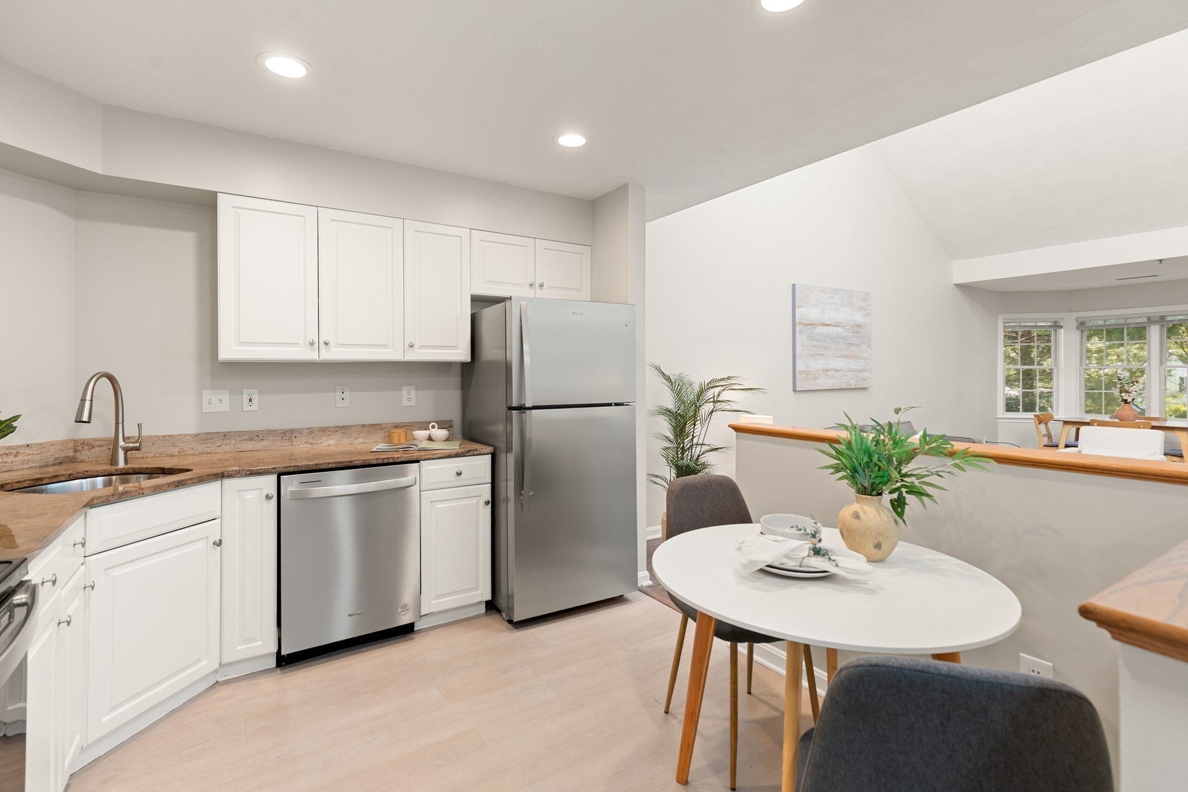
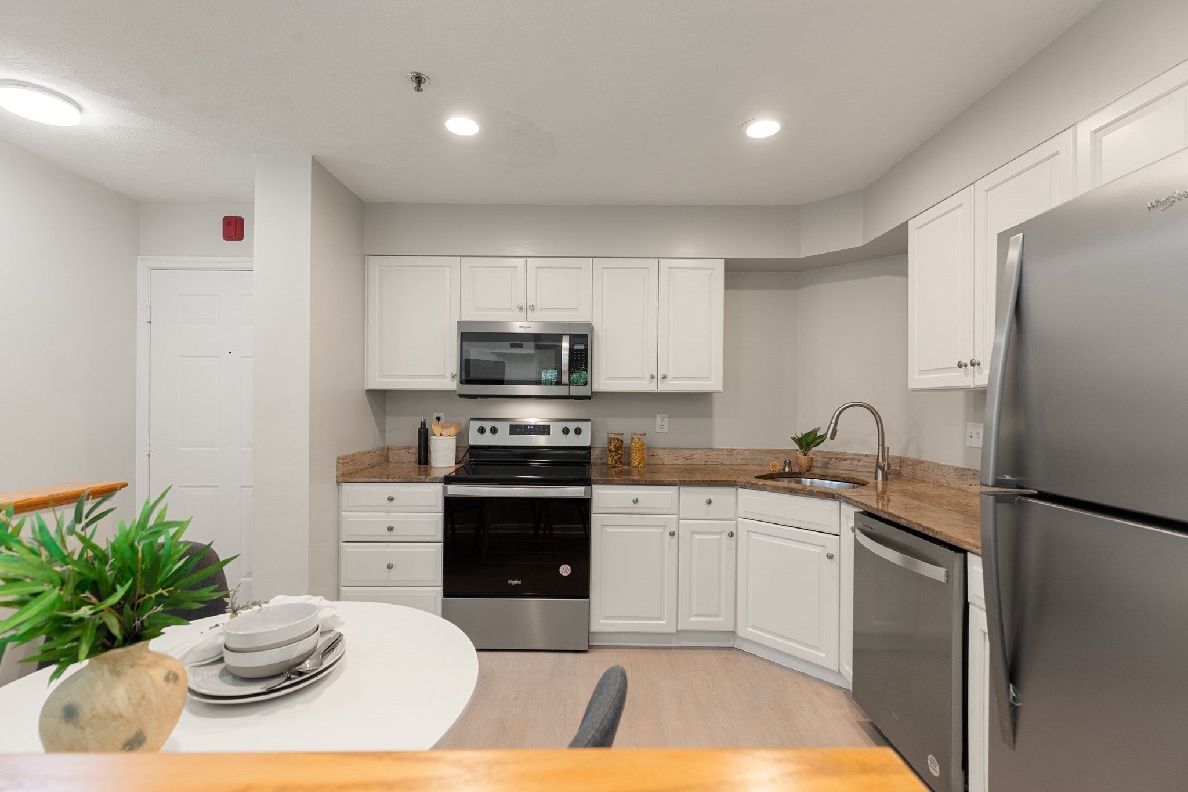
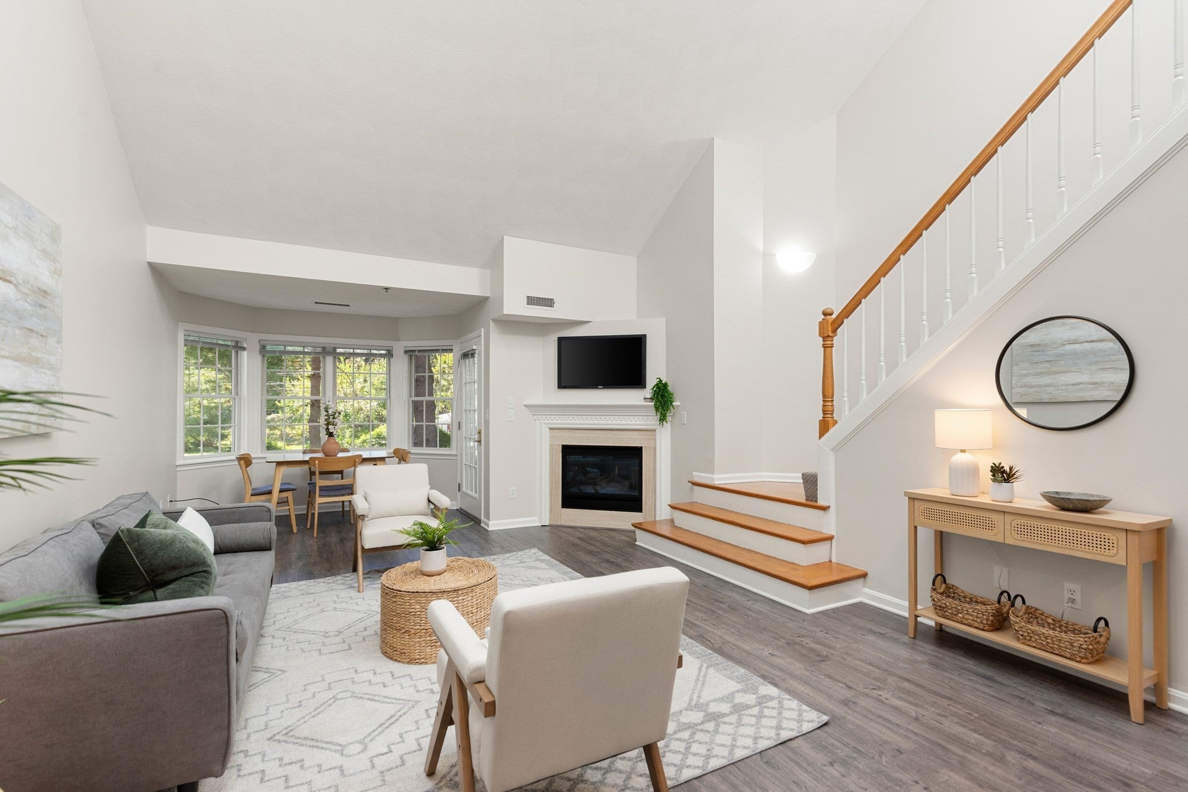
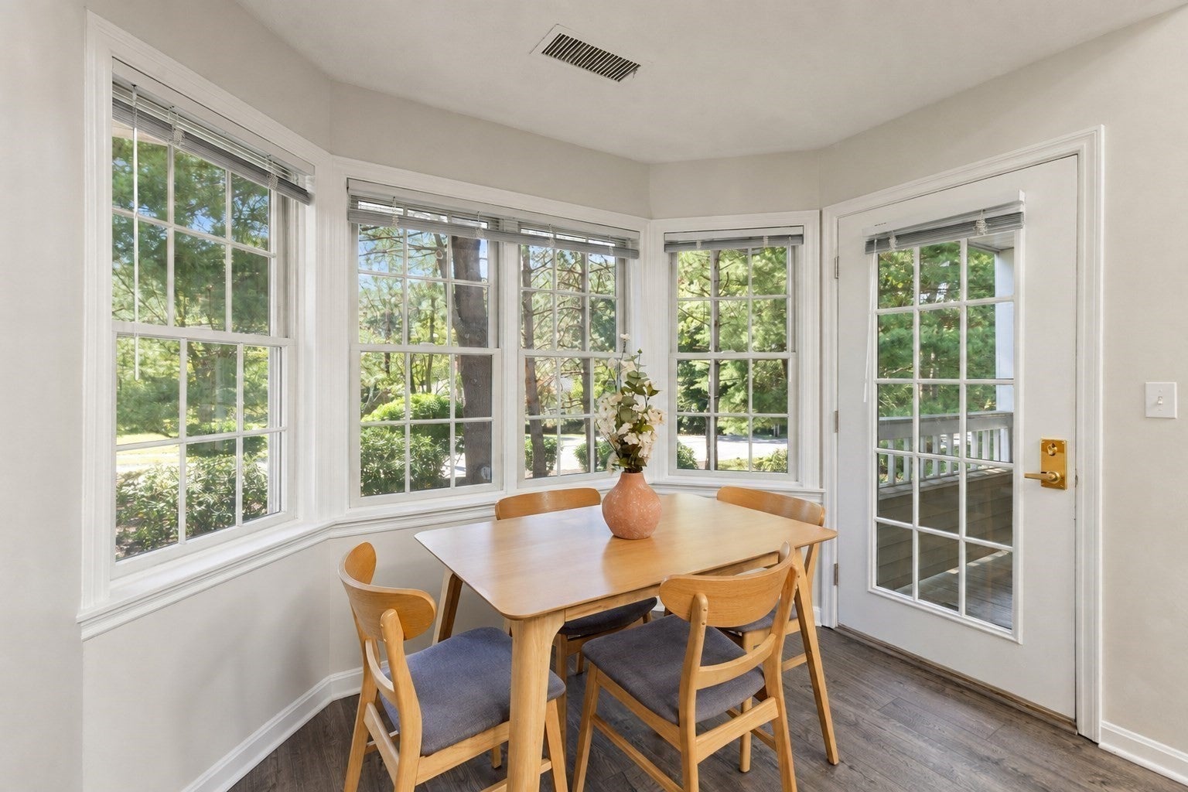
Welcome to this bright, spacious condominium in Lexington’s coveted Locke Village! The thoughtfully designed floor plan centers around an inviting open Living and Dining Room, where a soaring cathedral ceiling, skylights, bay window, and a cozy gas fireplace create a light-filled gathering space. Glass door opens to the private covered balcony, perfect for al fresco dining or relaxing outdoors. The well-appointed Kitchen features updated stainless appliances, extensive white cabinetry, wraparound countertops, and a half-wall with a pass-through overlooking the main living spaces. Main-level Primary Suite includes a walk-in closet and updated en-suite Bathroom, and a convenient Half Bath and in-unit laundry complete the first floor. Secondary Bedroom Suite on the upper level provides privacy for family or guests. A spacious loft overlooking the Living Room offers flexible space for a home office, lounge, or play area. Recent updates include renovated Bathrooms, new flooring, updated appliances, and a new HVAC system. Easy condo living with in-unit laundry closet, elevator and intercom access, a club room, two heated garage parking spaces, a heated driveway, plus ample guest parking. Professionally landscaped grounds feature lush greenery and a charming gazebo, while a direct footpath provides easy access to shopping, groceries, and dining. Conveniently located just minutes from Lexington Center, top-rated schools, Burlington’s restaurants and entertainment, and Routes 95 and 3.
Listing Snapshot
Inside Area (SqFt)
1,438 sqft
HOA/Condo/Coop Fees
$585 monthly
Sq Ft Source
Public Records
Recent Activity
| 2 months ago | | Listing updated with changes from the MLS |
| 2 months ago | | Price changed to $808,000 |
| 2 months ago | | Status changed to Active |
| 3 months ago | | Listing first seen on site |
General Features
Disclosures
Recent updates include new HVAC (2026)new refrigerator (2026)Water Heater (2023)Garbage Disposal (2023)Flooring (2022)and appliances (2022). Seller has not lived in property since 2024.
Green Energy Efficient
Thermostat
Parking
Garage Door OpenerHeated GarageDeededAssignedOff StreetGuestPavedAttachedGarage
Property Sub Type
Condominium
Interior Features
Appliances
RangeDishwasherMicrowaveRefrigeratorFreezerWasherDryer
Fireplace Features
Living Room
Interior
Master DownstairsWalk-In Closet(s)Cathedral Ceiling(s)Open Floorplan
Laundry Features
In UnitElectric Dryer HookupWasher Hookup
Bathroom 2
Level - Second
Dining Room
Level - First
Living Room
Level - First
Master Bedroom
Level - First
Exterior Features
Construction Details
Frame
Exterior
BalconyOtherLighting
Community Features
Association Amenities
Elevator(s)Clubhouse
Association Fee Frequency
Monthly
Community Features
PoolTennis Court(s)ParkGolf
Listing courtesy of Elizabeth P. Crampton of Coldwell Banker Realty - Lexington

The property listing data and information, or the Images, set forth herein were provided to MLS Property Information Network, Inc. from third party sources, including sellers, lessors, landlords, and public records, and were compiled by MLS Property Information Network, Inc. The property listing data and information, and the Images, are for the personal, non-commercial use of consumers having a good faith interest in purchasing, leasing or renting listed properties of the type displayed to them and may not be used for any purpose other than to identify prospective properties which such consumers may have a good faith interest in purchasing, leasing or renting. MLS Property Information Network, Inc. and its subscribers disclaim any and all representations and warranties as to the accuracy of the property listing data and information, or as to the accuracy of any of the Images, set forth herein.
Last checked 2026-10-25 05:07 AM UTC
Source: Walkscore