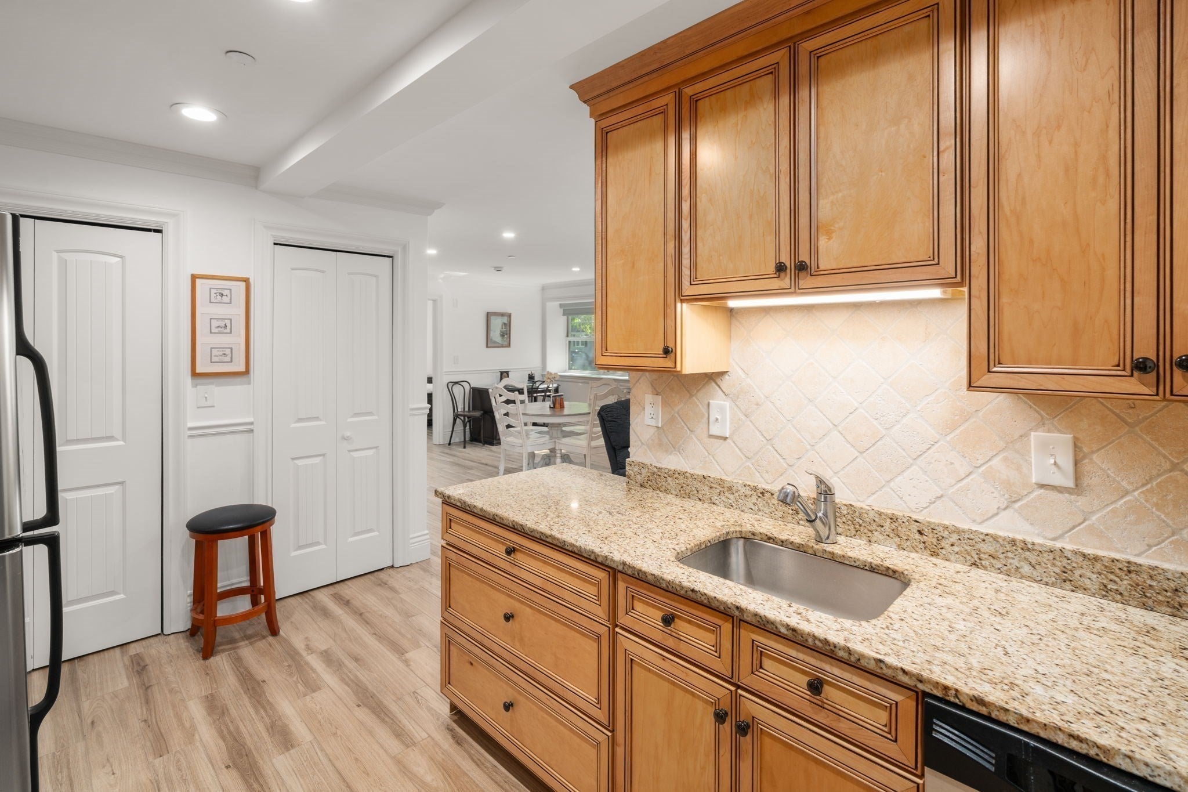
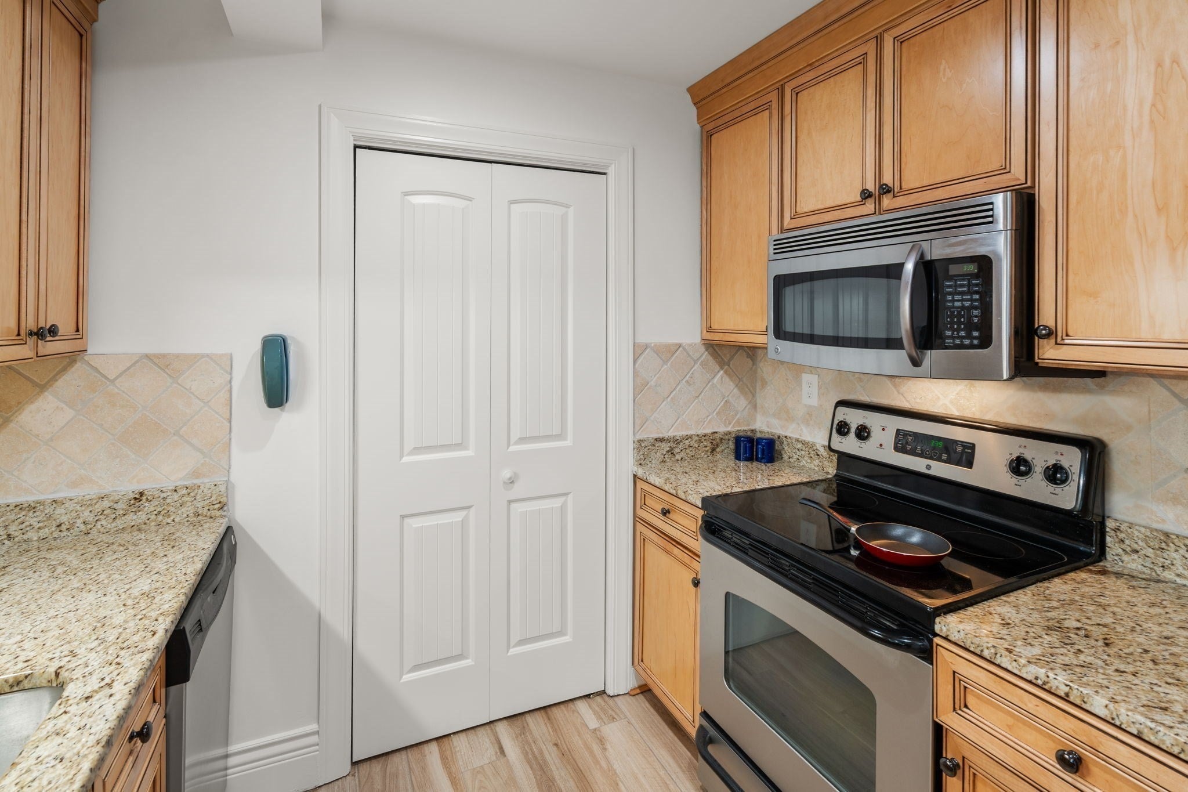
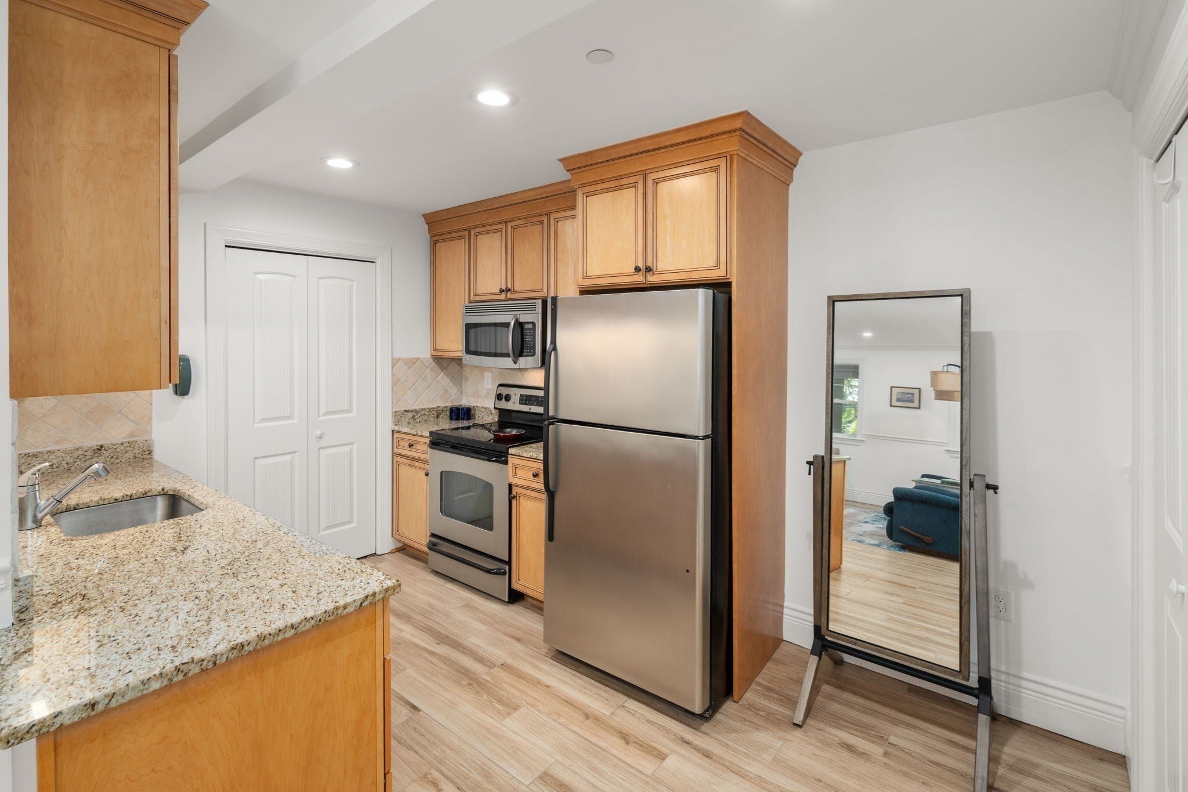
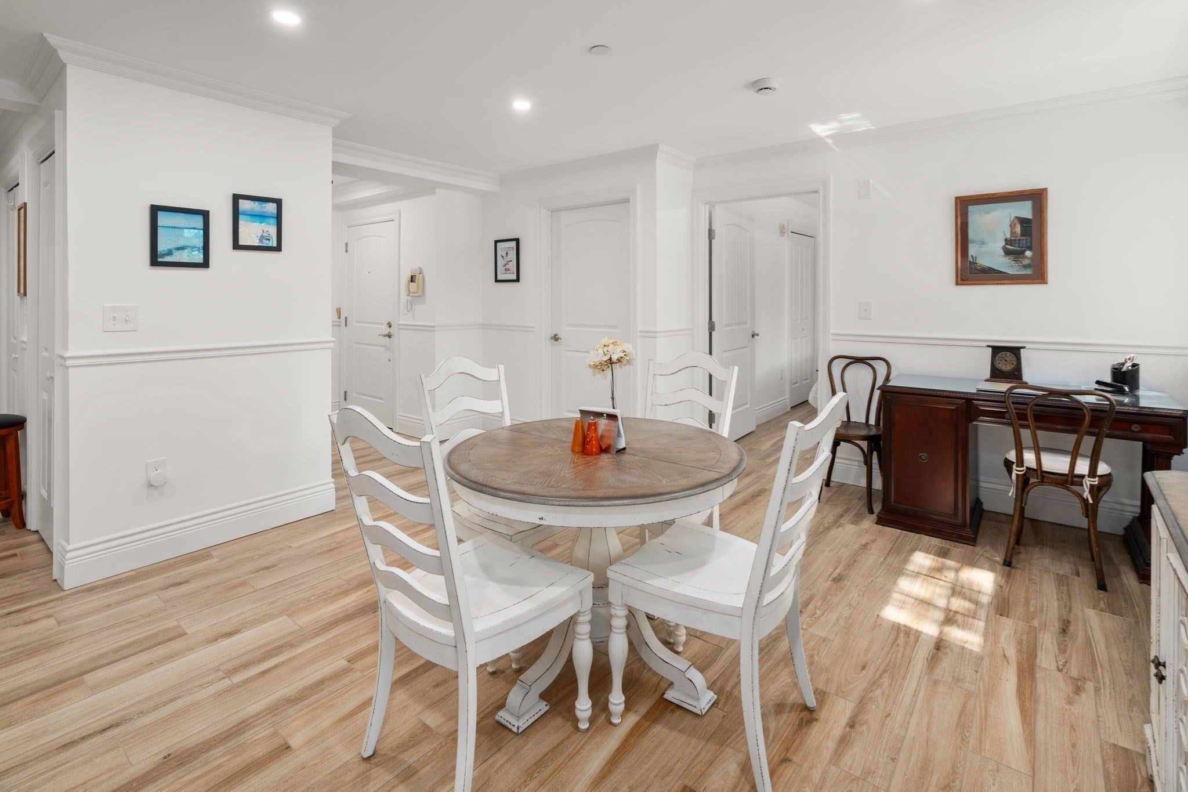
Wellesley Hollow is a professionally managed 55+ condominium community offering comfortable, low-maintenance living in an exceptional commuter location. This beautifully maintained first-floor, 2-bedroom, 2-bath residence, which was gut renovated 2 years ago, features an open-concept floor plan designed for both everyday living and entertaining. The well-appointed kitchen offers granite countertops, abundant cabinetry, good counter space, which flows seamlessly into the bright and inviting living and dining areas. The spacious primary suite offers a walk-in closet and a private bath, while the second bedroom and full guest bath provide flexibility for visitors, a home office, or hobbies. Additional conveniences include in-unit washer and dryer and newer appliances. Residents enjoy amenities with a reasonable condo fee that include heat, air conditioning, elevator, fitness room, and a club room with a full kitchen for social gatherings and private events. Just moments away are the Wellesley Sports Center with its indoor pool, ice rinks, fitness facilities, and walking track, Morse's Pond, Overbrook Reservation, scenic nature trails, the Fells Library, Linden Square, restaurants, shopping, downtown Wellesley, and convenient access to the Mass Pike, I-95, and Route 128. Enjoy the perfect blend of comfort, convenience, and an active lifestyle in Wellesley at an affordable price!
Listing Snapshot
Inside Area (SqFt)
1,136 sqft
HOA/Condo/Coop Fees
$604.11 monthly
Sq Ft Source
Public Records
Recent Activity
| a month ago | | Listing updated with changes from the MLS® |
| 3 months ago | | Listing first seen on site |
General Features
Property Sub Type
Condominium
Interior Features
Appliances
RangeDishwasherDisposalMicrowaveRefrigeratorWasherDryer
Electric
Circuit Breakers
Heating
Natural GasHeat PumpForced AirZoned
Interior
Master Downstairs
Laundry Features
In UnitElectric Dryer HookupWasher Hookup
Dining Room
Level - First
Living Room
Level - First
Master Bedroom
Level - First
Community Features
Association Amenities
Hot WaterElevator(s)Fitness CenterClubhouse
Association Fee Frequency
Monthly
Community Features
PoolPark
Financing Terms Available
Contract
Listing courtesy of David Gordon of Coldwell Banker Realty - Newton

The property listing data and information, or the Images, set forth herein were provided to MLS Property Information Network, Inc. from third party sources, including sellers, lessors, landlords, and public records, and were compiled by MLS Property Information Network, Inc. The property listing data and information, and the Images, are for the personal, non-commercial use of consumers having a good faith interest in purchasing, leasing or renting listed properties of the type displayed to them and may not be used for any purpose other than to identify prospective properties which such consumers may have a good faith interest in purchasing, leasing or renting. MLS Property Information Network, Inc. and its subscribers disclaim any and all representations and warranties as to the accuracy of the property listing data and information, or as to the accuracy of any of the Images, set forth herein.
Last checked 2026-10-13 11:51 PM UTC
Source: Walkscore