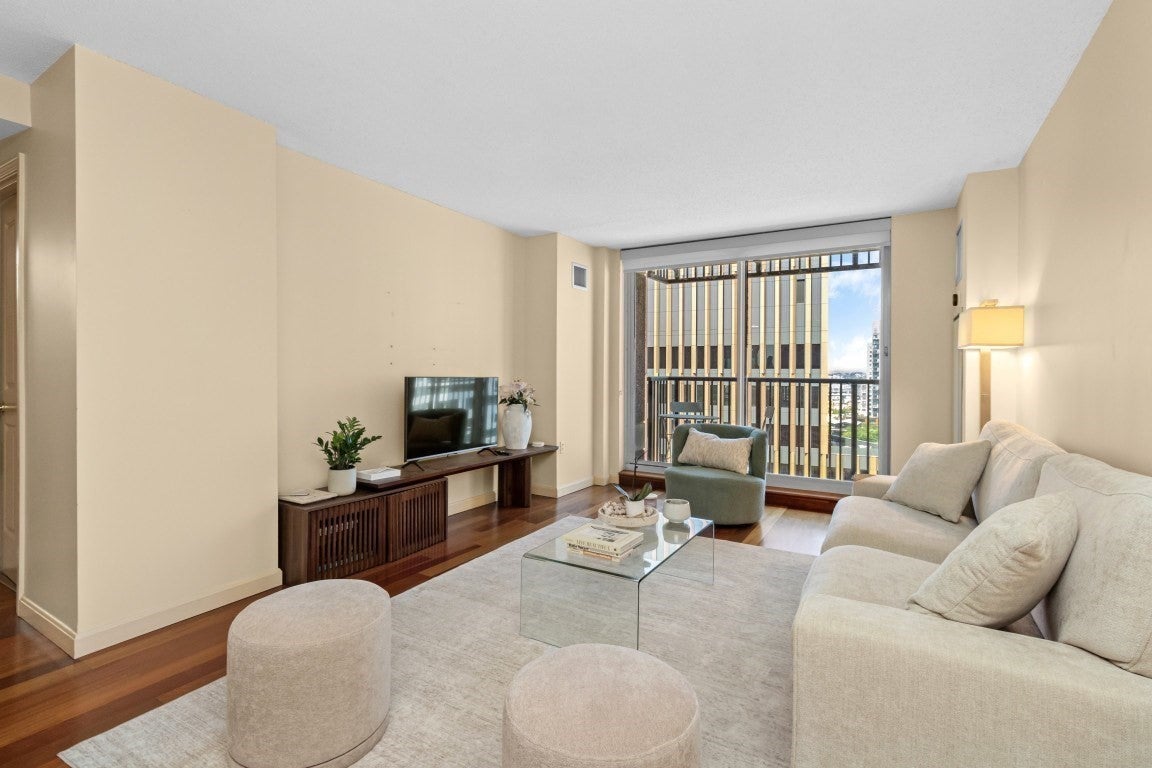
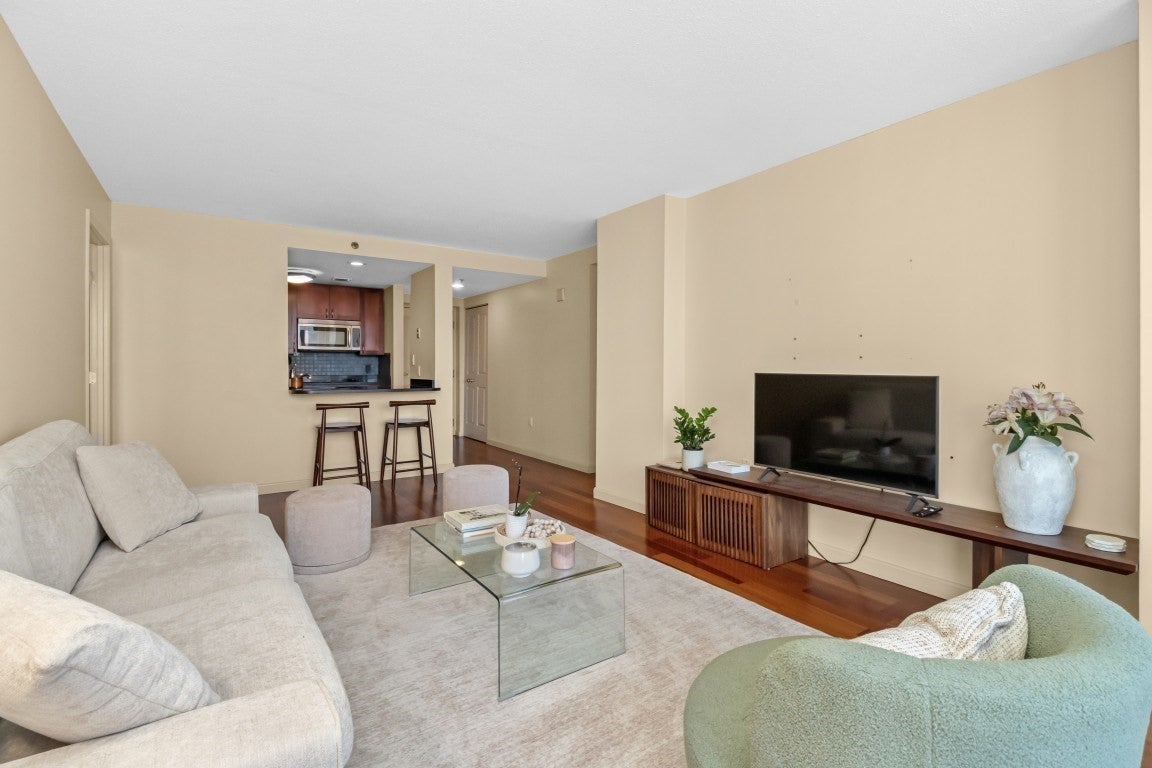
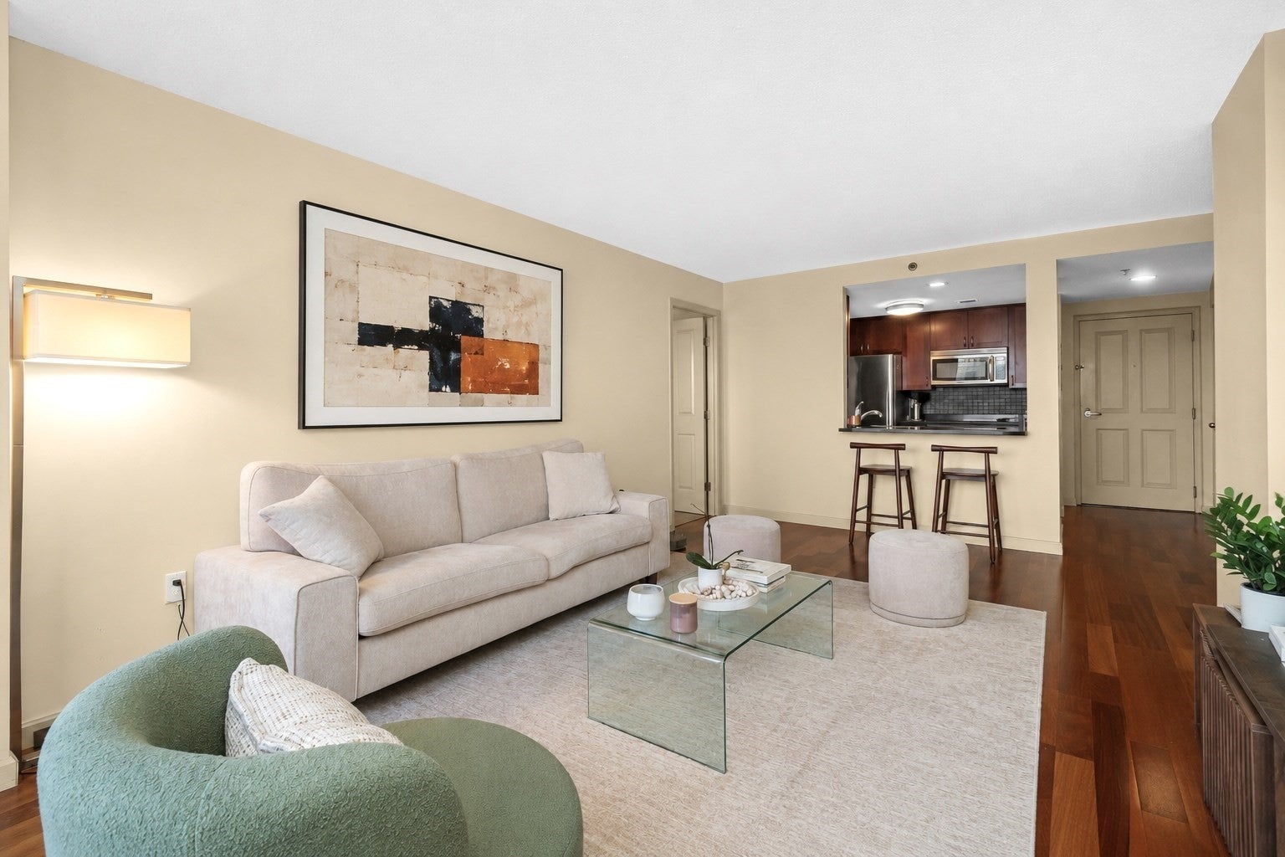
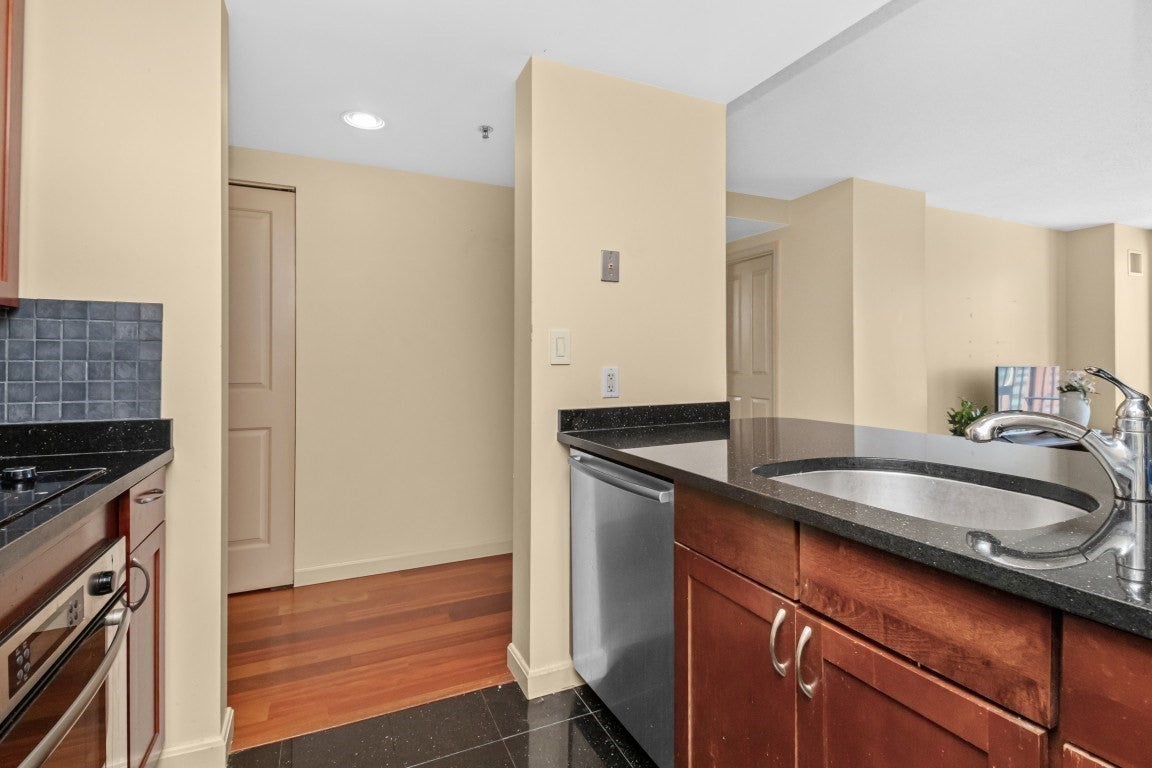
Luxury living awaits at the highly sought-after Regatta Riverview Residences! This beautifully updated two bedroom, two bath condo features hardwood floors, a modern kitchen with granite countertops, wood cabinetry, stainless steel appliances, and an oversized breakfast bar. The spacious primary suite offers a custom walk-in closet and renovated en-suite bath, while the open living area leads to a private double balcony. Additional features include in-unit full-size laundry, dual-zone climate control with programmable Nest smart thermostats and one valet garage parking space. Residents enjoy luxury, full-service amenities including 24-hour concierge, valet parking, an indoor heated lap pool, hot tub, state-of-the-art fitness center, theater room, business center, resident lounge, professional on-site management, and a pet-friendly community. Perfectly positioned across from North Point Park and the Charles River, this premier location provides effortless access to Cambridge Crossing, Lechmere Green Line MBTA, MIT, MGH, CambridgeSide, Charlestown, the North End, downtown Boston, and countless restaurants, shopping, parks, and waterfront trails. A shuttle to North Station and Kendall Square makes commuting even more convenient. Experience luxury, convenience, and city living at one of the area's most desirable full-service residences.
Listing Snapshot
Inside Area (SqFt)
983 sqft
HOA/Condo/Coop Fees
$1,127 monthly
Recent Activity
| 2 weeks ago | | Listing updated with changes from the MLS® |
| 2 months ago | | Listing first seen on site |
General Features
Disclosures
*Buyers must contribute equivalent of 2 months of condo fees to the HOA at closing.
Property Sub Type
Condominium
Interior Features
Appliances
RangeDishwasherDisposalMicrowaveRefrigeratorFreezerWasherDryer
Cooling
Central AirHeat PumpZoned
Heating
Heat PumpForced AirZoned
Exterior Features
Pool Features
AssociationIn GroundIndoor
Community Features
Accessibility Features
Accessible Entrance
Association Amenities
PoolElevator(s)Recreation FacilitiesFitness CenterClubhouse
Association Fee Frequency
Monthly
Community Features
PoolPark
Building Access
Unit Placement(Upper)
Listing courtesy of Sherean Azarmi of Urban Circle Realty

The property listing data and information, or the Images, set forth herein were provided to MLS Property Information Network, Inc. from third party sources, including sellers, lessors, landlords, and public records, and were compiled by MLS Property Information Network, Inc. The property listing data and information, and the Images, are for the personal, non-commercial use of consumers having a good faith interest in purchasing, leasing or renting listed properties of the type displayed to them and may not be used for any purpose other than to identify prospective properties which such consumers may have a good faith interest in purchasing, leasing or renting. MLS Property Information Network, Inc. and its subscribers disclaim any and all representations and warranties as to the accuracy of the property listing data and information, or as to the accuracy of any of the Images, set forth herein.
Last checked 2026-09-17 10:49 AM UTC
Source: Walkscore