Save
Ask
Tour
Hide
Share
$925,000
63 Days On Site

Cliveden Place Condominimum Trust
2 Cliveden St 601E
Quincy, MA 02169

For Sale|Condominium|Active
3
Beds
2
Total Baths
2
Full Baths
1,558
SqFt
$594
/SqFt
2018
Built
County:
Norfolk
Call Now: 617-487-8082
Is this the listing for you? We can help make it yours.
617-487-8082
2 Cliveden St 601E2 Cliveden St 601E2 Cliveden St 601E2 Cliveden St 601E
Save
Ask
Tour
Hide
Share

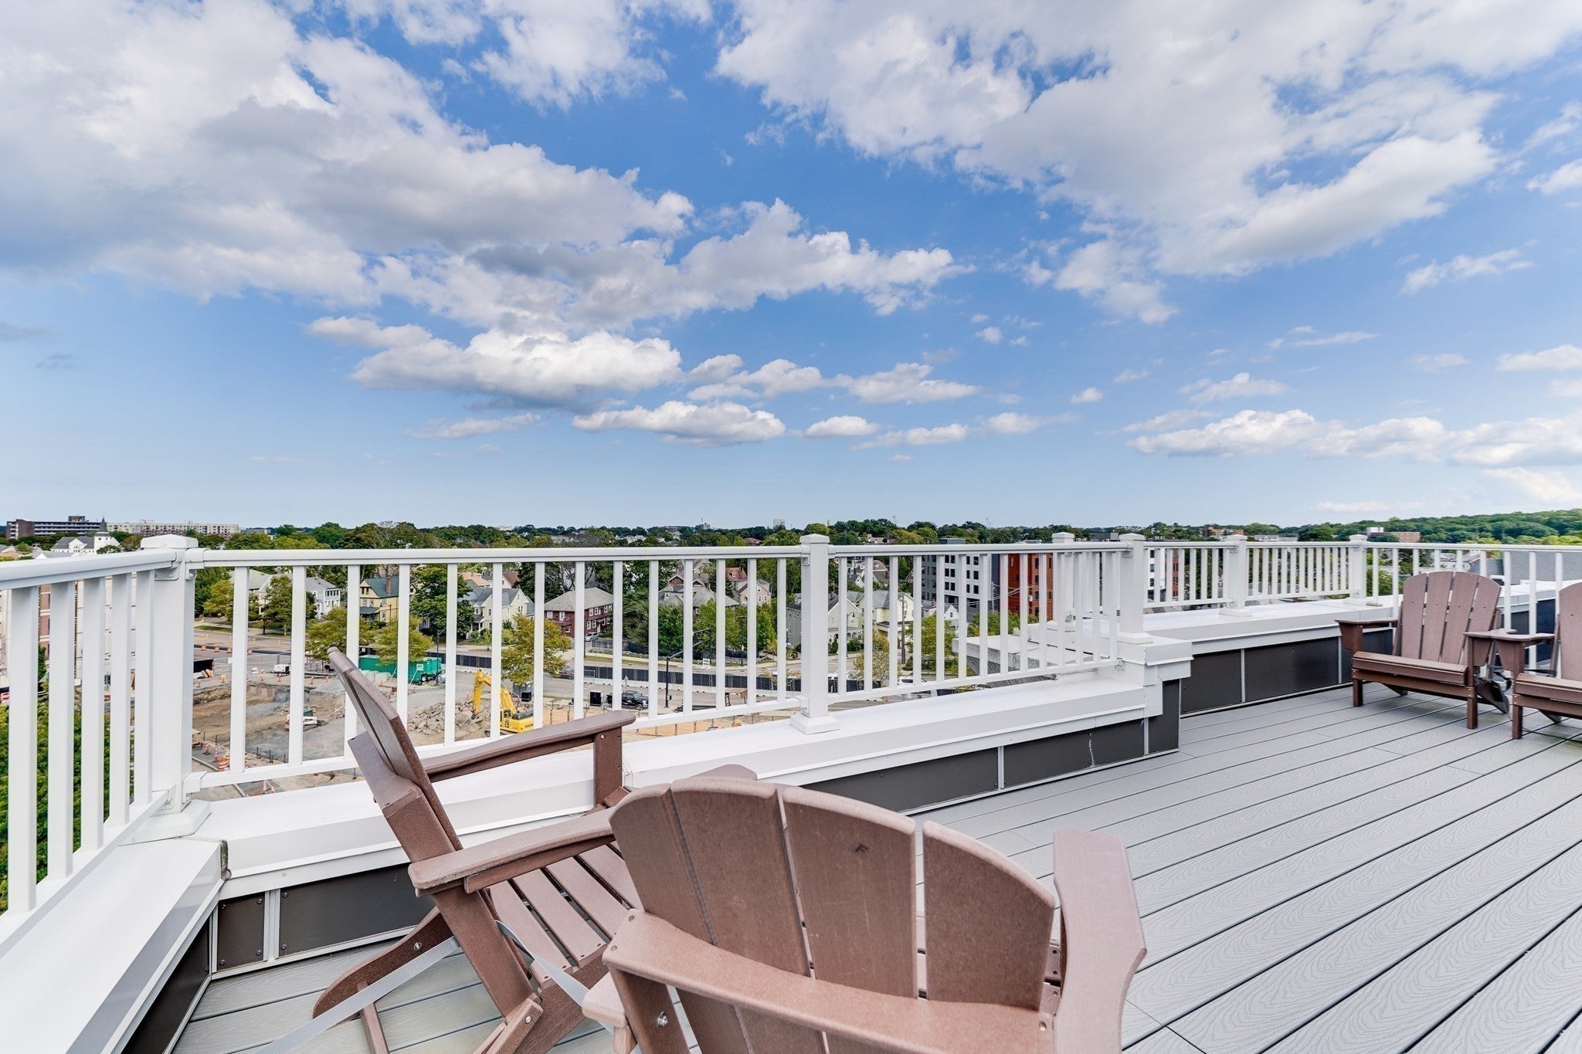
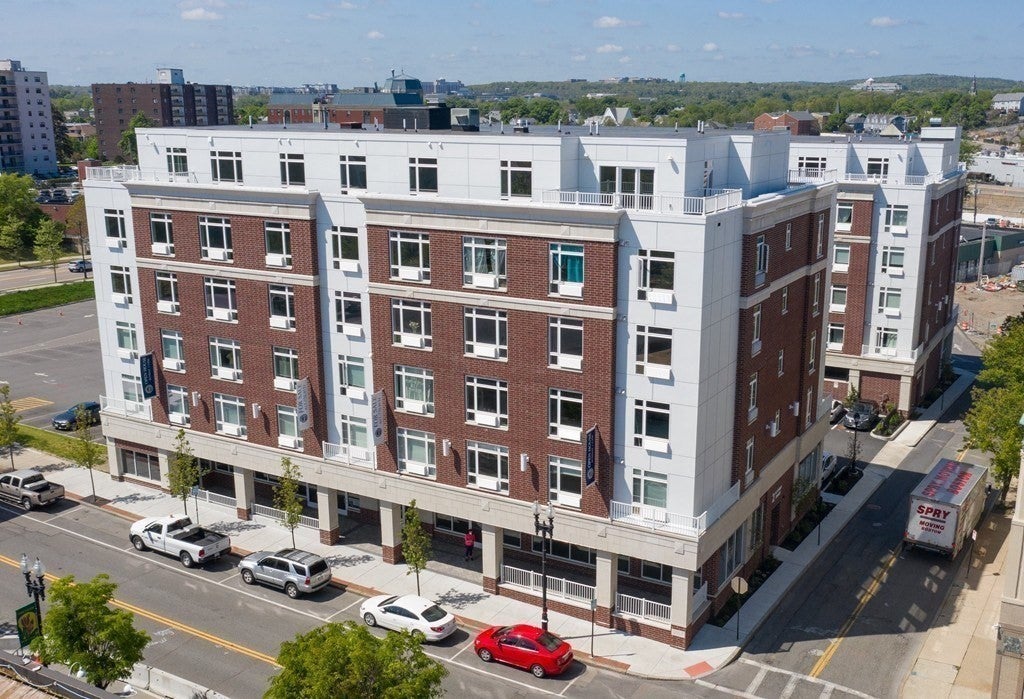
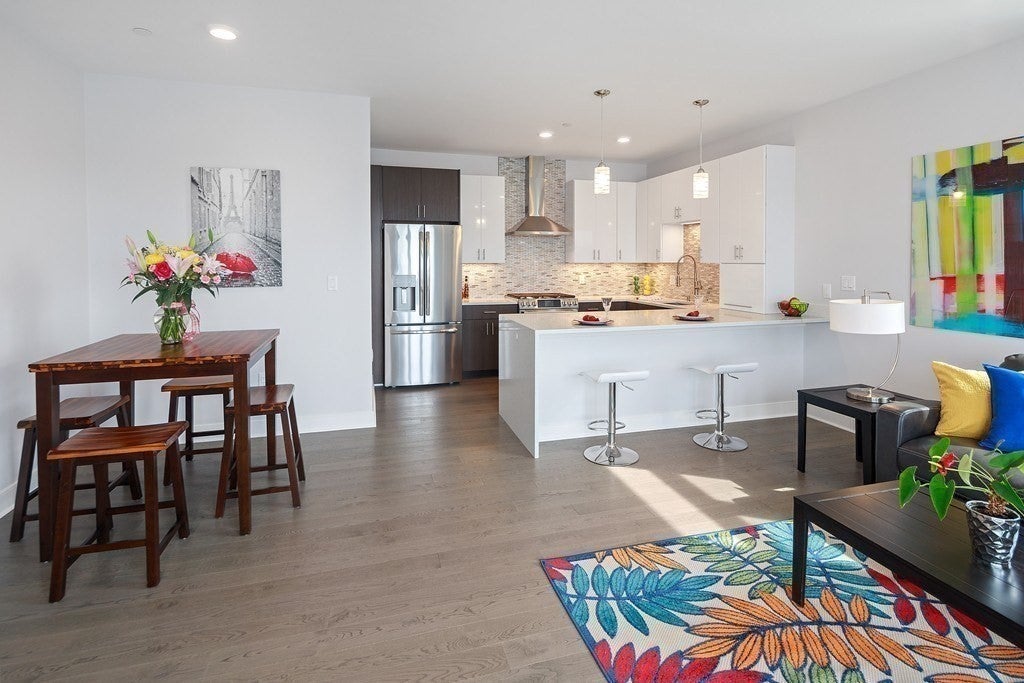
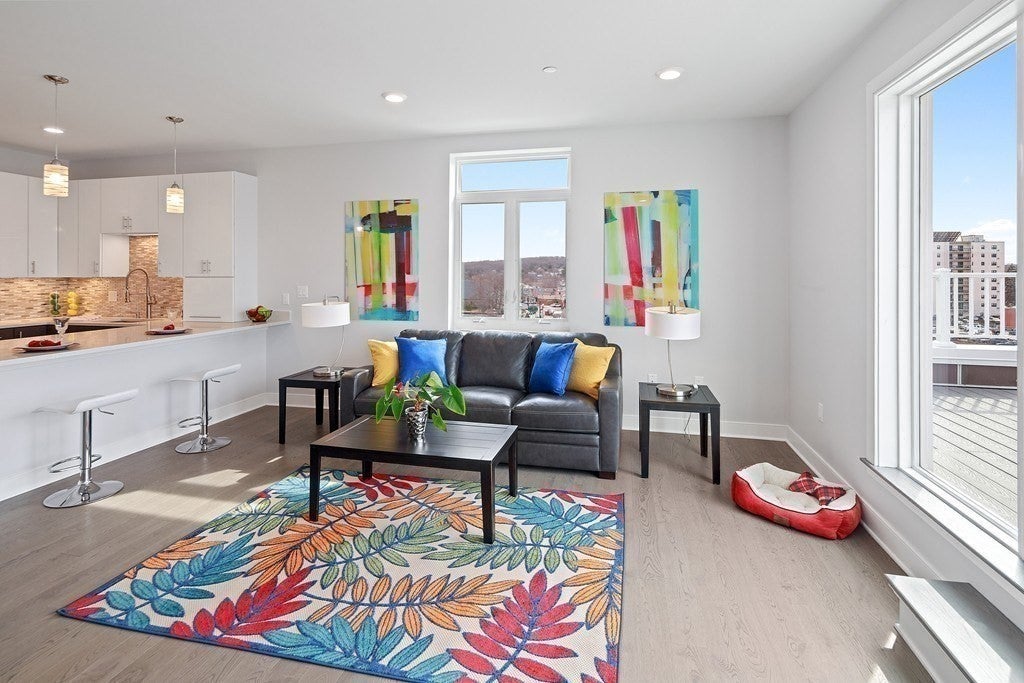
Rare front-facing end-unit penthouse in a building built in 2018, featuring a private roof terrace and one garage parking space. This sun-filled corner unit offers an open-concept layout with high ceilings and floor-to-ceiling windows that flood the home with natural light. The designer kitchen features premium stainless steel appliances, waterfall quartz countertops, two-tone cabinetry, 2 sinks, and contemporary finishes. Three spacious bedrooms include a primary suite. In-unit laundry. Enjoy sweeping views of Quincy from your expansive private roof terrace, perfect for relaxing or entertaining. Ideally located just off Hancock Street and only steps to Quincy Center train station, restaurants, shopping, and all the conveniences of Quincy Center living. A rare opportunity to own a modern luxury penthouse in one of Quincy Center’s most desirable locations.

Save
Ask
Tour
Hide
Share
Listing Snapshot
Price 
$925,000
Days On Site 
63 Days
Bedrooms 
3
Inside Area (SqFt) 
1,558 sqft
Total Baths 
2
Full Baths 
2
Partial Baths 
N/A
Lot Size 
N/A
Year Built 
2018
MLS® Number 
73546828
Status 
Active
Property Tax 
$10,161
HOA/Condo/Coop Fees 
$624 monthly
Sq Ft Source 
Public Records
Friends & Family
Recent Activity
20 hours agoListing updated with changes from the MLS®
20 hours agoPrice changed to $925,000
yesterdayStatus changed to Active
2 months agoListing first seen on site
General Features
Disclosures 
Some pictures are from the original listing. Buyer and buyer’s agent must verify all information and perform their own due diligence.
Garage 
Yes
Garage Spaces 
1
Number Of Stories 
1
Parking 
DetachedAssignedDeeded
Parking Spaces 
1
Pets 
Cats OKDogs OKSize LimitYes
Property Sub Type 
Condominium
Sewer 
Public Sewer
SqFt Above 
1558
SqFt Total 
1558
Water Source 
Public
Zoning 
RES
Interior Features
Appliances 
RangeDishwasherDisposalMicrowaveRefrigeratorFreezerWasherDryerPlumbed For Ice Maker
Cooling 
Heat PumpZoned
Heating 
Heat PumpZoned
Laundry Features 
In UnitElectric Dryer HookupWasher Hookup
Window Features 
Insulated Windows
Save
Ask
Tour
Hide
Share
Exterior Features
Construction Details 
Frame
Patio And Porch 
Deck
Roof 
Rubber
Windows/Doors 
Insulated Windows
Community Features
Association Amenities 
Elevator(s)
Association Fee 
$624.0
Association Fee Frequency 
Monthly
Community Features 
ParkGolf
Listing courtesy of The Vici Group of Shore Real Estate LLC


The property listing data and information, or the Images, set forth herein were provided to MLS Property Information Network, Inc. from third party sources, including sellers, lessors, landlords, and public records, and were compiled by MLS Property Information Network, Inc. The property listing data and information, and the Images, are for the personal, non-commercial use of consumers having a good faith interest in purchasing, leasing or renting listed properties of the type displayed to them and may not be used for any purpose other than to identify prospective properties which such consumers may have a good faith interest in purchasing, leasing or renting. MLS Property Information Network, Inc. and its subscribers disclaim any and all representations and warranties as to the accuracy of the property listing data and information, or as to the accuracy of any of the Images, set forth herein.

Last checked 2026-09-10 11:49 AM UTC

Neighborhood & Commute
Source: Walkscore
Save
Ask
Tour
Hide
Share
