Save
Ask
Tour
Hide
Share
$979,900
97 Days On Site

19 Altoona Rd
Dedham, MA 02026

For Sale|Single Family Residence|Active
4
Beds
3
Total Baths
2
Full Baths
1
Partial Bath
2,242
SqFt
$437
/SqFt
1994
Built
County:
Norfolk
Call Now: 617-487-8082
Is this the listing for you? We can help make it yours.
617-487-8082
19 Altoona Rd19 Altoona Rd19 Altoona Rd19 Altoona Rd
Save
Ask
Tour
Hide
Share

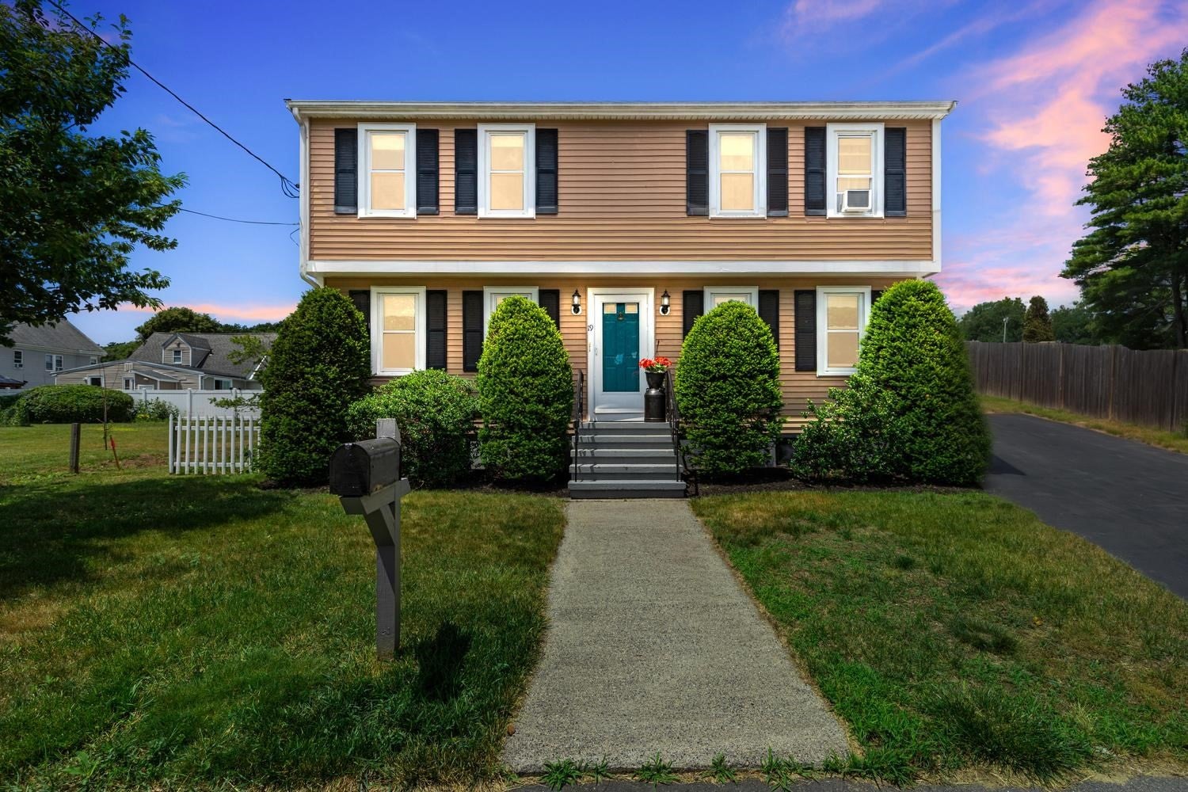
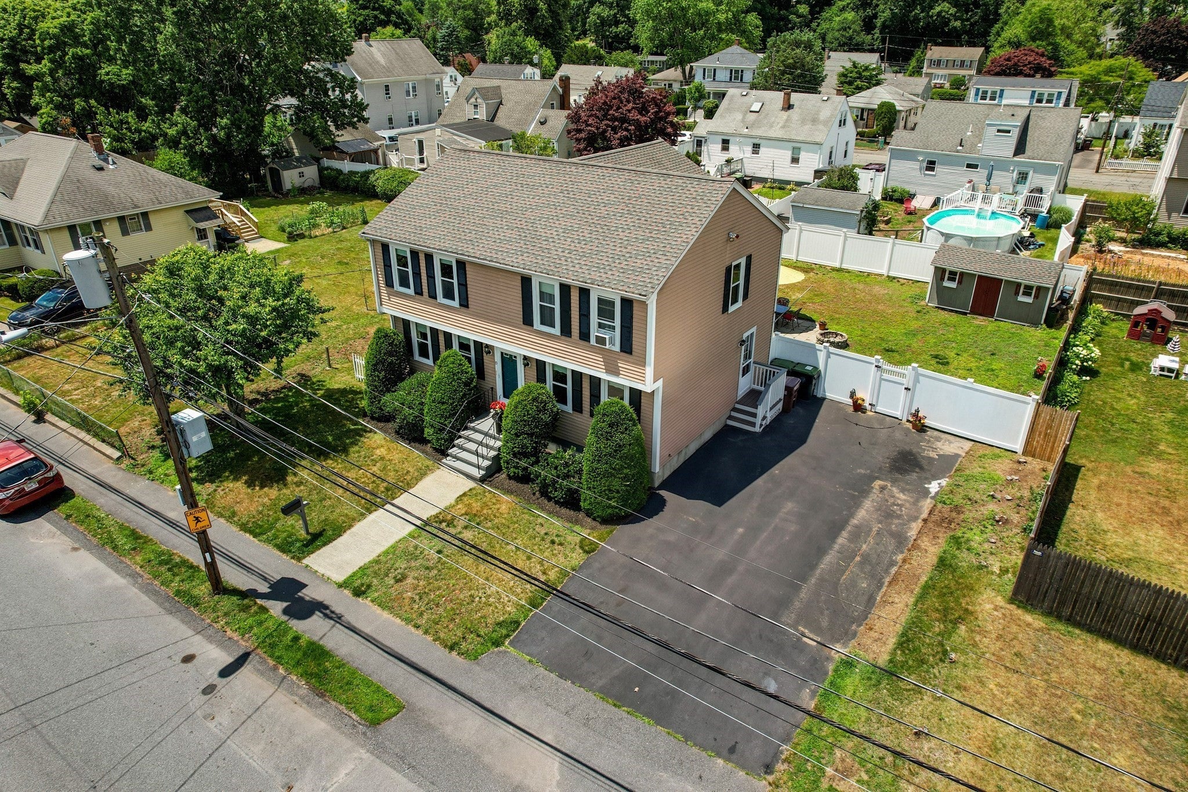
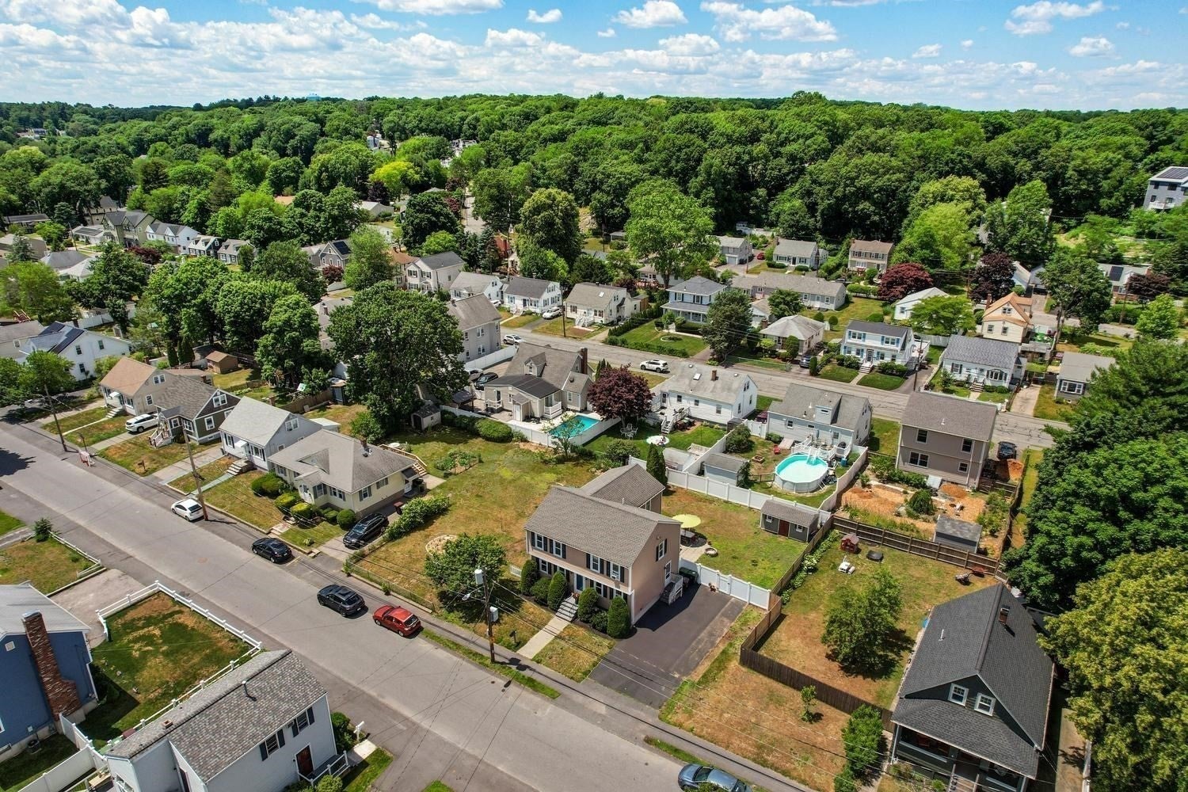
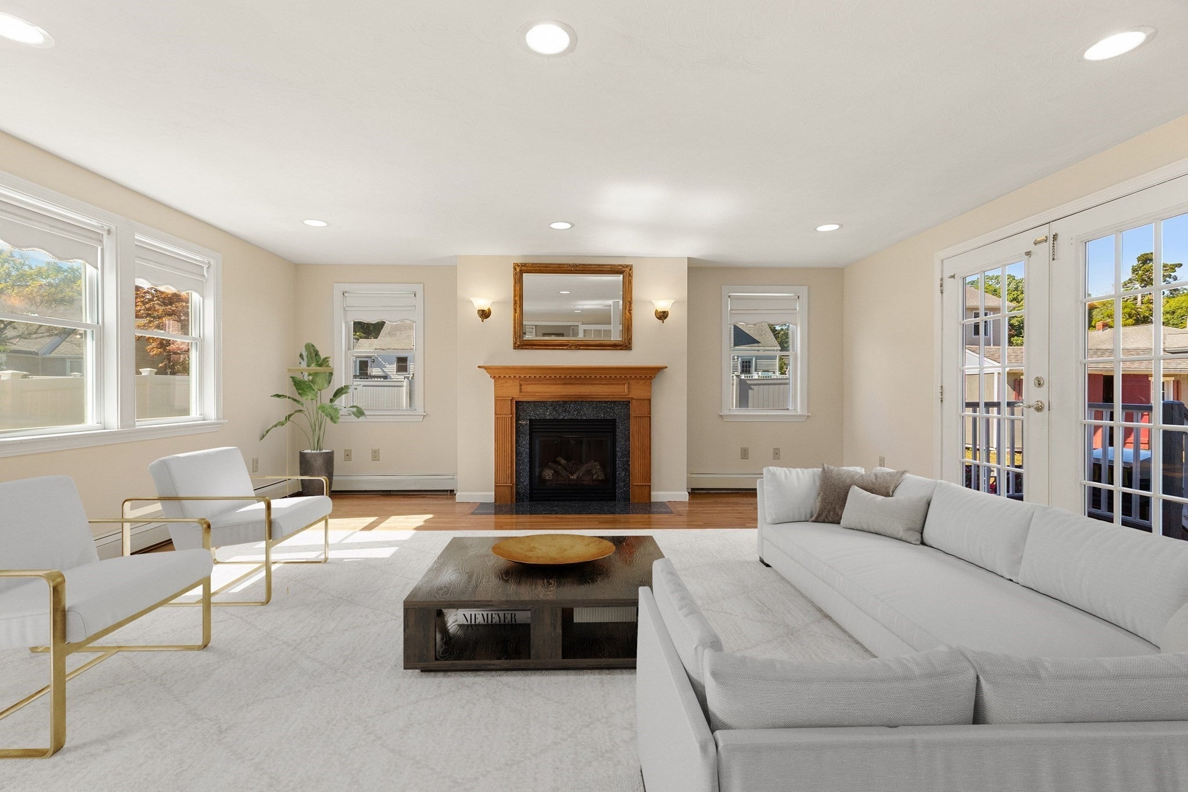
Sweet home down the Manor! This property offers an exciting opportunity for buyers looking to create their dream home in a desirable residential neighborhood. Featuring a partially finished basement with potential for additional living space, this home presents possibilities for expansion and customization subject to zoning and permitting.Built in 1994 this 32 years old house has 8 rooms 2.5 bathroom. An addition was added 22 years ago.Hardwood floors, family room has a gas fireplace and living and dining areas. The fenced-in yard offers outdoor space for entertaining, gardening, or relaxing. Conveniently located near local schools, shopping, restaurants, pubs, and commuter rail transportation. Enjoy easy access to Dedham Square, Legacy Place, and nearby amenities. Buyers and their agents are encouraged to conduct their own due diligence regarding property condition, permitted uses, zoning, and future renovation or expansion possibilities.

Save
Ask
Tour
Hide
Share
Listing Snapshot
Price 
$979,900
Days On Site 
97 Days
Bedrooms 
4
Inside Area (SqFt) 
2,242 sqft
Total Baths 
3
Full Baths 
2
Partial Baths 
1
Lot Size 
0.17 Acres
Year Built 
1994
MLS® Number 
73541770
Status 
Active
Property Tax 
$7,389
HOA/Condo/Coop Fees 
N/A
Sq Ft Source 
Public Records
Friends & Family
Recent Activity
a week agoListing updated with changes from the MLS®
2 weeks agoStatus changed to Active
3 months agoListing first seen on site
General Features
Acres 
0.17
Foundation 
Concrete Perimeter
Parking 
PavedOff Street
Parking Spaces 
4
Property Sub Type 
Single Family Residence
Sewer 
Public Sewer
SqFt Above 
2242
SqFt Below 
1104
SqFt Total 
2242
Style 
Colonial
Water Source 
Public
Zoning 
G
Interior Features
Appliances 
Gas Water HeaterRangeDishwasherDisposalMicrowaveRefrigeratorFreezerWasherDryer
Basement 
Partially Finished
Cooling 
Window Unit(s)
Electric 
100 Amp Service
Fireplace 
Yes
Fireplace Features 
Family Room
Fireplaces 
1
Flooring 
WoodTile
Heating 
Natural GasBaseboard
Bathroom 1 
Level - Second
Bathroom 2 
Dimensions - 5Level - Second
Bedroom 2 
Level - Second
Bedroom 3 
Dimensions - 8Level - Second
Bedroom 4 
Level - Second
Dining Room 
Level - First
Family Room 
Dimensions - 27Level - First
Kitchen 
Level - First
Living Room 
Level - First
Master Bedroom 
Level - Second
Save
Ask
Tour
Hide
Share
Exterior Features
Exterior 
Storage
Fencing 
Fenced
Other Structures 
Storage
Patio And Porch 
DeckPatio
Windows/Doors 
French Doors
Community Features
Community Features 
Park
Listing courtesy of Peter Kelly of Kelly Group Properties


The property listing data and information, or the Images, set forth herein were provided to MLS Property Information Network, Inc. from third party sources, including sellers, lessors, landlords, and public records, and were compiled by MLS Property Information Network, Inc. The property listing data and information, and the Images, are for the personal, non-commercial use of consumers having a good faith interest in purchasing, leasing or renting listed properties of the type displayed to them and may not be used for any purpose other than to identify prospective properties which such consumers may have a good faith interest in purchasing, leasing or renting. MLS Property Information Network, Inc. and its subscribers disclaim any and all representations and warranties as to the accuracy of the property listing data and information, or as to the accuracy of any of the Images, set forth herein.

Last checked 2026-09-30 11:38 PM UTC

Neighborhood & Commute
Source: Walkscore
Save
Ask
Tour
Hide
Share
