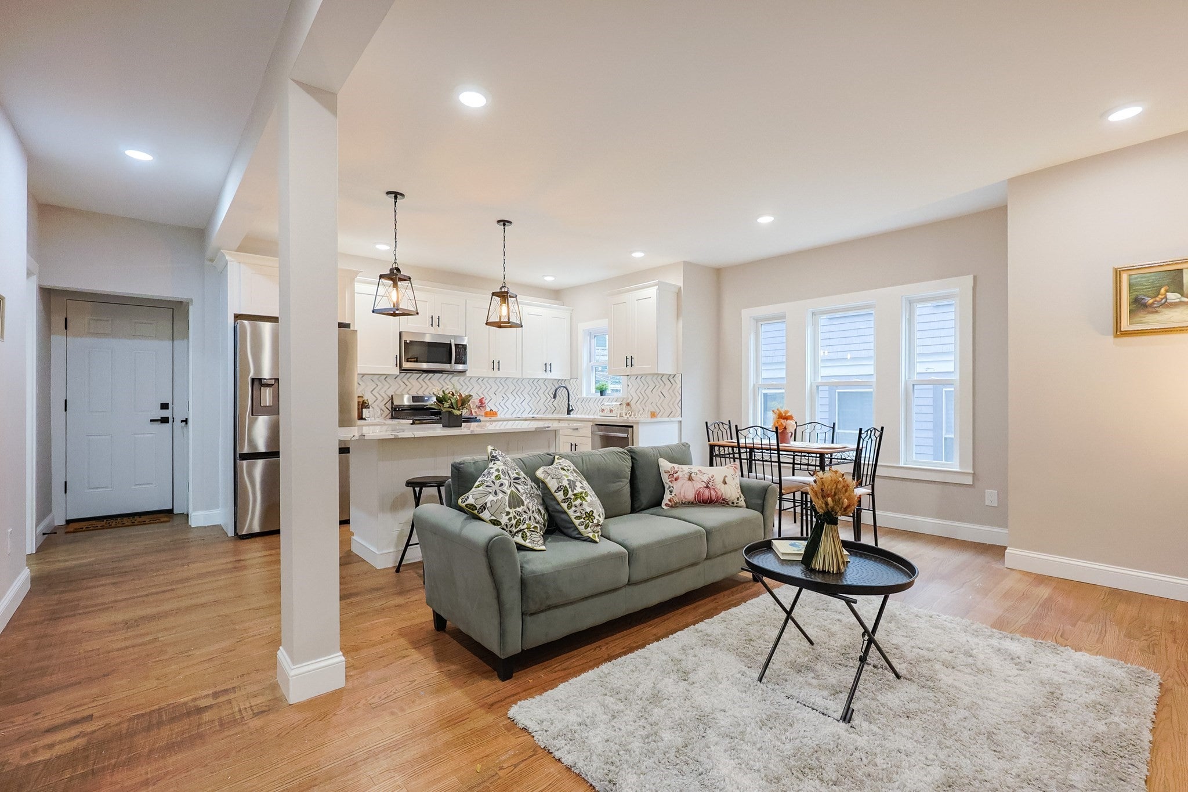
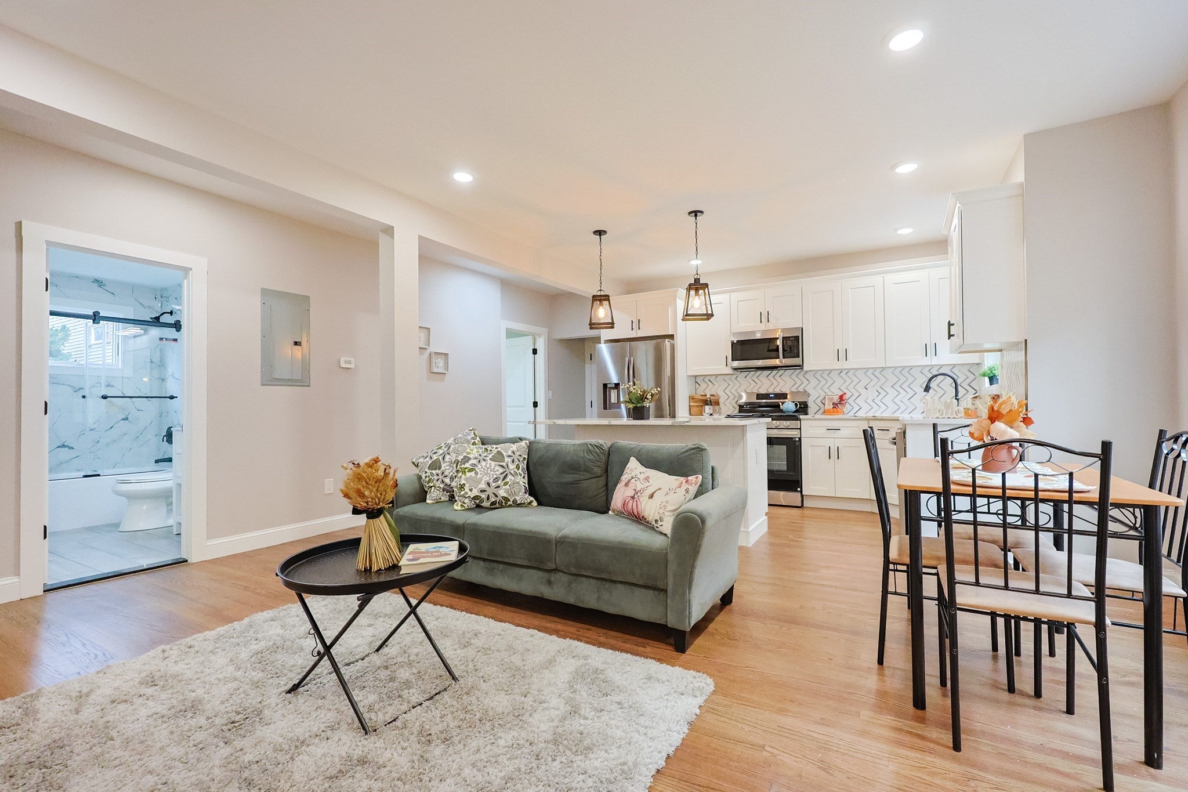
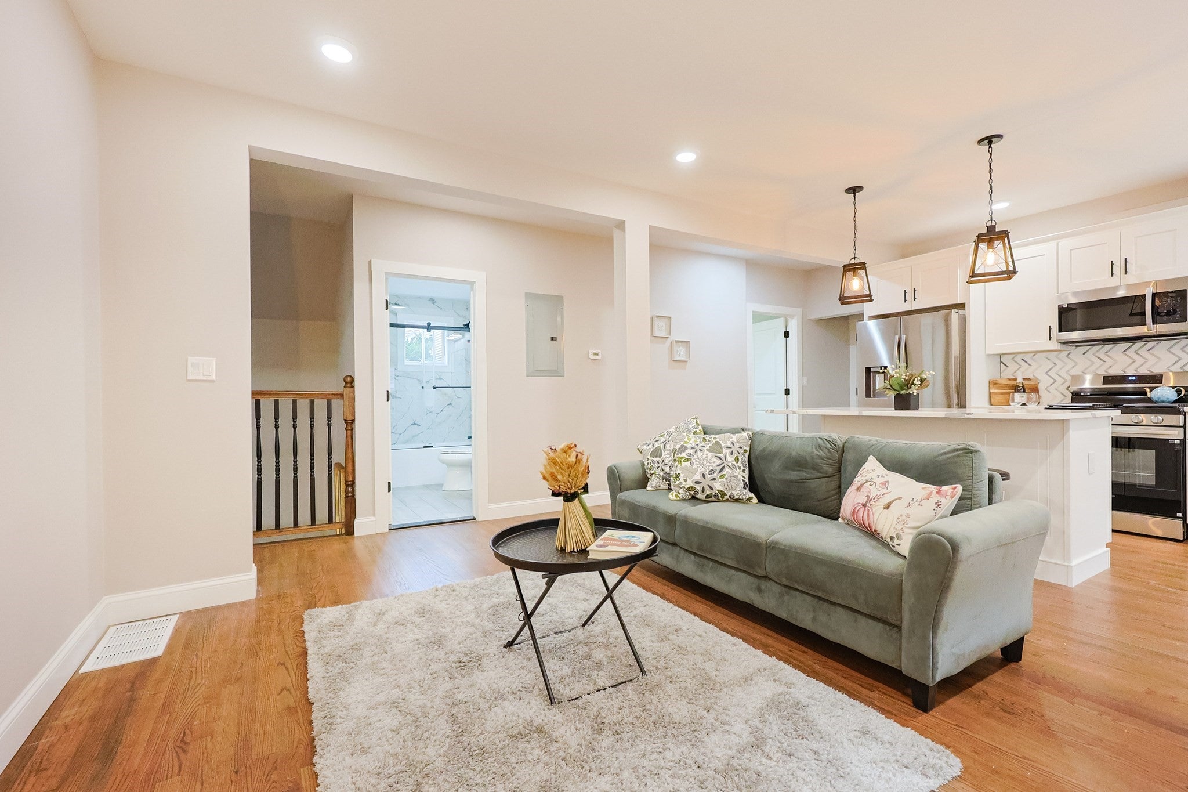
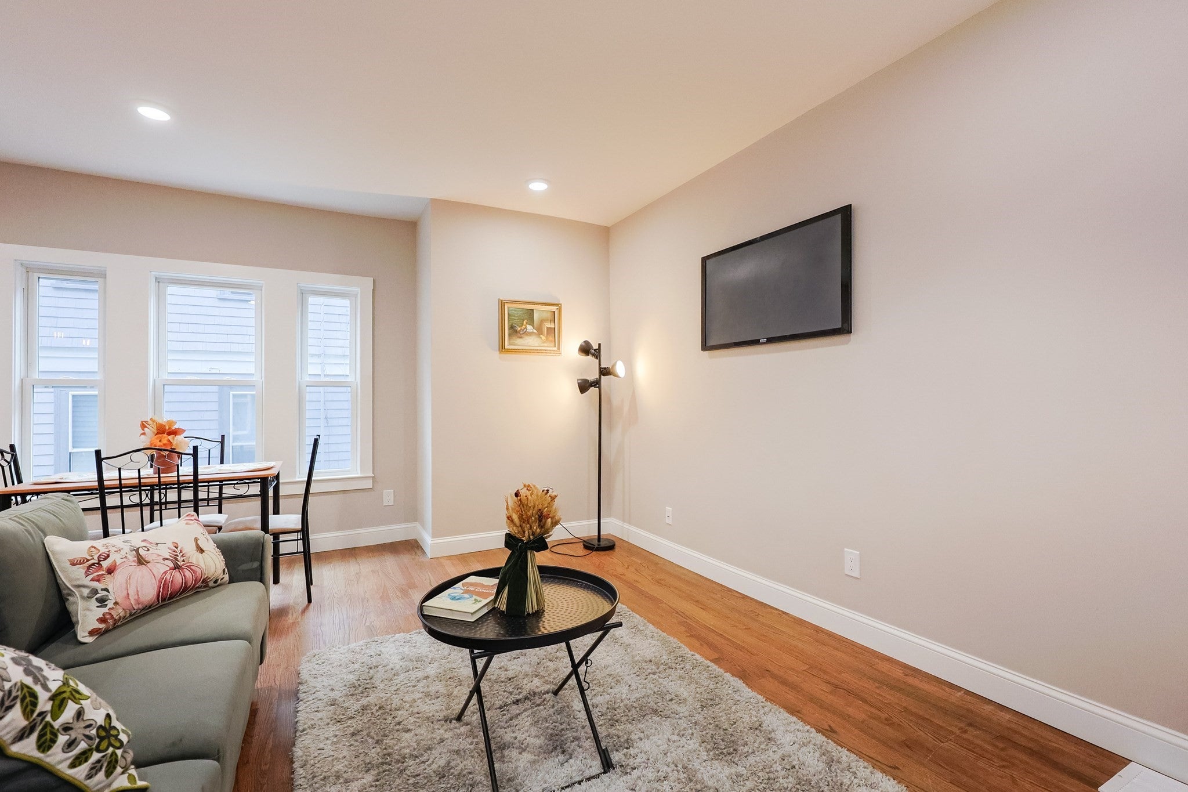
OPEN HOUSE Sun 9/13 between 12pm-1:30pm-Price Improvement-Ease into this new thoughtfully remodeled,pristine 3br/2 bath open floor plan designed condo with just minutes to Davis Sq's vibrant music/food/shopping,Tufts & T-Red line.Step into the private main level offering a nice foyer, spacious living, dining & sparkling white chef's kitchen with a generous island w/ quartz countertop & new SS appliances,spacious master bedroom,a 2nd bedroom & a beautiful/ tiled full bath.At the lower level,you're greeted by the family/media room,a roomy 3rd bedroom,a lavish bath & laundry.Features include CALIFORNIA CLOSETS,SHELF GENIE SHELVES,new hardwood floors,one car deeded off-street parking,low HOA fees,new roof/siding,new washer/dryer,upgraded electric wiring/panels,new WH(tankless),new HVAC,outdoor backyard space for relaxing, grilling etc.Tucked on a serene residential street,it's the commuter's dream as well with close proximity to schools,colleges,airport,downtown Boston,highways etc.Urban living at its best!
Listing Snapshot
Inside Area (SqFt)
1,445 sqft
HOA/Condo/Coop Fees
$150 monthly
Recent Activity
| 2 weeks ago | | Listing updated with changes from the MLS® |
| 2 months ago | | Price changed to $969,999 |
| 2 months ago | | Status changed to Active |
| 3 months ago | | Listing first seen on site |
General Features
Disclosures
Buyer(s)/Buyer' agent responsible for all due diligence-Seller related to agent-Seller never lived in property-Deed details are from old deed which is for the whole building. New condo deed will be obtained soon-Association feeAssessed value & taxes are approximate & definite nums are TBD
Parking
Off StreetTandemDeeded
Property Sub Type
Condominium
Interior Features
Appliances
RangeDishwasherMicrowaveRefrigeratorWasherDryer
Electric
Circuit Breakers
Flooring
TileVinylHardwood
Heating
Natural GasCentralForced Air
Interior
Master DownstairsPantryOpen FloorplanRecessed LightingWalk-In Closet(s)
Laundry Features
Washer HookupIn BasementIn UnitElectric Dryer Hookup
Bathroom 1
Dimensions - 9x6Level - MainArea - 54
Bathroom 2
Dimensions - 9x7Level - BasementArea - 63
Bedroom 2
Dimensions - 9x11Level - MainArea - 99
Bedroom 3
Dimensions - 10x14Level - BasementArea - 140
Dining Room
Dimensions - 5x9Level - MainArea - 45
Family Room
Dimensions - 13x19Level - MainArea - 247
Kitchen
Dimensions - 16x11Level - MainArea - 176
Living Room
Dimensions - 15x14Level - MainArea - 210
Master Bedroom
Dimensions - 15x15Level - MainArea - 225
Exterior Features
Construction Details
Frame
Community Features
Association Fee Frequency
Monthly
Listing courtesy of Maha Krishnakumar of LXTN Realty

The property listing data and information, or the Images, set forth herein were provided to MLS Property Information Network, Inc. from third party sources, including sellers, lessors, landlords, and public records, and were compiled by MLS Property Information Network, Inc. The property listing data and information, and the Images, are for the personal, non-commercial use of consumers having a good faith interest in purchasing, leasing or renting listed properties of the type displayed to them and may not be used for any purpose other than to identify prospective properties which such consumers may have a good faith interest in purchasing, leasing or renting. MLS Property Information Network, Inc. and its subscribers disclaim any and all representations and warranties as to the accuracy of the property listing data and information, or as to the accuracy of any of the Images, set forth herein.
Last checked 2026-09-30 11:38 PM UTC
Source: Walkscore