Save
Ask
Tour
Hide
Share
$860,000
83 Days On Site

63-65 Charles 63
Newton, MA 02466

For Sale|Condominium|Active
3
Beds
2
Total Baths
2
Full Baths
1,445
SqFt
$595
/SqFt
1986
Built
County:
Middlesex
Call Now: 617-487-8082
Is this the listing for you? We can help make it yours.
617-487-8082
Upcoming Open Houses
Sun, Sep 13, 11:30 AM - 1:00 PM
63-65 Charles 6363-65 Charles 6363-65 Charles 6363-65 Charles 63
Save
Ask
Tour
Hide
Share

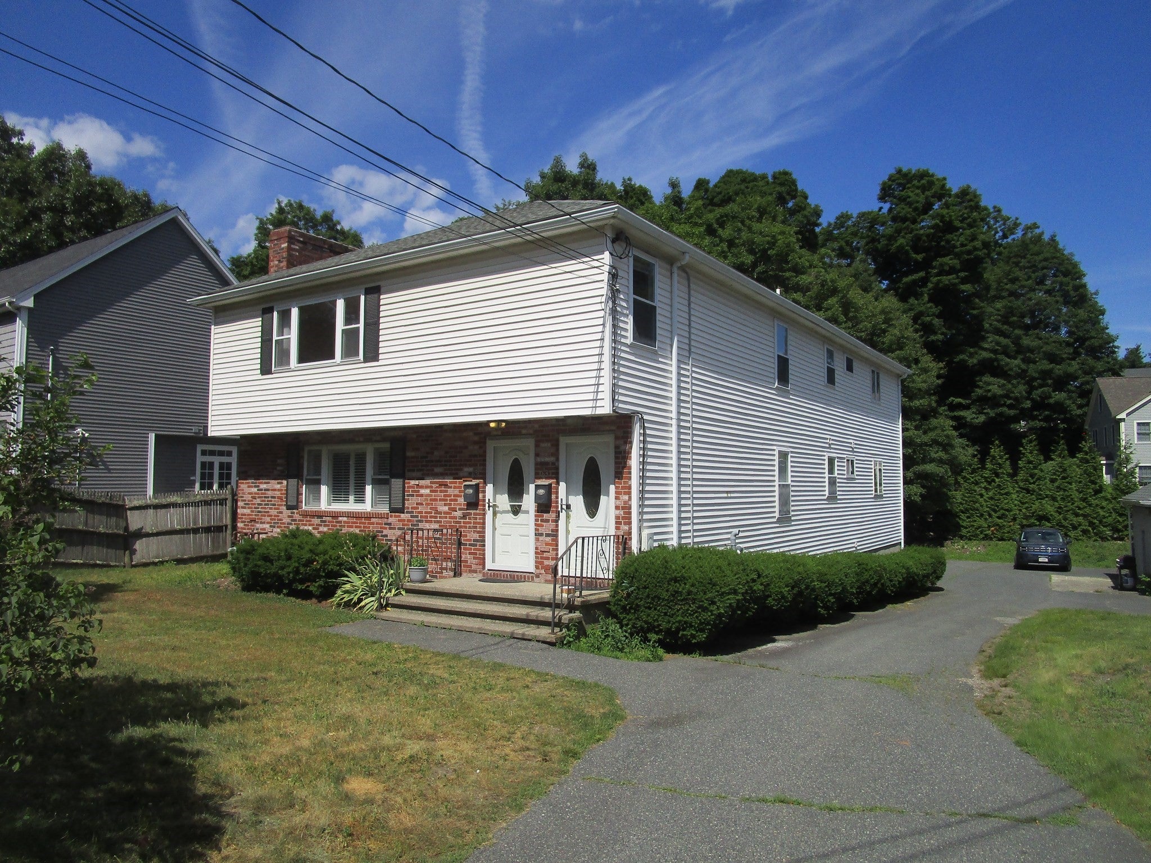
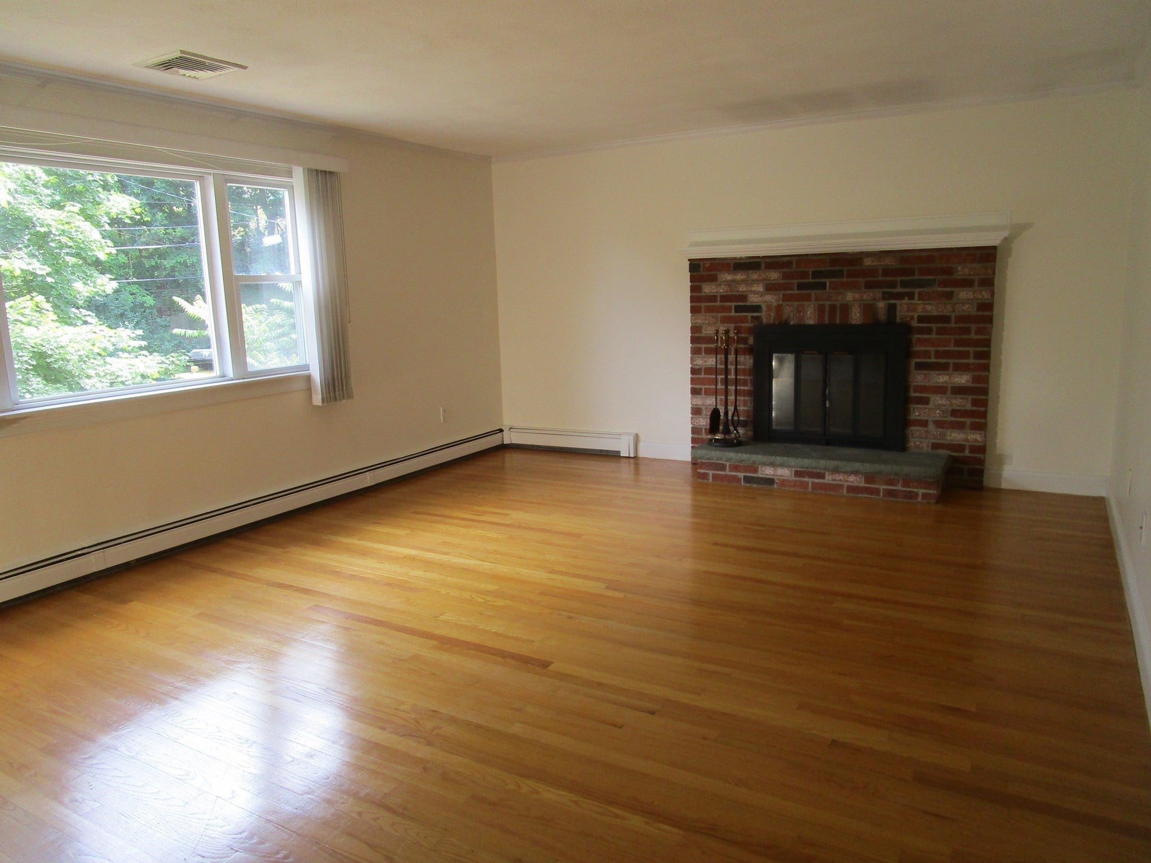
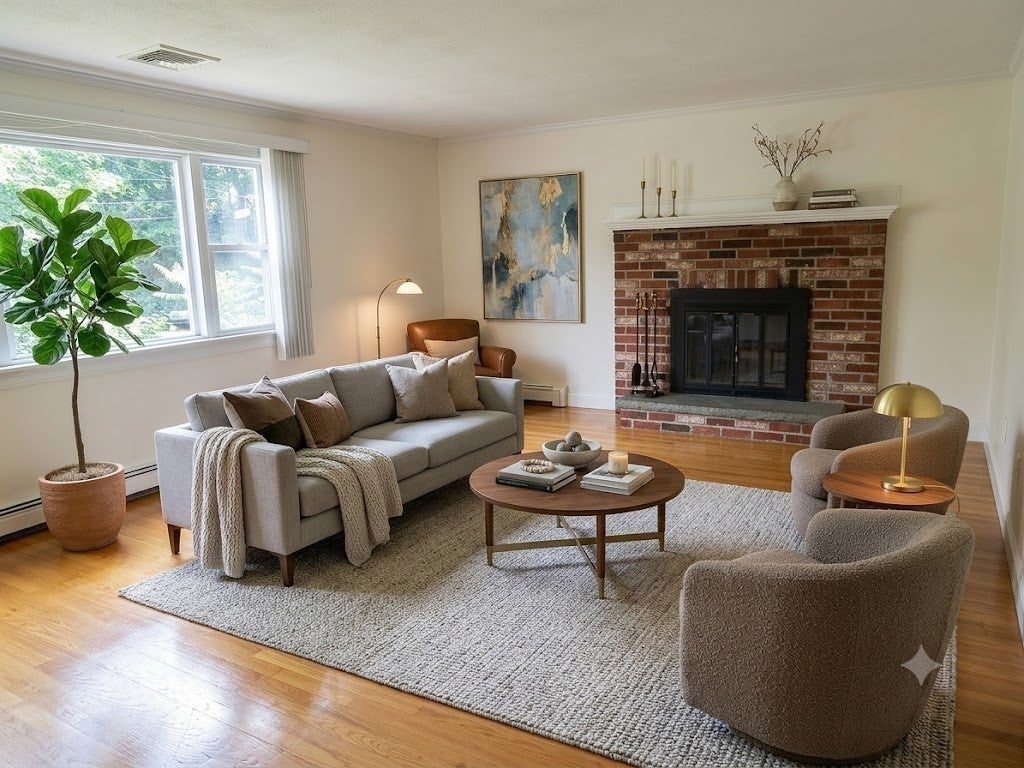
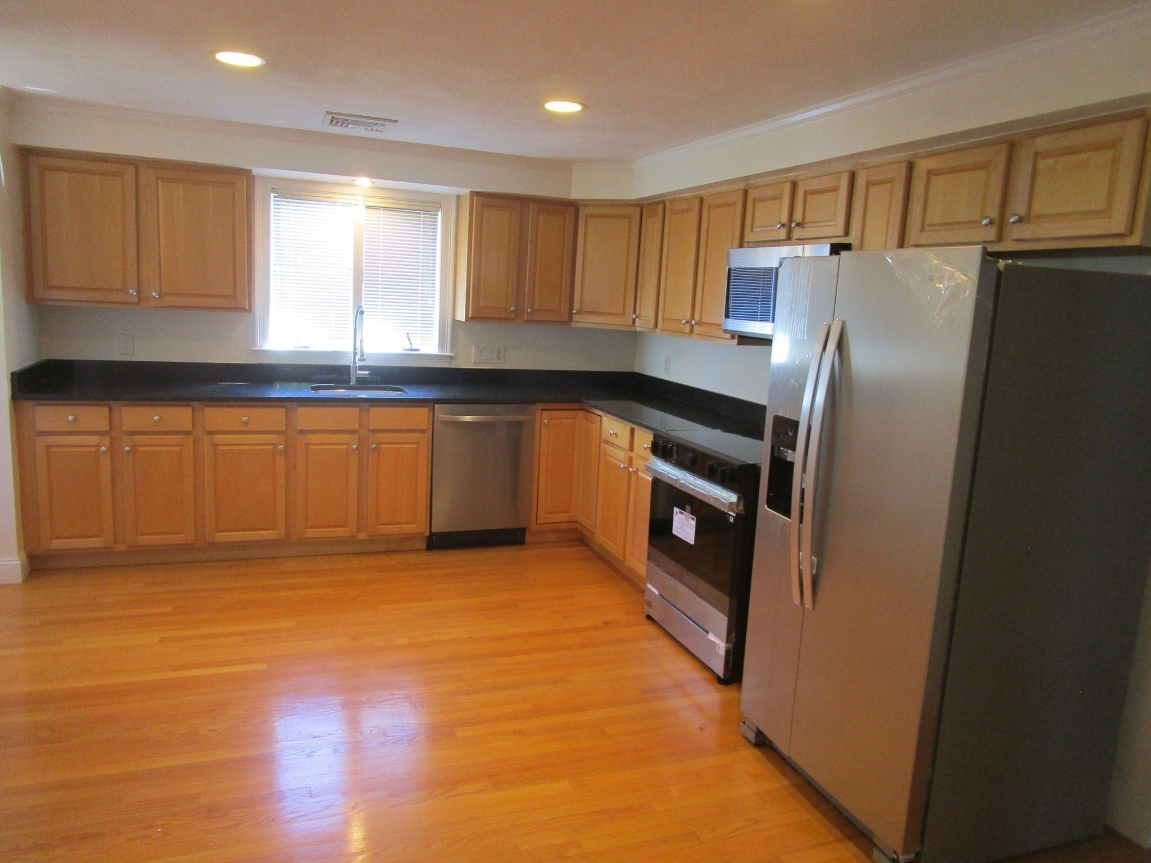
GREAT VALUE!! 3 bedrooms, 2 bath condo in an ideal commuter location. This home also enjoys a private office for working at home, or a possible 4th bedroom. This single family alternative has a separate entrance and well-proportioned rooms. The huge eat in kitchen has stainless steel appliances and opens to a beautiful formal dining room with inlaid flooring. A spacious and sun filled living room with wood burning fireplace rounds out this unit. Updates include kitchen appliances (2026) and a new gas fired boiler (2023) Additional features include, central air conditioning, gleaming hardwood floors throughout, washer/dryer and a full private basement with huge storage space along with parking for 3 cars, plus a 1-car garage. Easy walk to the park, Charles River walking paths (Boathouse Bridge), commuter rail, and easy access to the MASS PIKE and I 95. Auburndale square with shops and restaurants is just a short stroll away. Several photos virtually staged.

Save
Ask
Tour
Hide
Share
Listing Snapshot
Price 
$860,000
Days On Site 
83 Days
Bedrooms 
3
Inside Area (SqFt) 
1,445 sqft
Total Baths 
2
Full Baths 
2
Partial Baths 
N/A
Lot Size 
N/A
Year Built 
1986
MLS® Number 
73538171
Status 
Active
Property Tax 
$7,605.4
HOA/Condo/Coop Fees 
$175 monthly
Sq Ft Source 
N/A
Friends & Family
Recent Activity
20 hours agoListing updated with changes from the MLS®
yesterdayPrice changed to $860,000
yesterdayStatus changed to Active
3 months agoListing first seen on site
General Features
Garage 
Yes
Garage Spaces 
1
Number Of Stories 
1
Parking Spaces 
4
Property Sub Type 
Condominium
Sewer 
Public Sewer
SqFt Above 
1445
SqFt Total 
1445
Water Source 
Public
Zoning 
MR1
Interior Features
Appliances 
RangeDishwasherDisposalMicrowaveRefrigeratorWasherDryer
Cooling 
Central Air
Fireplace 
Yes
Fireplaces 
1
Flooring 
Wood
Heating 
Natural GasBaseboard
Interior 
Central Vacuum
Laundry Features 
Electric Dryer Hookup
Save
Ask
Tour
Hide
Share
Exterior Features
Construction Details 
Frame
Roof 
Asphalt
Community Features
Association Fee 
$175.0
Association Fee Frequency 
Monthly
MLS Area 
Auburndale
Listing courtesy of Michael L. Katzeff of Asset Protection Group


The property listing data and information, or the Images, set forth herein were provided to MLS Property Information Network, Inc. from third party sources, including sellers, lessors, landlords, and public records, and were compiled by MLS Property Information Network, Inc. The property listing data and information, and the Images, are for the personal, non-commercial use of consumers having a good faith interest in purchasing, leasing or renting listed properties of the type displayed to them and may not be used for any purpose other than to identify prospective properties which such consumers may have a good faith interest in purchasing, leasing or renting. MLS Property Information Network, Inc. and its subscribers disclaim any and all representations and warranties as to the accuracy of the property listing data and information, or as to the accuracy of any of the Images, set forth herein.

Last checked 2026-09-10 11:49 AM UTC

Neighborhood & Commute
Source: Walkscore
Save
Ask
Tour
Hide
Share
