Save
Ask
Tour
Hide
Share
$984,800
105 Days On Site

Mia Residences
84 Prospect St 202
Somerville, MA 02143

For Sale|Condominium|Active
2
Beds
2
Total Baths
2
Full Baths
951
SqFt
$1,036
/SqFt
2025
Built
County:
Middlesex
Call Now: 617-487-8082
Is this the listing for you? We can help make it yours.
617-487-8082
84 Prospect St 20284 Prospect St 20284 Prospect St 20284 Prospect St 202
Save
Ask
Tour
Hide
Share

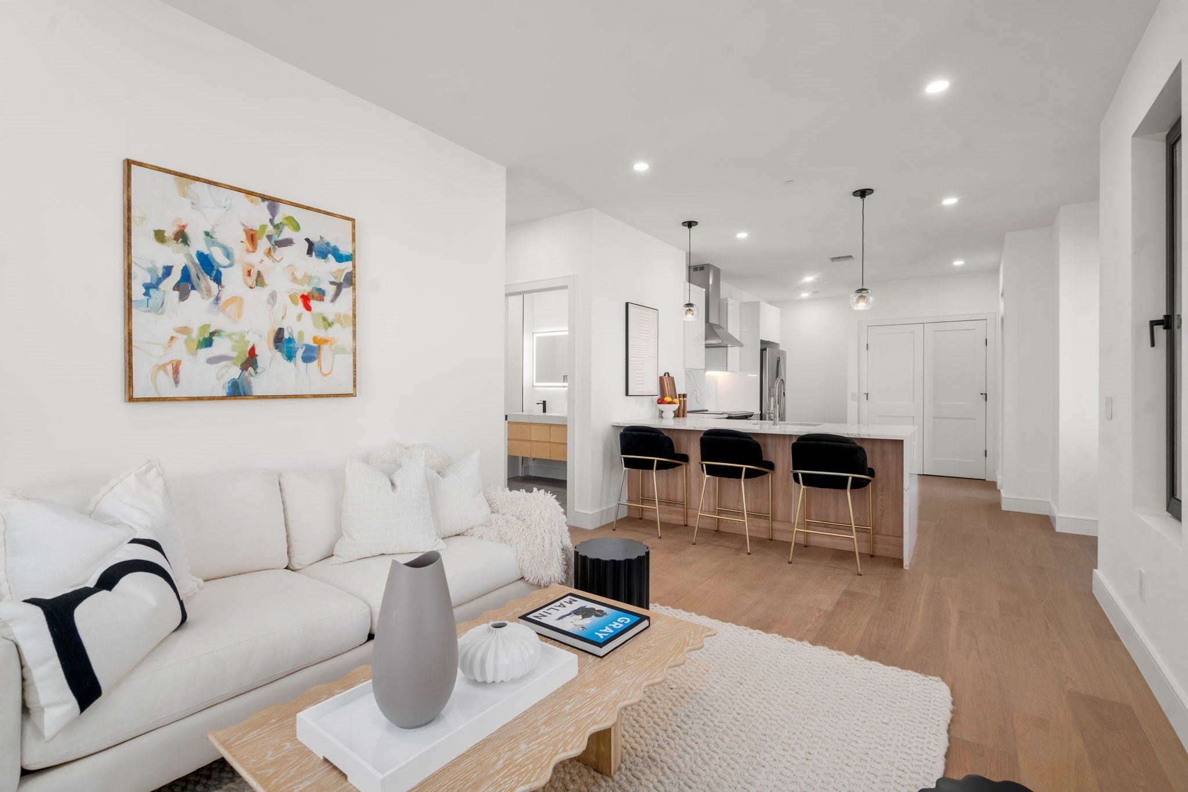
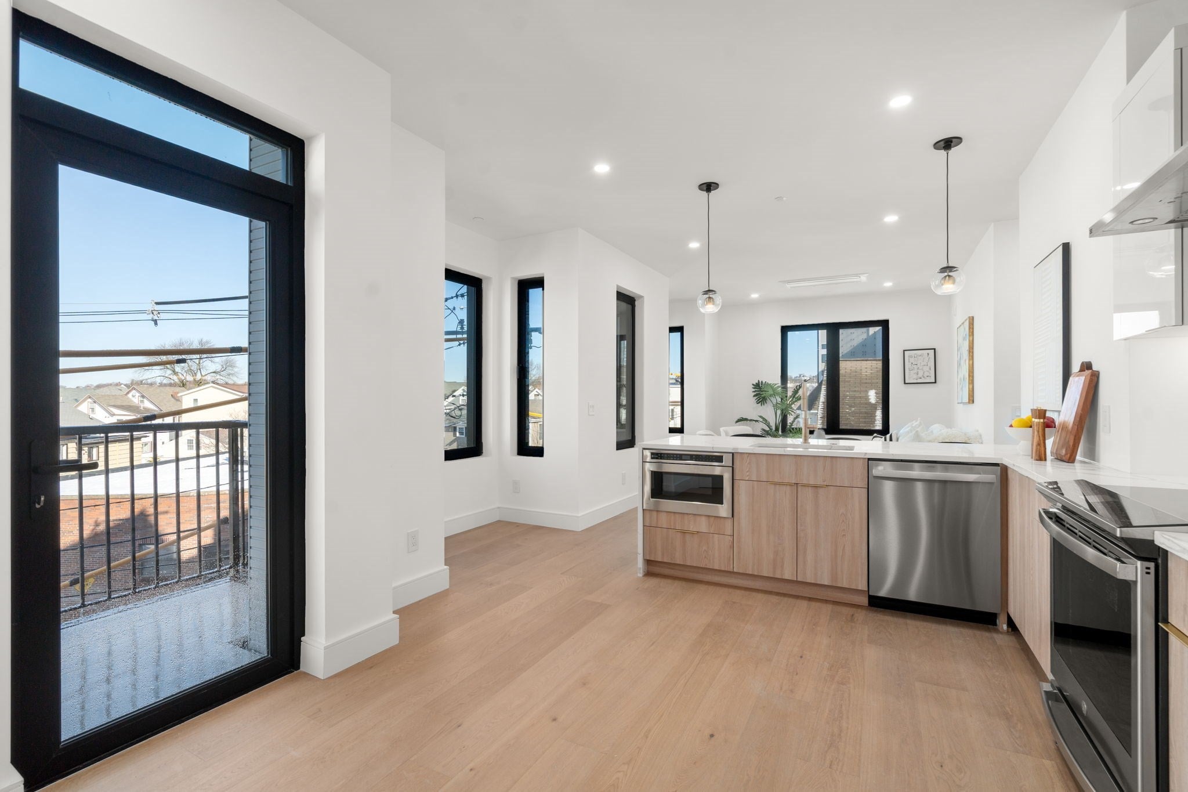
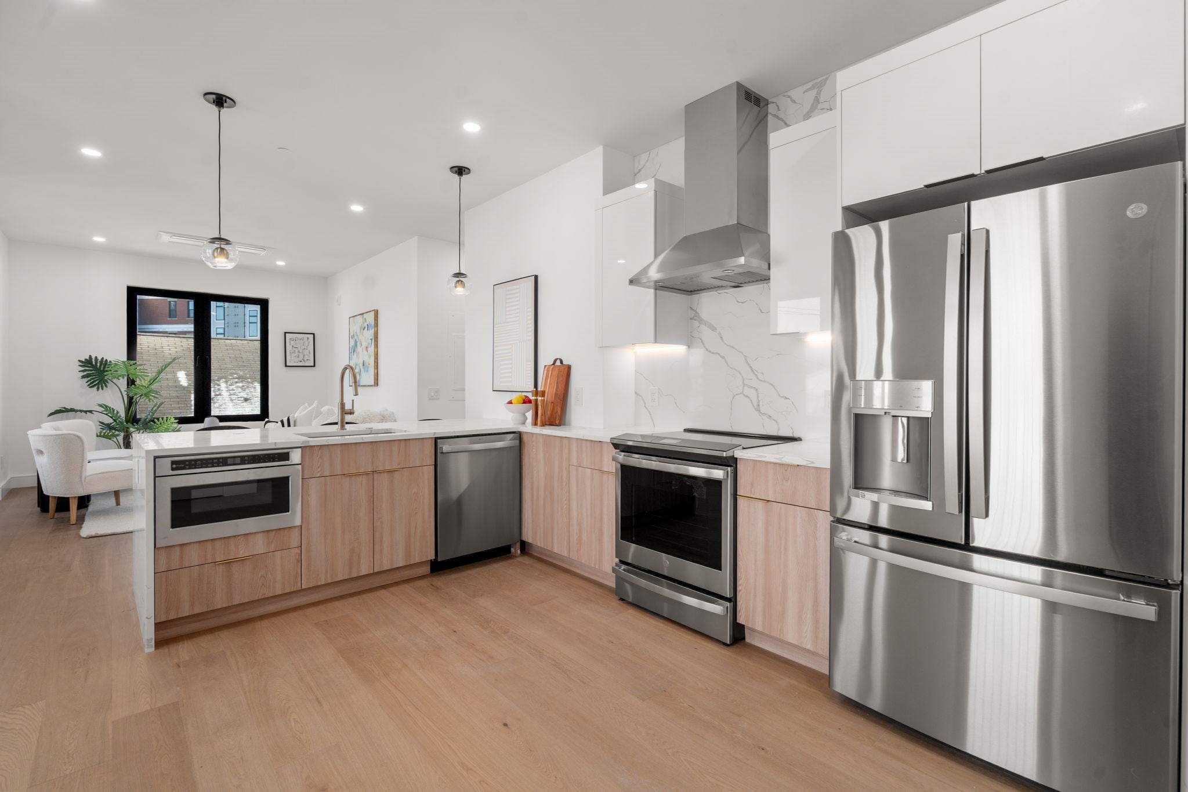
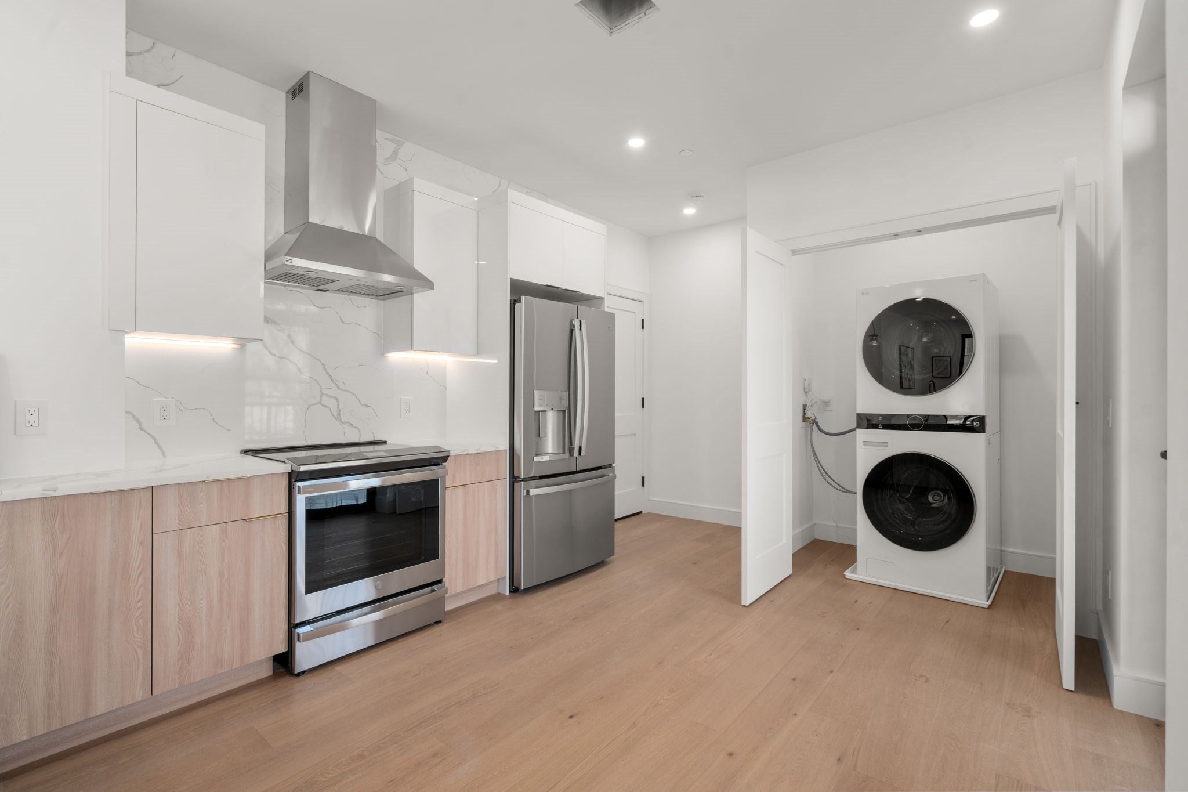
Welcome to Mia Residences, a new construction condominium by developer Contempo Builders offering modern living with an off-site garage parking space included. This 2 bedroom unit features an open concept layout with engineered hardwood floors and abundant natural light throughout. The kitchen is equipped with stainless steel appliances and opens to the combined living and dining area. The primary bedroom provides a private retreat, and the bathroom includes contemporary fixtures and a sleek vanity. Each unit features a Smart door lock with camera.Additional conveniences include in-unit laundry, bike storage, and a private balcony for outdoor space. Residents also have access to a shared rooftop deck with neighborhood and city views. Estimated move in September 2026

Save
Ask
Tour
Hide
Share
Listing Snapshot
Price 
$984,800
Days On Site 
105 Days
Bedrooms 
2
Inside Area (SqFt) 
951 sqft
Total Baths 
2
Full Baths 
2
Partial Baths 
N/A
Lot Size 
0.18 Acres
Year Built 
2025
MLS® Number 
73537390
Status 
Active
Property Tax 
N/A
HOA/Condo/Coop Fees 
$492.36 monthly
Sq Ft Source 
N/A
Friends & Family
Recent Activity
2 days agoListing updated with changes from the MLS®
3 months agoListing first seen on site
General Features
Acres 
0.18
Disclosures 
Garage Parking: off site on 481 Columbia st Somerville. 24 months of garage parking at Columbia St garagepaid at closing by seller. Under Construction.
Garage 
Yes
Garage Spaces 
1
Home Warranty 
Yes
Number Of Stories 
1
Parking 
DetachedOff Street
Parking Spaces 
1
Pets 
Yes
Property Sub Type 
Condominium
Security 
Security System
Sewer 
Public Sewer
SqFt Above 
951
SqFt Total 
951
Water Source 
Public
Zoning 
0
Interior Features
Appliances 
RangeDishwasherDisposalMicrowaveENERGY STAR Qualified RefrigeratorENERGY STAR Qualified DryerENERGY STAR Qualified DishwasherENERGY STAR Qualified WasherOvenPlumbed For Ice Maker
Cooling 
DuctlessZoned
Electric 
220 Volts150 Amp Service
Heating 
ElectricDuctlessZoned
Interior 
Elevator
Laundry Features 
Electric Dryer HookupWasher HookupIn Unit
Window Features 
Insulated Windows
Save
Ask
Tour
Hide
Share
Exterior Features
Construction Details 
Frame
Exterior 
Balcony
Patio And Porch 
Deck
Roof 
Rubber
Windows/Doors 
Insulated Windows
Community Features
Association Amenities 
Hot WaterElevator(s)Recreation Facilities
Association Fee 
$492.36
Association Fee Frequency 
Monthly
Listing courtesy of Jennifer Dube of Coldwell Banker Realty - Cambridge


The property listing data and information, or the Images, set forth herein were provided to MLS Property Information Network, Inc. from third party sources, including sellers, lessors, landlords, and public records, and were compiled by MLS Property Information Network, Inc. The property listing data and information, and the Images, are for the personal, non-commercial use of consumers having a good faith interest in purchasing, leasing or renting listed properties of the type displayed to them and may not be used for any purpose other than to identify prospective properties which such consumers may have a good faith interest in purchasing, leasing or renting. MLS Property Information Network, Inc. and its subscribers disclaim any and all representations and warranties as to the accuracy of the property listing data and information, or as to the accuracy of any of the Images, set forth herein.

Last checked 2026-09-30 11:38 PM UTC

Neighborhood & Commute
Source: Walkscore
Save
Ask
Tour
Hide
Share
