Save
Ask
Tour
Hide
Share
$899,000
106 Days On Site

Regency Park Condominiums
1731 Beacon #202
Brookline, MA 02445

For Sale|Condominium|Active
2
Beds
2
Total Baths
2
Full Baths
1,218
SqFt
$738
/SqFt
1984
Built
County:
Norfolk
Call Now: 617-487-8082
Is this the listing for you? We can help make it yours.
617-487-8082
1731 Beacon #2021731 Beacon #2021731 Beacon #2021731 Beacon #202
Save
Ask
Tour
Hide
Share

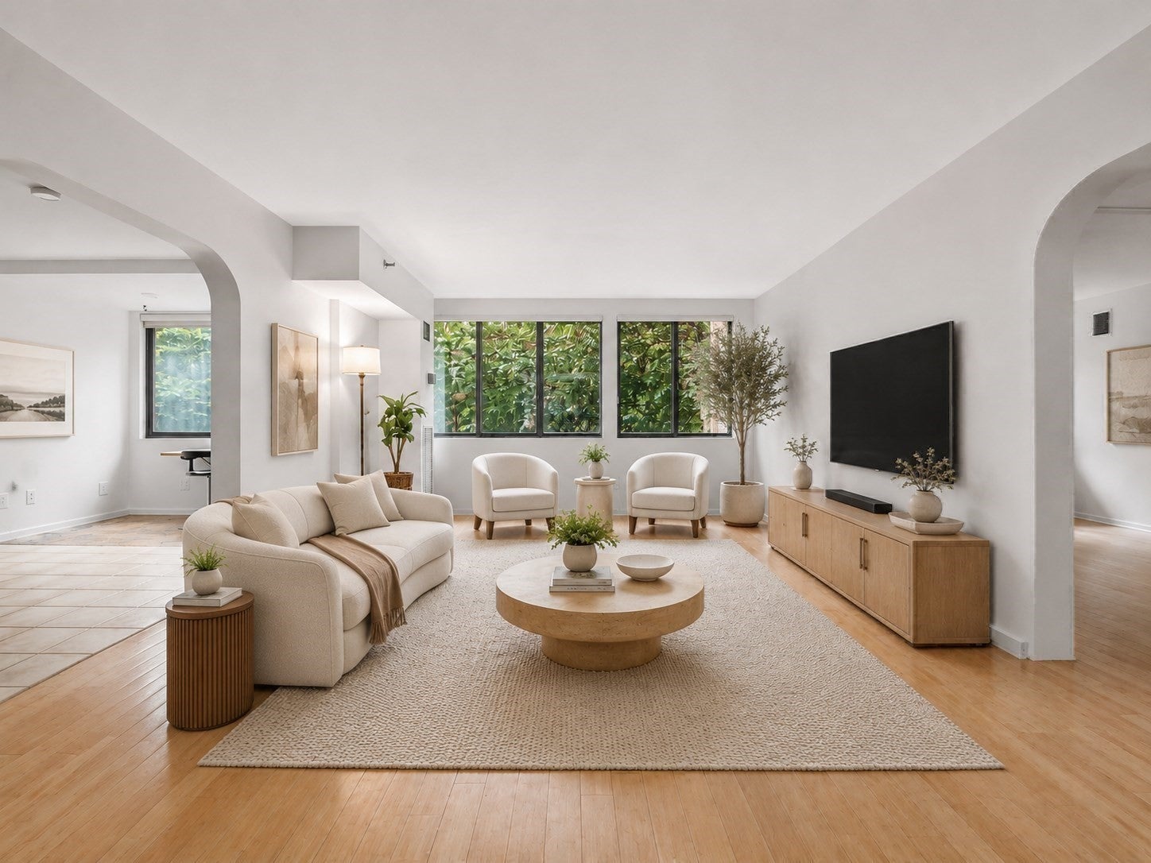
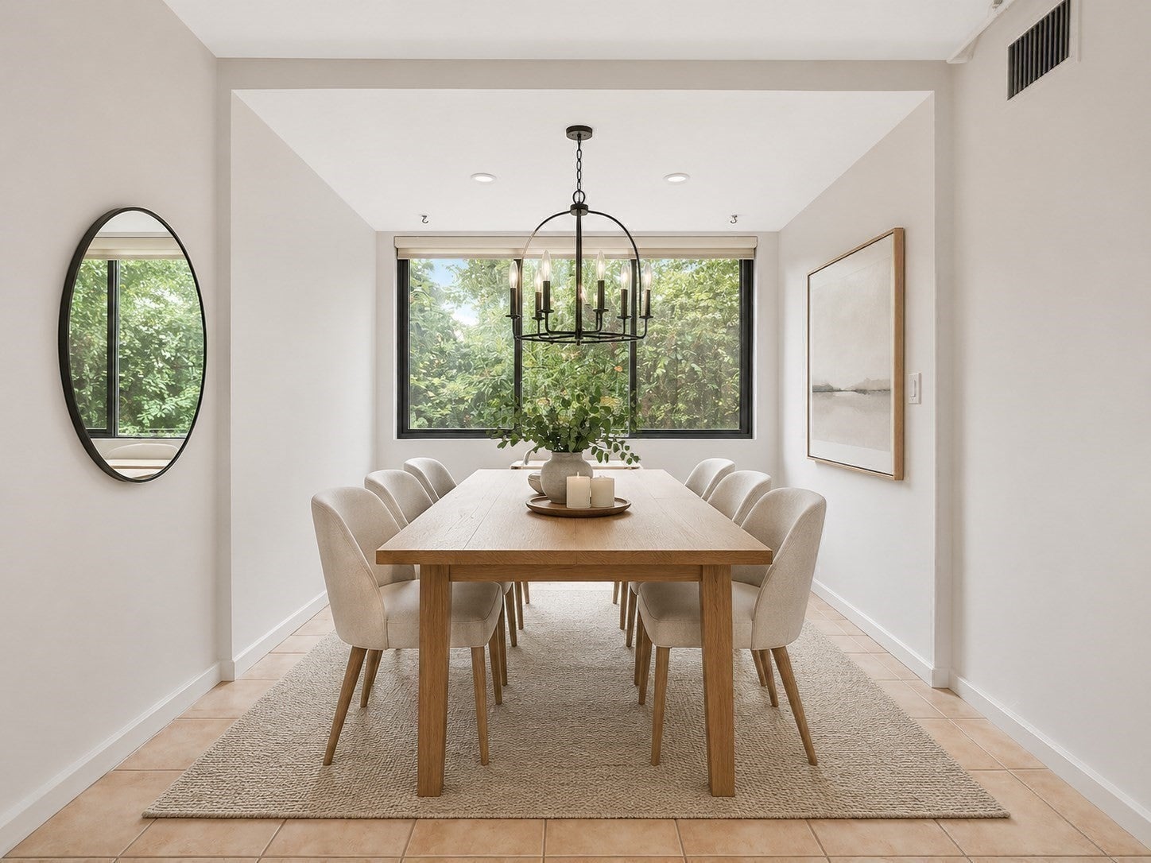
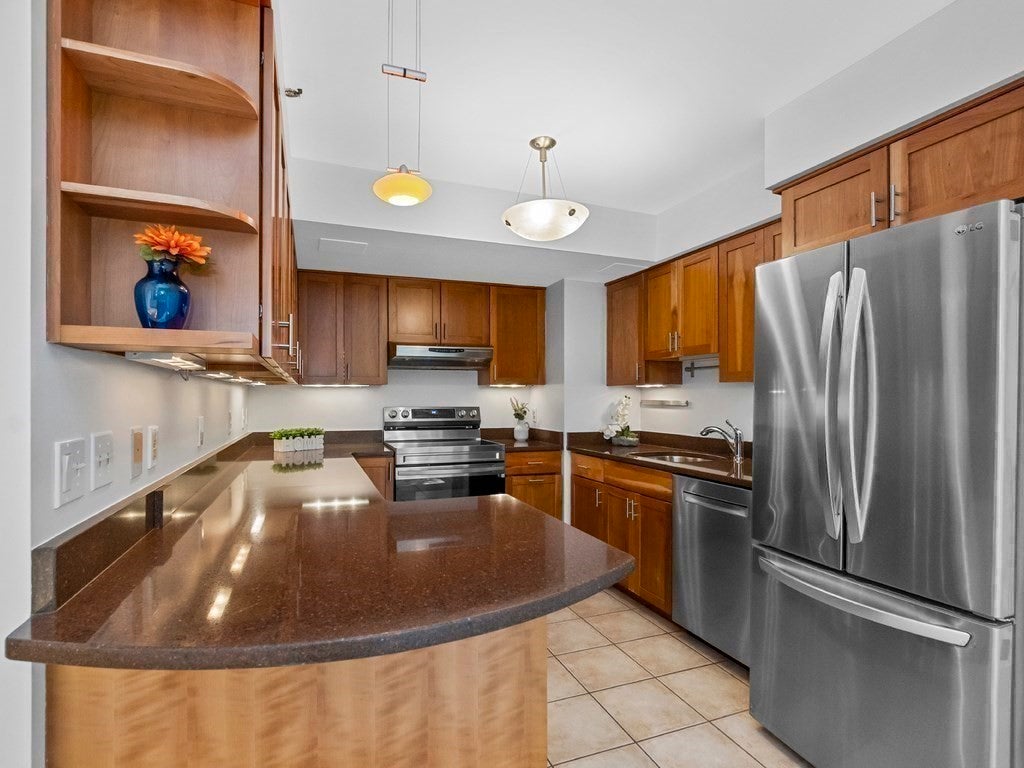
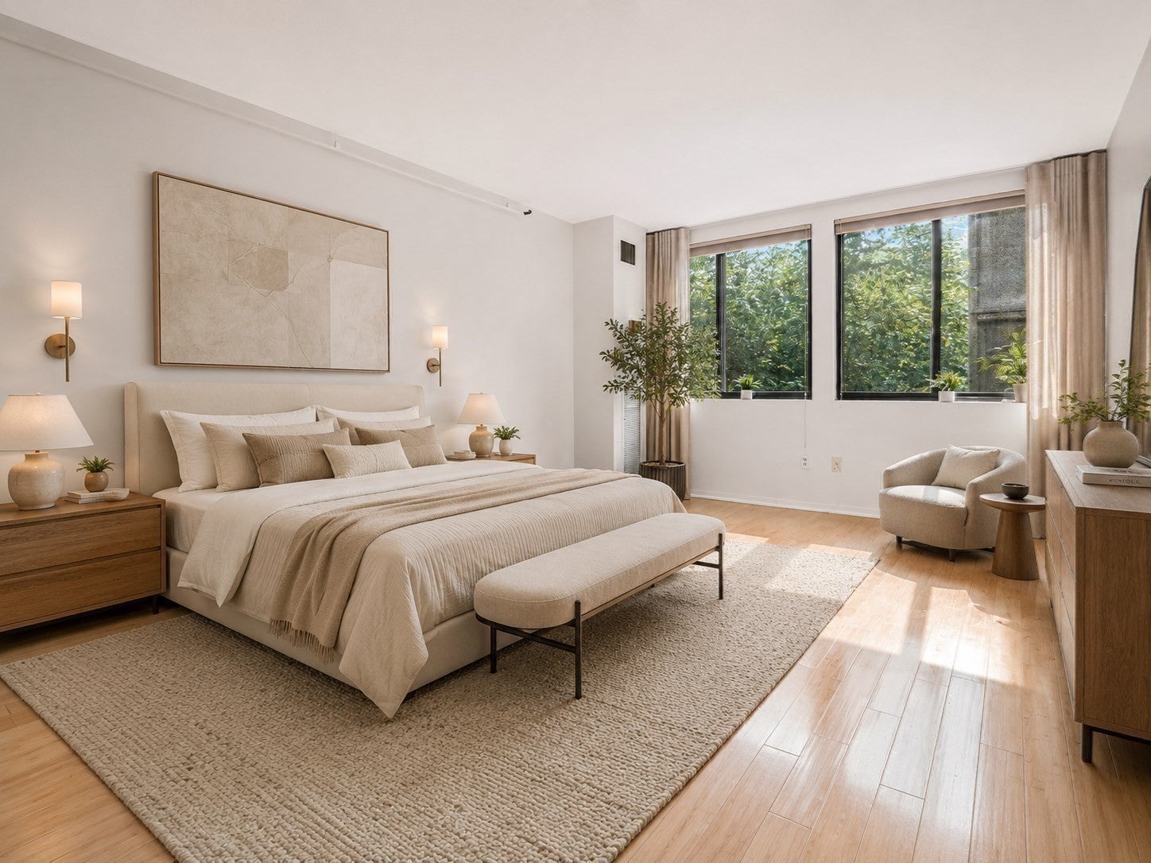
Experience luxury living at Regency Park, one of Brookline’s premier buildings. This bright and spacious 2-bedroom, 2-bath condo offers over 1,200 sq. ft. of living space with views of a beautifully landscaped garden. The fully updated eat-in kitchen features quartz countertops, floor-to-ceiling cabinetry, and stainless steel appliances (including a Bosch dishwasher). New windows installed in 2024. Bamboo floors, custom California Closets, and a built-in home office desk enhance this inviting space. The all-inclusive monthly condo fee covers Heat, Central AC, Hot Water, Deeded Garage Parking, Assigned Storage, and a 24-Hour Concierge, saving you hundreds in monthly utility bills! Full-service building amenities include two elevators, an indoor heated pool, a fitness room, an impressive courtyard with a barbecue area, and a spectacular roof deck. High owner occupancy, extensively renovated common areas, and over $1.13M in association reserves complete this exceptional offering. Coveted Washington Square location steps from the Green Line C and D branches, top-tier restaurants, and parks. Seamless access to Coolidge Corner, the Longwood Medical Area, and downtown Boston. (Living room, dining area, and bedrooms are virtually staged).

Save
Ask
Tour
Hide
Share
Listing Snapshot
Price 
$899,000
Days On Site 
106 Days
Bedrooms 
2
Inside Area (SqFt) 
1,218 sqft
Total Baths 
2
Full Baths 
2
Partial Baths 
N/A
Lot Size 
N/A
Year Built 
1984
MLS® Number 
73536424
Status 
Active
Property Tax 
$8,000
HOA/Condo/Coop Fees 
$1,205 monthly
Sq Ft Source 
Public Records
Friends & Family
Recent Activity
9 hours agoListing updated with changes from the MLS®
3 weeks agoPrice changed to $899,000
3 weeks agoStatus changed to Active
4 months agoListing first seen on site
General Features
Attached Garage 
Yes
Disclosures 
Includes deeded garage parking space #59 and assigned storage unit #107 in Storage Room #3.
Garage 
Yes
Garage Spaces 
1
Number Of Stories 
1
Parking 
Garage Door OpenerDeededAttachedGarage
Parking Spaces 
1
Property Sub Type 
Condominium
Sewer 
Public Sewer
SqFt Above 
1218
SqFt Total 
1218
Water Source 
Public
Zoning 
Res
Interior Features
Appliances 
RangeDishwasherDisposalRefrigerator
Cooling 
Central AirZoned
Flooring 
TileBamboo
Heating 
CentralZoned
Interior 
Recessed Lighting
Bedroom 2 
Dimensions - 15x12Area - 180
Dining Room 
Dimensions - 14x9Area - 126
Kitchen 
Dimensions - 11x9Area - 99
Living Room 
Dimensions - 22x14Area - 308
Master Bedroom 
Dimensions - 17x11Area - 187
Save
Ask
Tour
Hide
Share
Exterior Features
Construction Details 
Stone
Patio And Porch 
Deck
Pool Features 
AssociationIndoorHeatedLap
Roof 
SlateRubber
Community Features
Accessibility Features 
Accessible Entrance
Association Amenities 
Hot WaterPoolLaundryElevator(s)Recreation FacilitiesFitness CenterStorage
Association Fee 
$1205.0
Association Fee Frequency 
Monthly
Community Features 
PoolPark
Schools
School District
Unknown
Elementary School
Runkle/Driscoll
Middle School
Runkle/Driscoll
High School
Brookline High School
Listing courtesy of Tatyana Anokhina of RE/MAX Real Estate Center


The property listing data and information, or the Images, set forth herein were provided to MLS Property Information Network, Inc. from third party sources, including sellers, lessors, landlords, and public records, and were compiled by MLS Property Information Network, Inc. The property listing data and information, and the Images, are for the personal, non-commercial use of consumers having a good faith interest in purchasing, leasing or renting listed properties of the type displayed to them and may not be used for any purpose other than to identify prospective properties which such consumers may have a good faith interest in purchasing, leasing or renting. MLS Property Information Network, Inc. and its subscribers disclaim any and all representations and warranties as to the accuracy of the property listing data and information, or as to the accuracy of any of the Images, set forth herein.

Last checked 2026-09-30 11:38 PM UTC

Neighborhood & Commute
Source: Walkscore
Save
Ask
Tour
Hide
Share
