Save
Ask
Tour
Hide
Share
$998,000
98 Days On Site

Nahanton Woods Condiminium
210 Nahanton 407
Newton, MA 02459

For Sale|Condominium|Active
2
Beds
2
Total Baths
2
Full Baths
1,983
SqFt
$503
/SqFt
1980
Built
County:
Middlesex
Call Now: 617-487-8082
Is this the listing for you? We can help make it yours.
617-487-8082
210 Nahanton 407210 Nahanton 407210 Nahanton 407210 Nahanton 407
Save
Ask
Tour
Hide
Share

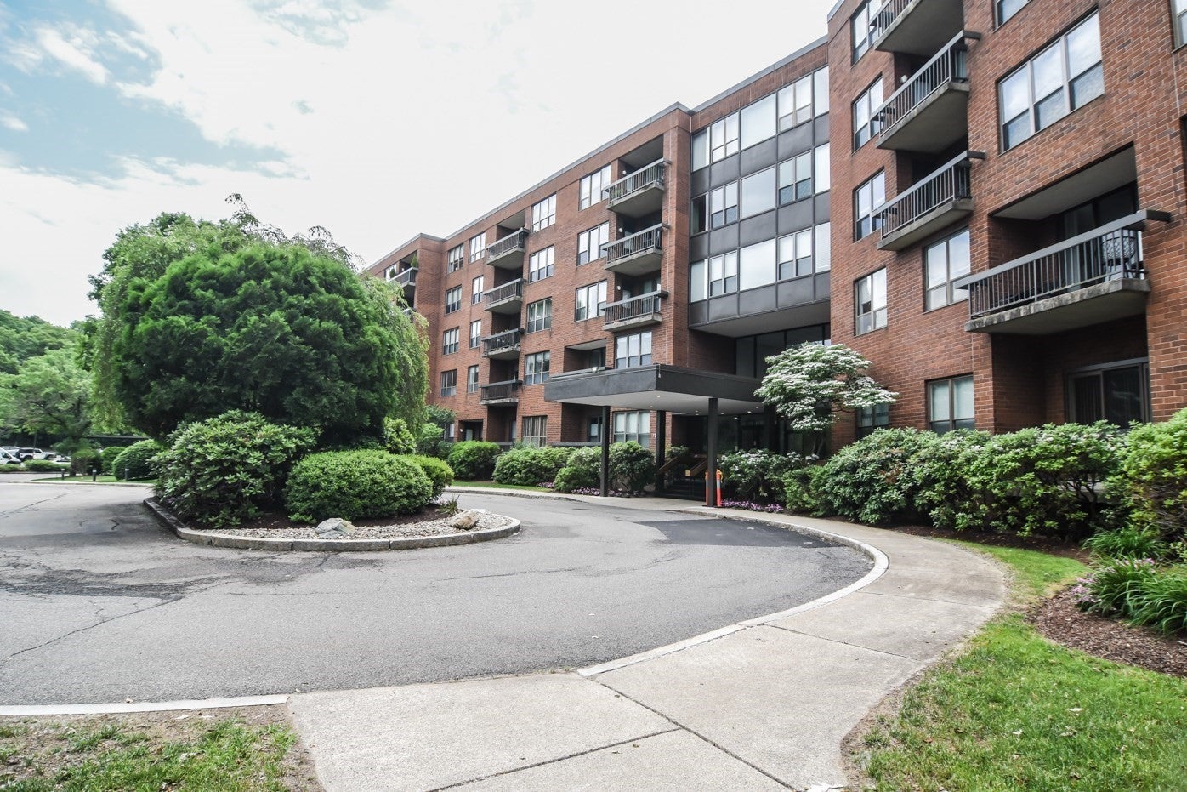
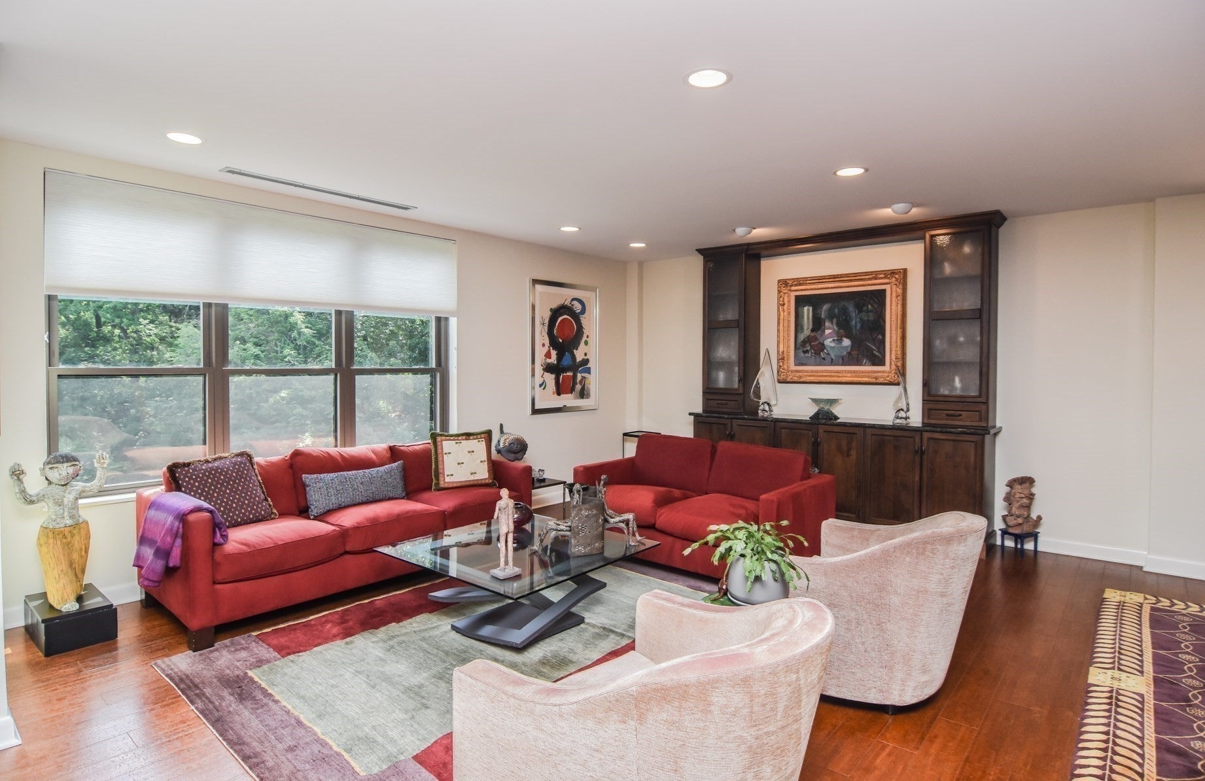
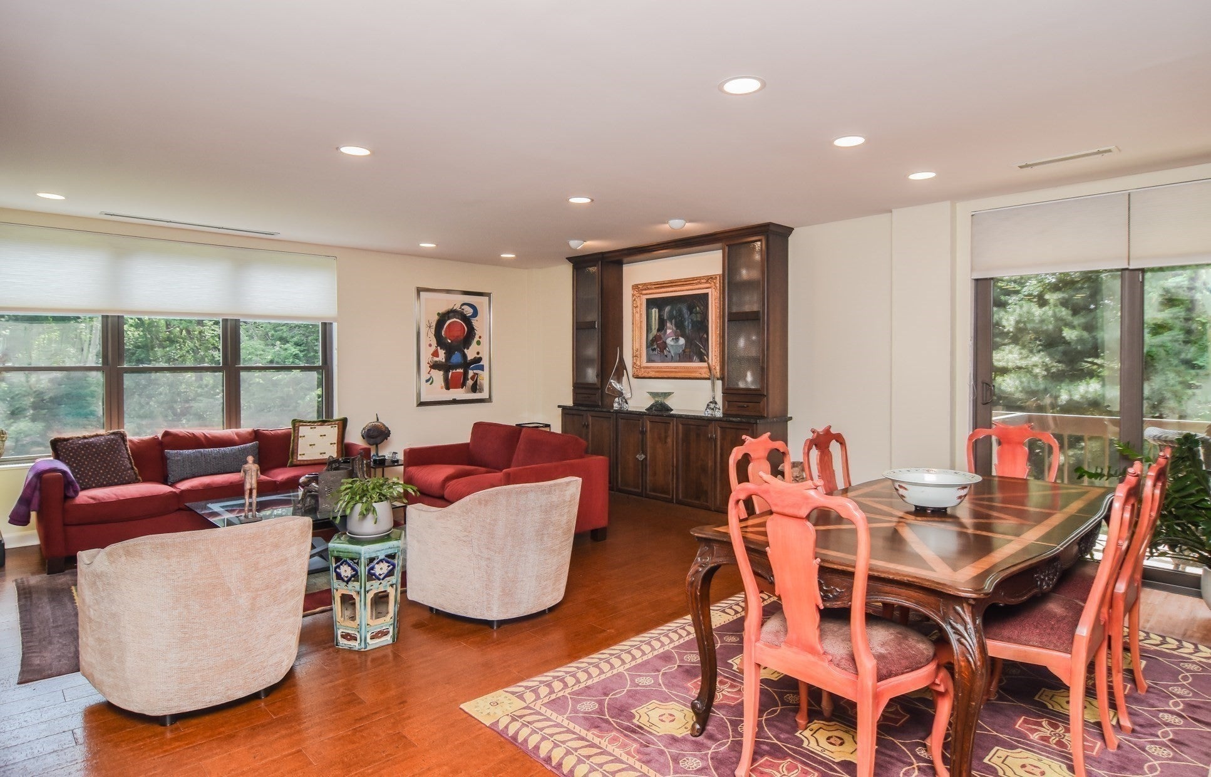
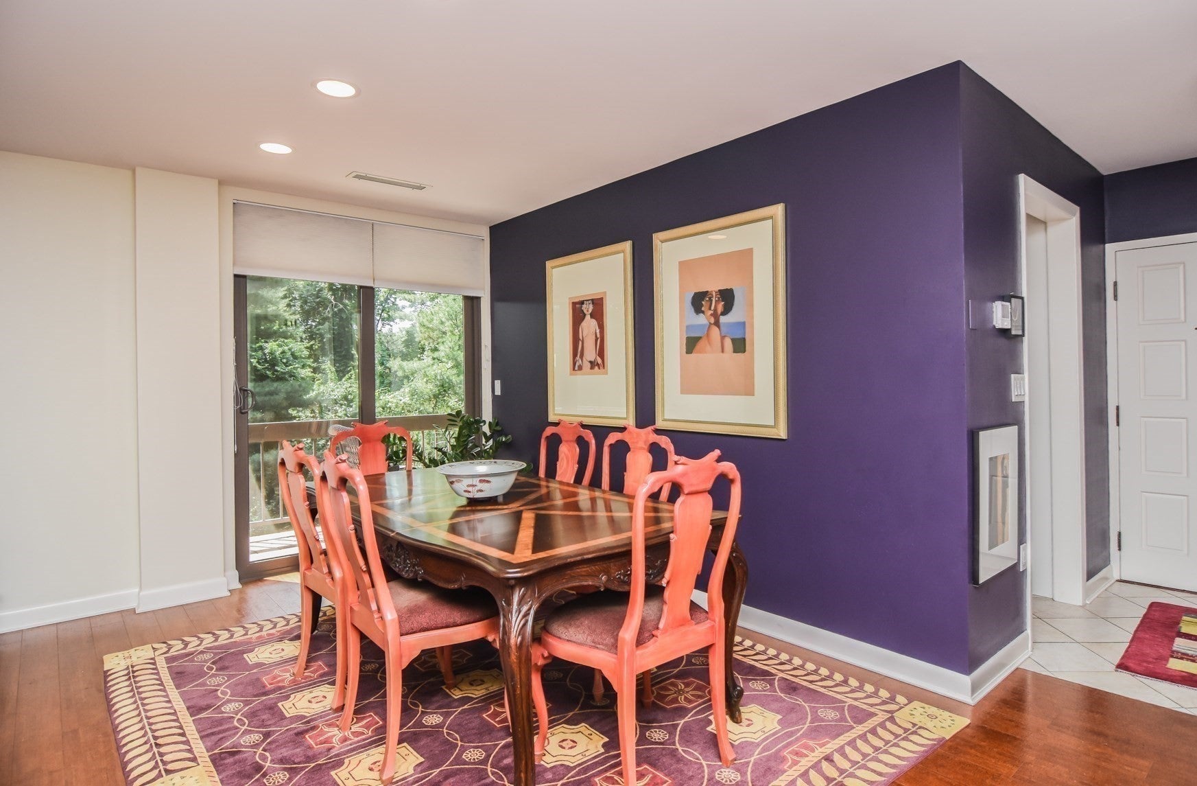
Welcome to this sophisticated condominium that offers an expansive 1,983 square feet of meticulously designed living space.The spacious foyer welcomes you to a grand living room and dining room only enhanced by a den/ office.This residence features two spacious bedrooms, with the primary offering a fabulous bathroom including a custom shower with a bench and a huge walk-in closet!. Complementing the second bedroom is a built-in wall unit and desk area with a granite top. The second bath is also meticulously appointed. This single-story residence is thoughtfully laid out to maximize both functionality and aesthetic appeal. Enjoy outdoor space on either of two balconies! One garage space with storage included. We invite you to schedule a private viewing to fully appreciate the exceptional views and sophisticated comfort of this exceptional property.

Save
Ask
Tour
Hide
Share
Listing Snapshot
Price 
$998,000
Days On Site 
98 Days
Bedrooms 
2
Inside Area (SqFt) 
1,983 sqft
Total Baths 
2
Full Baths 
2
Partial Baths 
N/A
Lot Size 
28.72 Acres
Year Built 
1980
MLS® Number 
73529226
Status 
Active
Property Tax 
$9,590
HOA/Condo/Coop Fees 
$1,603 monthly
Sq Ft Source 
Public Records
Friends & Family
Recent Activity
7 days agoListing updated with changes from the MLS®
2 weeks agoStatus changed to Active
2 weeks agoPrice changed to $998,000
3 months agoListing first seen on site
General Features
Acres 
28.72
Attached Garage 
Yes
Garage 
Yes
Garage Spaces 
1
Number Of Stories 
1
Parking 
Garage Door OpenerStorageOff StreetDeededPavedAttachedGarage
Parking Spaces 
2
Pets 
No
Property Sub Type 
Condominium
Sewer 
Public Sewer
SqFt Above 
1983
SqFt Total 
1983
Water Source 
Public
Zoning 
res
Interior Features
Appliances 
DishwasherDisposalRangeRefrigeratorWasherDryerWasher/DryerPlumbed For Ice Maker
Cooling 
Central Air
Electric 
Circuit Breakers
Flooring 
WoodTileCarpet
Heating 
Forced AirHeat Pump
Interior 
Master Downstairs
Laundry Features 
In Unit
Window Features 
Insulated WindowsScreens
Bathroom 1 
Level - First
Bathroom 2 
Level - First
Bedroom 2 
Level - First
Dining Room 
Level - First
Family Room 
Level - First
Kitchen 
Level - First
Living Room 
Level - First
Master Bedroom 
Level - First
Save
Ask
Tour
Hide
Share
Exterior Features
Construction Details 
Brick
Exterior 
BalconyRain GuttersLighting
Lot Features 
Landscaped
Pool Features 
AssociationIn Ground
Roof 
Rubber
Windows/Doors 
Insulated WindowsScreens
Community Features
Accessibility Features 
Accessible Entrance
Association Amenities 
Hot WaterPoolElevator(s)Recreation FacilitiesFitness CenterStorageClubhouse
Association Fee 
$1603.0
Association Fee Frequency 
Monthly
Community Features 
Golf
MLS Area 
Chestnut Hill
Building Access 
Unit Placement(Upper)
Schools
School District
Unknown
Elementary School
Memorial Spaulding
Middle School
Unknown
High School
Newton South
Listing courtesy of Linda Lerner of William Raveis R.E. & Home Services


The property listing data and information, or the Images, set forth herein were provided to MLS Property Information Network, Inc. from third party sources, including sellers, lessors, landlords, and public records, and were compiled by MLS Property Information Network, Inc. The property listing data and information, and the Images, are for the personal, non-commercial use of consumers having a good faith interest in purchasing, leasing or renting listed properties of the type displayed to them and may not be used for any purpose other than to identify prospective properties which such consumers may have a good faith interest in purchasing, leasing or renting. MLS Property Information Network, Inc. and its subscribers disclaim any and all representations and warranties as to the accuracy of the property listing data and information, or as to the accuracy of any of the Images, set forth herein.

Last checked 2026-09-10 11:44 AM UTC

Neighborhood & Commute
Source: Walkscore
Save
Ask
Tour
Hide
Share
