Save
Ask
Tour
Hide
Share
$948,000
New Listing

43 Grandview Ave
Watertown, MA 02472

For Sale|Single Family Residence|Active
4
Beds
2
Total Baths
1
Full Bath
1
Partial Bath
1,800
SqFt
$527
/SqFt
1950
Built
Subdivision:
West Watertown
County:
Middlesex
Call Now: 617-487-8082
Is this the listing for you? We can help make it yours.
617-487-8082
Upcoming Open Houses
Sun, May 31, 11:30 AM - 2:00 PM
43 Grandview Ave43 Grandview Ave43 Grandview Ave43 Grandview Ave
Save
Ask
Tour
Hide
Share

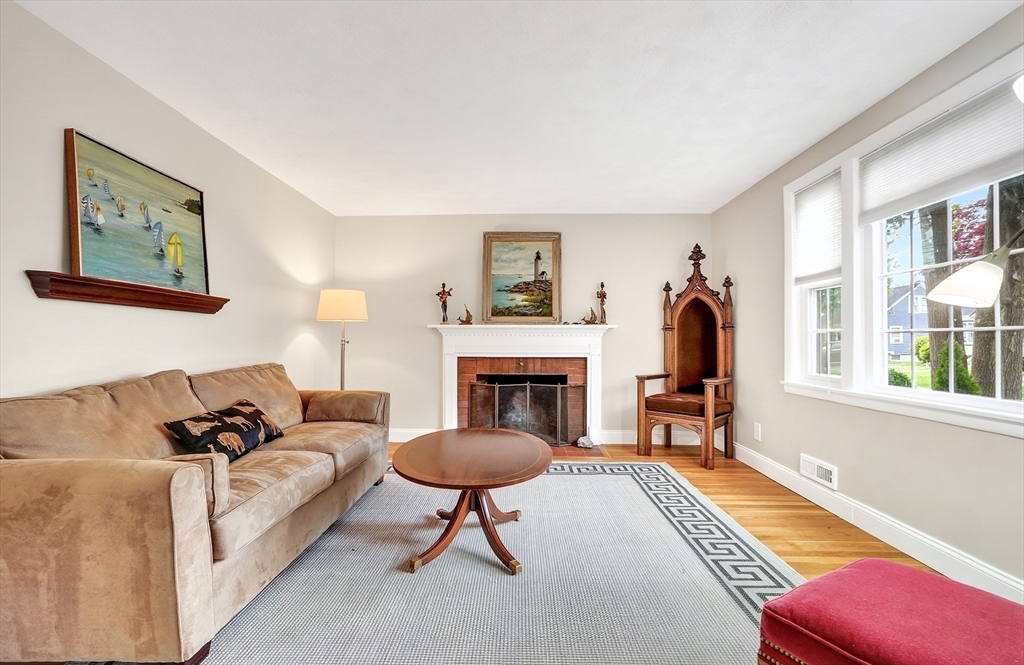
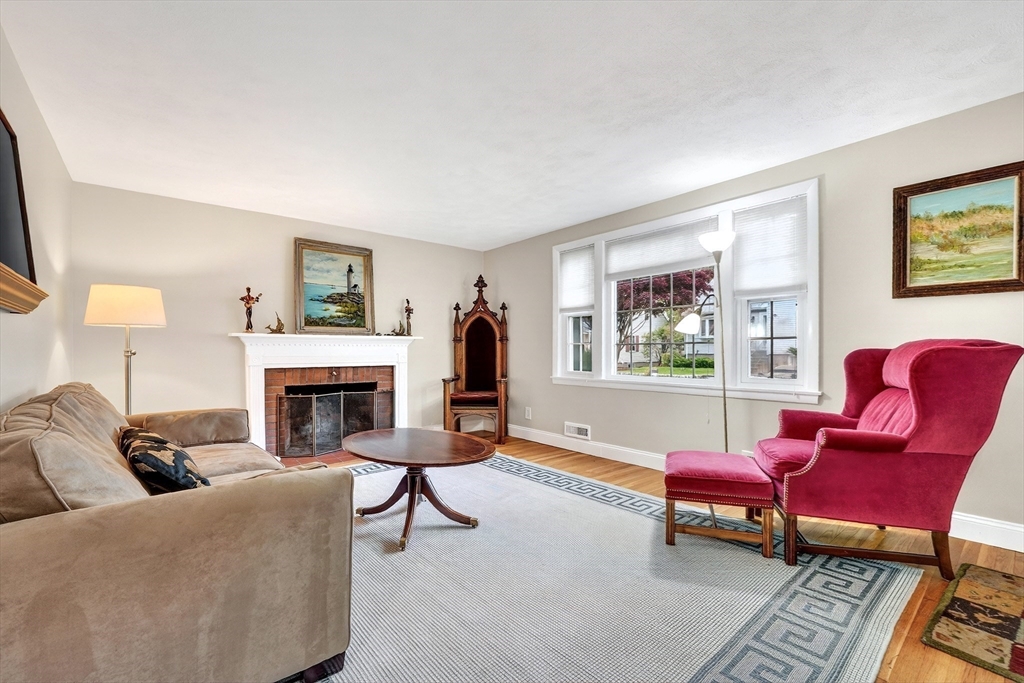
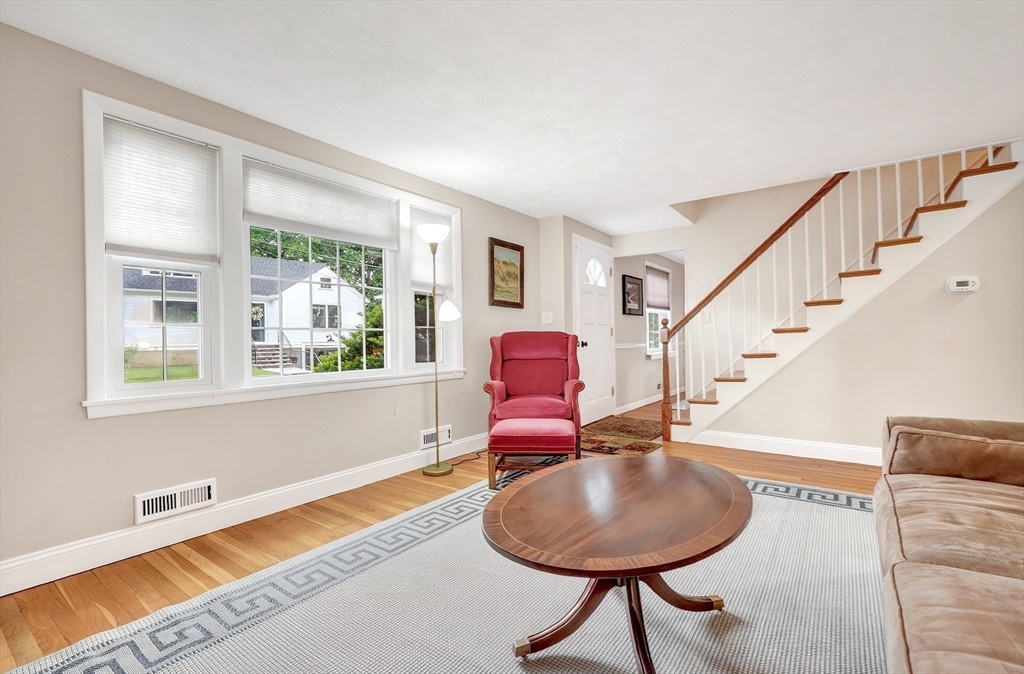
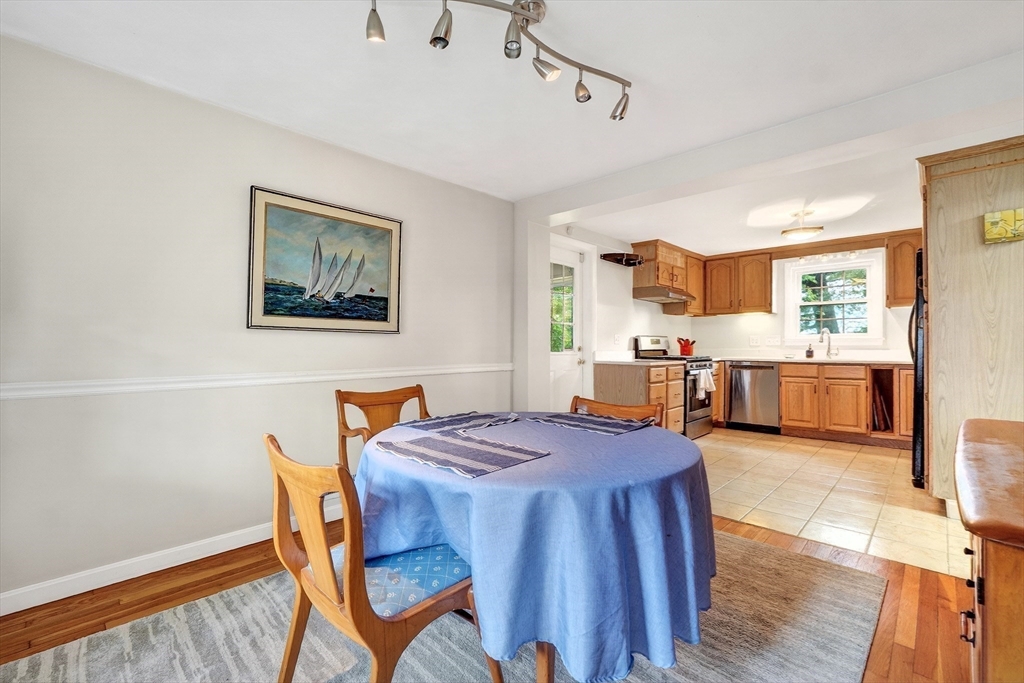
An inviting approximately 1800 square foot Full Shed Style Cape residence, this ready-to-move-in property embodies a harmonious blend of classic charm and contemporary comfort. The residence features a combined open Kitchen/Dining area, three well-proportioned bedrooms, Complementing the living spaces is a game room in the Basement, there is a first floor full bathroom and second Floor 3/4 Shower bathroom.. Beyond the interior, the property extends its allure to a private yard, providing an exclusive outdoor retreat. This space is further enhanced by an integrated patio area and formal Flower garden area. 2 storage room. We invite you to experience this lovely section of Watertown.

Save
Ask
Tour
Hide
Share
Listing Snapshot
Price 
$948,000
Days On Site 
0 Days
Bedrooms 
4
Inside Area (SqFt) 
1,800 sqft
Total Baths 
2
Full Baths 
1
Partial Baths 
1
Lot Size 
0.1 Acres
Year Built 
1950
MLS® Number 
73526452
Status 
Active
Property Tax 
$9,458
HOA/Condo/Coop Fees 
N/A
Sq Ft Source 
Public Records
Friends & Family
Recent Activity
6 hours agoListing updated with changes from the MLS®
15 hours agoListing first seen on site
General Features
Acres 
0.1
Disclosures 
Owner is listing BrokerListed Real Estate Taxes include residential exceptProperty sold "AS IS"Offers to be reviewed 5pm Tuesday 5/2/2026
Foundation 
Concrete Perimeter
Parking 
PavedOff Street
Parking Spaces 
2
Property Sub Type 
Single Family Residence
Sewer 
Public Sewer
SqFt Above 
1200
SqFt Below 
600
SqFt Total 
1800
Water Source 
Public
Zoning 
S-6
Interior Features
Appliances 
Gas Water HeaterWater HeaterRangeDishwasherDisposalRefrigeratorWasherDryer
Basement 
FullPartially FinishedWalk-Out Access
Cooling 
Central AirWindow Unit(s)
Electric 
220 VoltsCircuit Breakers
Fireplace 
Yes
Fireplace Features 
Living Room
Fireplaces 
1
Flooring 
TileCarpetHardwood
Heating 
Natural GasBaseboard
Laundry Features 
Washer HookupSink
Window Features 
Insulated Windows
Bathroom 1 
Dimensions - 5x7Level - FirstArea - 35
Bathroom 2 
Dimensions - 7x7Level - SecondArea - 49
Bedroom 2 
Dimensions - 19x10Level - SecondArea - 190
Bedroom 3 
Dimensions - 12x11Level - FirstArea - 132
Dining Room 
Dimensions - 10x11Level - FirstArea - 110
Kitchen 
Dimensions - 10x11Level - FirstArea - 110
Living Room 
Dimensions - 16x12Level - FirstArea - 192
Master Bedroom 
Dimensions - 14x18Level - SecondArea - 252
Save
Ask
Tour
Hide
Share
Exterior Features
Construction Details 
Frame
Fencing 
Fenced
Lot Features 
Level
Patio And Porch 
Patio
Roof 
Shingle
Windows/Doors 
Insulated Windows
Community Features
Financing Terms Available 
Contract
Roads 
Paved
Schools
School District
Unknown
Elementary School
Cunniff
Middle School
Middle
High School
Unknown
Listing courtesy of Curtis Whitney of J. M. Whitney & Co. Inc.


The property listing data and information, or the Images, set forth herein were provided to MLS Property Information Network, Inc. from third party sources, including sellers, lessors, landlords, and public records, and were compiled by MLS Property Information Network, Inc. The property listing data and information, and the Images, are for the personal, non-commercial use of consumers having a good faith interest in purchasing, leasing or renting listed properties of the type displayed to them and may not be used for any purpose other than to identify prospective properties which such consumers may have a good faith interest in purchasing, leasing or renting. MLS Property Information Network, Inc. and its subscribers disclaim any and all representations and warranties as to the accuracy of the property listing data and information, or as to the accuracy of any of the Images, set forth herein.

Last checked 2026-05-29 05:49 PM UTC

Neighborhood & Commute
Source: Walkscore
Save
Ask
Tour
Hide
Share
