Save
Ask
Tour
Hide
Share
$789,000
1 Day On Site

9 Commonwealth Ave
Dedham, MA 02026

For Sale|Single Family Residence|Active
2
Beds
2
Total Baths
1
Full Bath
1
Partial Bath
1,612
SqFt
$489
/SqFt
1920
Built
County:
Norfolk
Call Now: 617-487-8082
Is this the listing for you? We can help make it yours.
617-487-8082
Upcoming Open Houses
Sat, May 30, 1:00 PM - 3:00 PM
Sun, May 31, 11:00 AM - 1:00 PM
9 Commonwealth Ave9 Commonwealth Ave9 Commonwealth Ave9 Commonwealth Ave
Save
Ask
Tour
Hide
Share

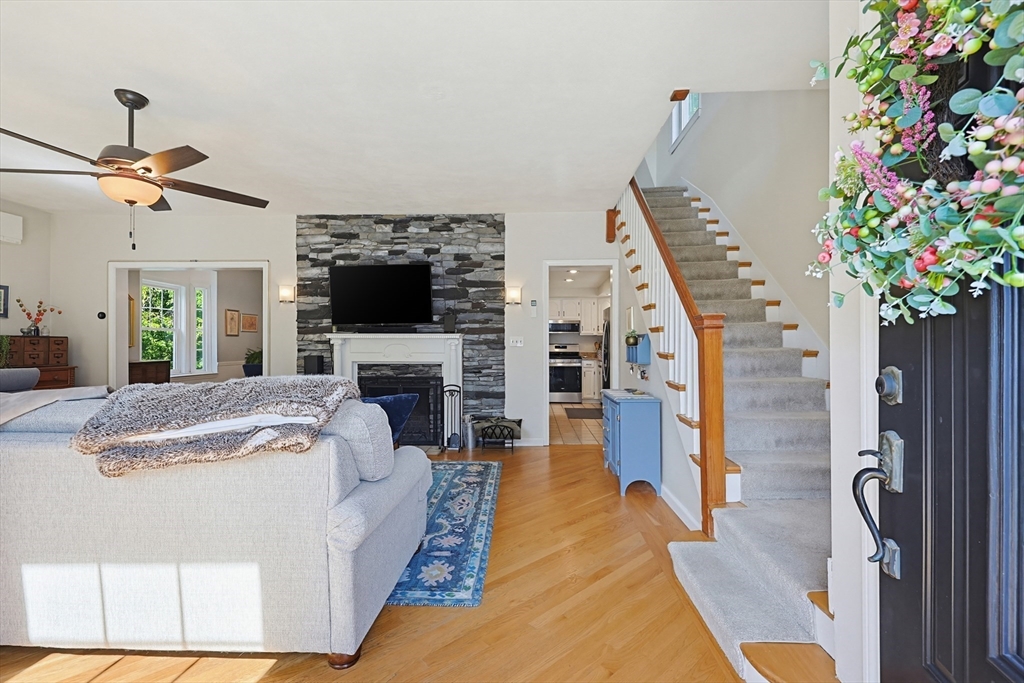
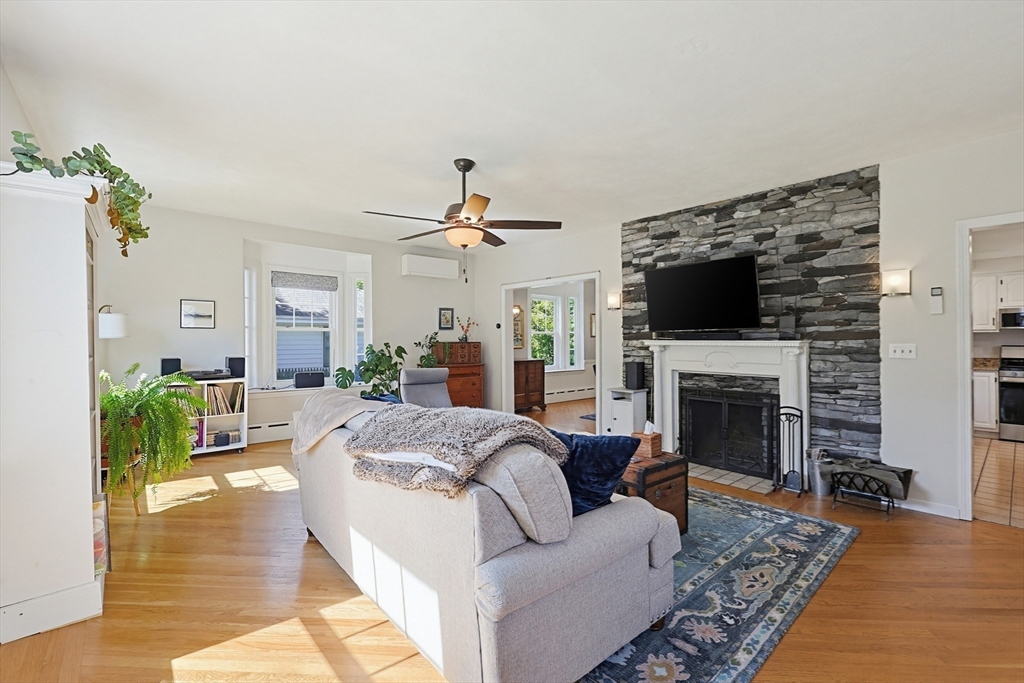
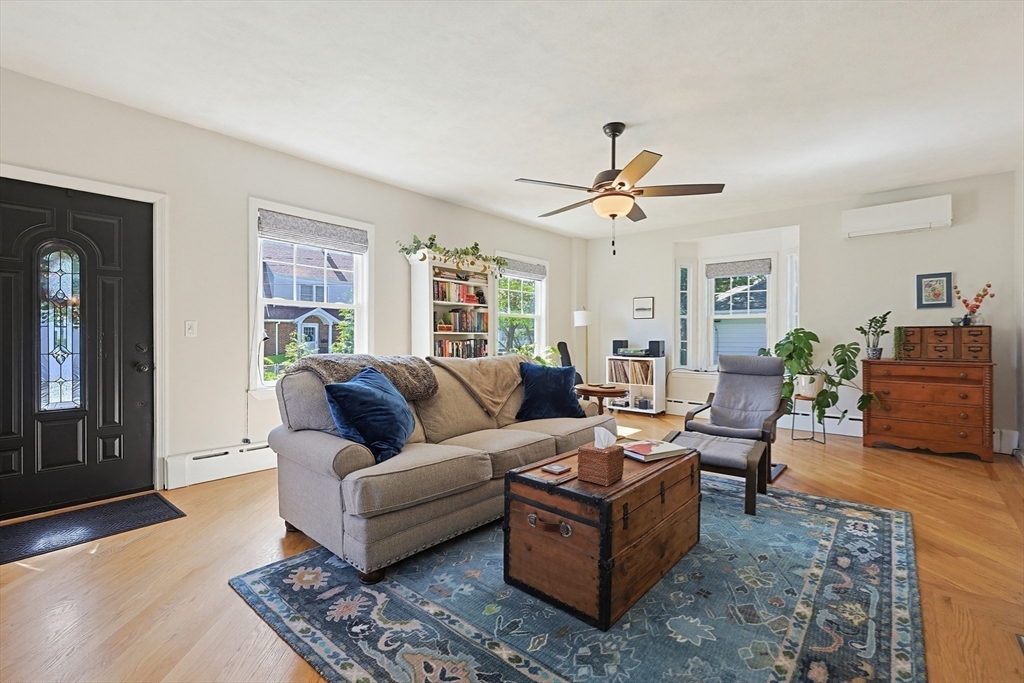
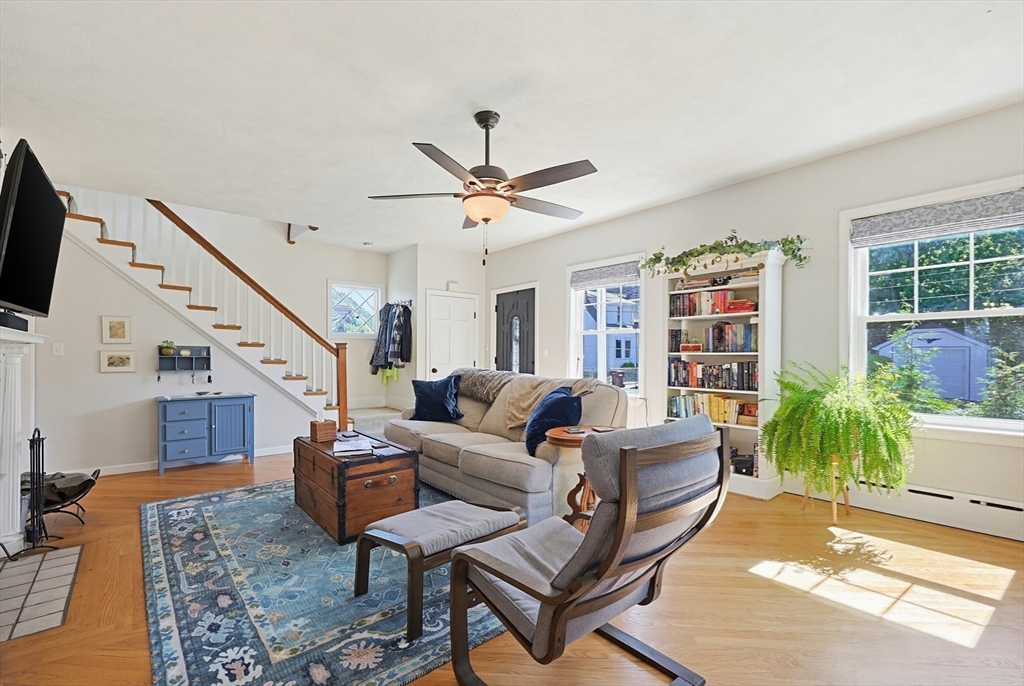
Charming 2 bed colonial in Dedham. Boasting large rooms, high ceilings and an abundance of natural light, this home exudes a warm and inviting atmosphere. Oversized living room showcases a beautiful floor-to-ceiling cut-stone fireplace and an inviting bay window. Updated eat-in kitchen with granite countertops and SS appliances, seamlessly connects to a formal dining room, and half bath. A beautifully renovated three-season porch leads to the outside oasis with a fenced yard, oversized patio, organic garden beds, well-planned landscaping and walk-in storage area. Upstairs are 2 generously sized bedrooms, full bath, and a cozy alcove ideal for a reading nook/home office. With separate stairs, the attic has potential for bonus living space or extra storage. Large basement features new windows, laundry area w/sink, ample storage, and plenty of space for a home gym. Convenient to I-95, commuter rail, Dedham Square & Legacy Place. Don’t miss this chance to make this amazing space your own!

Save
Ask
Tour
Hide
Share
Listing Snapshot
Price 
$789,000
Days On Site 
1 Day
Bedrooms 
2
Inside Area (SqFt) 
1,612 sqft
Total Baths 
2
Full Baths 
1
Partial Baths 
1
Lot Size 
0.11 Acres
Year Built 
1920
MLS® Number 
73526330
Status 
Active
Property Tax 
$8,704
HOA/Condo/Coop Fees 
N/A
Sq Ft Source 
Public Records
Friends & Family
Recent Activity
22 hours agoListing updated with changes from the MLS®
yesterdayListing first seen on site
General Features
Acres 
0.11
Disclosures 
FIRST OPEN HOUSES WILL BE THE START OF SHOWINGS.
Foundation 
Concrete Perimeter
Garage 
Yes
Garage Spaces 
1
Parking 
Paved
Parking Spaces 
4
Property Sub Type 
Single Family Residence
Sewer 
Public Sewer
SqFt Above 
1612
SqFt Below 
432
SqFt Total 
1612
Water Source 
Public
Zoning 
G
Interior Features
Cooling 
Central AirDuctless
Fireplace 
Yes
Fireplaces 
1
Flooring 
Hardwood
Heating 
Natural GasBaseboardDuctless
Bathroom 1 
Level - First
Bathroom 2 
Level - Second
Bedroom 2 
Level - Second
Dining Room 
Level - First
Kitchen 
Level - First
Living Room 
Level - First
Master Bedroom 
Level - Second
Save
Ask
Tour
Hide
Share
Exterior Features
Exterior 
Garden
Fencing 
Fenced
Patio And Porch 
PatioDeck
Roof 
Shingle
Listing courtesy of Christopher Gentile of RTN Realty Advisors LLC.


The property listing data and information, or the Images, set forth herein were provided to MLS Property Information Network, Inc. from third party sources, including sellers, lessors, landlords, and public records, and were compiled by MLS Property Information Network, Inc. The property listing data and information, and the Images, are for the personal, non-commercial use of consumers having a good faith interest in purchasing, leasing or renting listed properties of the type displayed to them and may not be used for any purpose other than to identify prospective properties which such consumers may have a good faith interest in purchasing, leasing or renting. MLS Property Information Network, Inc. and its subscribers disclaim any and all representations and warranties as to the accuracy of the property listing data and information, or as to the accuracy of any of the Images, set forth herein.

Last checked 2026-05-30 03:57 PM UTC

Neighborhood & Commute
Source: Walkscore
Save
Ask
Tour
Hide
Share
