Save
Ask
Tour
Hide
Share
$765,000
1 Day On Site

1-7 Wilcutt Road Condominium
1-7 Wilcutt 5
Boston, MA 02121

For Sale|Condominium|Active
3
Beds
3
Total Baths
2
Full Baths
1
Partial Bath
1,600
SqFt
$478
/SqFt
2023
Built
County:
Suffolk
Call Now: 617-487-8082
Is this the listing for you? We can help make it yours.
617-487-8082
1-7 Wilcutt 51-7 Wilcutt 51-7 Wilcutt 51-7 Wilcutt 5
Save
Ask
Tour
Hide
Share

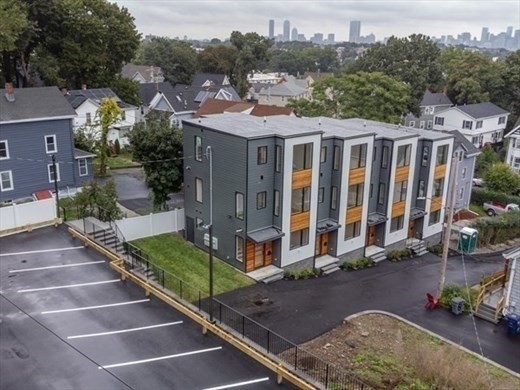
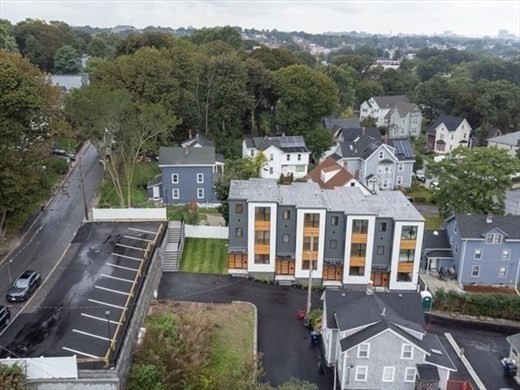
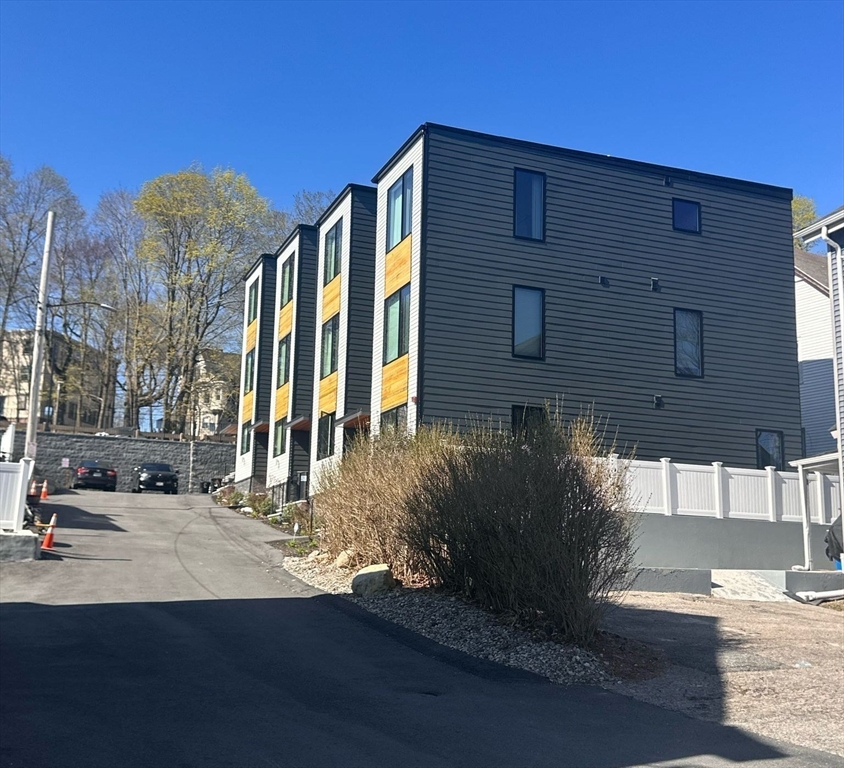
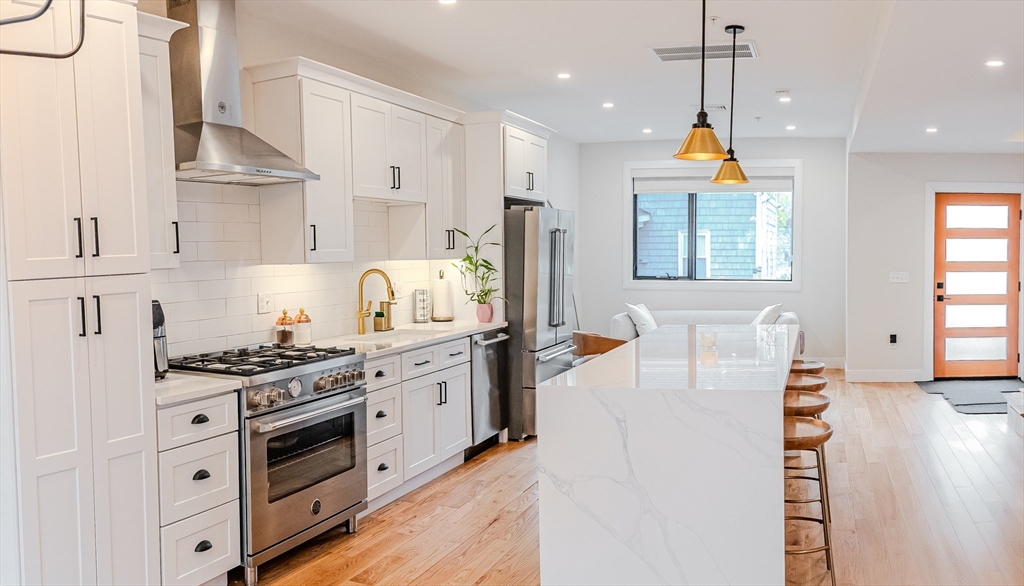
Experience it altogether: sophisticated, new-construction, contemporary living in the heart of Boston. This stunning condominium showcases a modern design with an open-concept layout, flooded with natural light and thoughtfully crafted for today’s lifestyle. Chef’s kitchen is the centerpiece of the home, featuring premium high-end Bertazzoni appliances, elegant quartz countertops, and an oversized kitchen island perfect for entertaining, casual dining, and everyday living. Retreat to the luxurious top-floor primary suite offering exceptional privacy, spacious walk-in closets, and a spa-inspired primary bath designed with comfort and style in mind. Every detail of this home blends modern elegance with functional living, creating a truly exceptional city residence. Come take a look!

Save
Ask
Tour
Hide
Share
Listing Snapshot
Price 
$765,000
Days On Site 
1 Day
Bedrooms 
3
Inside Area (SqFt) 
1,600 sqft
Total Baths 
3
Full Baths 
2
Partial Baths 
1
Lot Size 
N/A
Year Built 
2023
MLS® Number 
73526229
Status 
Active
Property Tax 
$8,591
HOA/Condo/Coop Fees 
$280 monthly
Sq Ft Source 
Appraiser
Friends & Family
Recent Activity
yesterdayListing updated with changes from the MLS®
yesterdayListing first seen on site
General Features
Disclosures 
Buyers and agents must verify all information and perform their own due diligence.
Number Of Stories 
3
Parking 
Off StreetAssigned
Parking Spaces 
2
Property Sub Type 
Condominium
Security 
Security System
Sewer 
Public Sewer
SqFt Above 
1600
SqFt Total 
1600
Water Source 
Public
Zoning 
0
Interior Features
Appliances 
RangeDishwasherRefrigeratorWasherDryer
Cooling 
Central AirZoned
Electric 
220 VoltsCircuit Breakers
Flooring 
Wood
Heating 
Forced AirZoned
Interior 
Walk-In Closet(s)Open FloorplanRecessed Lighting
Laundry Features 
Laundry ClosetGas Dryer HookupIn Unit
Window Features 
Insulated Windows
Bathroom 1 
Level - First
Bathroom 2 
Level - Second
Bathroom 3 
Level - Third
Bedroom 2 
Dimensions - 11x5Level - SecondArea - 55
Bedroom 3 
Dimensions - 13x15Level - SecondArea - 195
Dining Room 
Dimensions - 20x15Level - MainArea - 300
Kitchen 
Dimensions - 20x15Level - MainArea - 300
Living Room 
Dimensions - 18x11Level - MainArea - 198
Master Bedroom 
Level - Third
Save
Ask
Tour
Hide
Share
Exterior Features
Construction Details 
Frame
Exterior 
GardenRain GuttersLighting
Lot Features 
Landscaped
Patio And Porch 
Patio
Roof 
Rubber
Windows/Doors 
Insulated Windows
Community Features
Association Amenities 
Hot Water
Association Dues 
280
Building Access 
Unit Placement(Street,Walkout)
Community Features 
Park
HOA Fee Frequency 
Monthly
Listing courtesy of Kenia Brea-Gonzalez of Boston Realty Services and Partners, LLC


The property listing data and information, or the Images, set forth herein were provided to MLS Property Information Network, Inc. from third party sources, including sellers, lessors, landlords, and public records, and were compiled by MLS Property Information Network, Inc. The property listing data and information, and the Images, are for the personal, non-commercial use of consumers having a good faith interest in purchasing, leasing or renting listed properties of the type displayed to them and may not be used for any purpose other than to identify prospective properties which such consumers may have a good faith interest in purchasing, leasing or renting. MLS Property Information Network, Inc. and its subscribers disclaim any and all representations and warranties as to the accuracy of the property listing data and information, or as to the accuracy of any of the Images, set forth herein.

Last checked 2026-05-30 04:02 PM UTC

Neighborhood & Commute
Source: Walkscore
Save
Ask
Tour
Hide
Share
