Save
Ask
Tour
Hide
Share
$949,000
1 Day On Site

146 Poplar St
Boston, MA 02131

For Sale|Single Family Residence|Active
5
Beds
2
Total Baths
2
Full Baths
1,604
SqFt
$592
/SqFt
1910
Built
County:
Suffolk
Call Now: 617-487-8082
Is this the listing for you? We can help make it yours.
617-487-8082
Upcoming Open Houses
Sat, May 30, 12:30 PM - 2:00 PM
Sun, May 31, 10:30 AM - 12:00 PM
146 Poplar St146 Poplar St146 Poplar St146 Poplar St
Save
Ask
Tour
Hide
Share

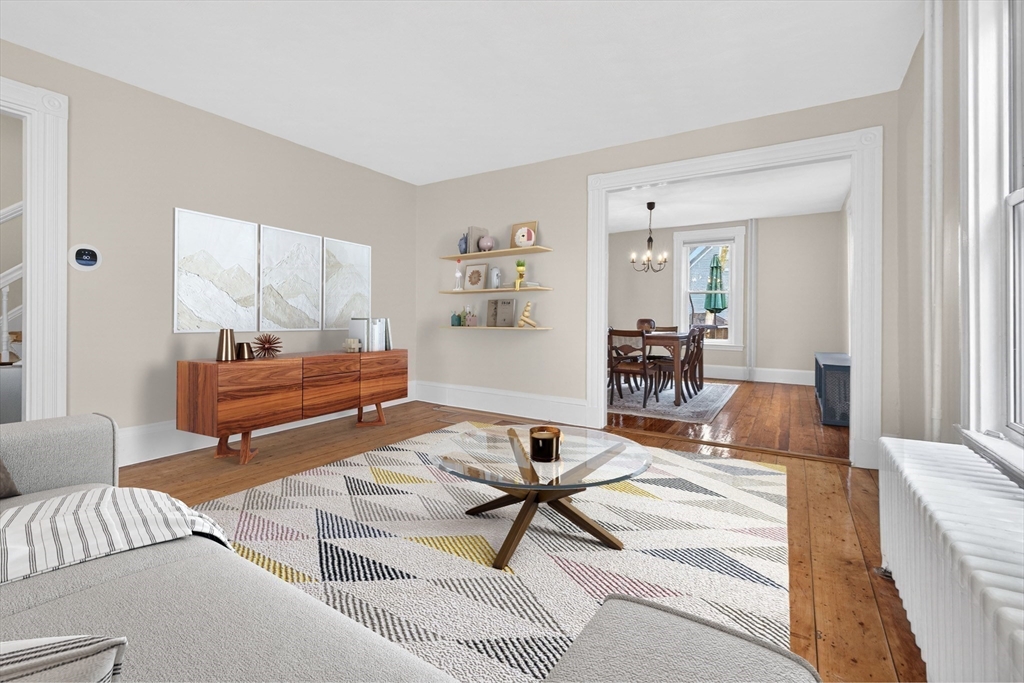
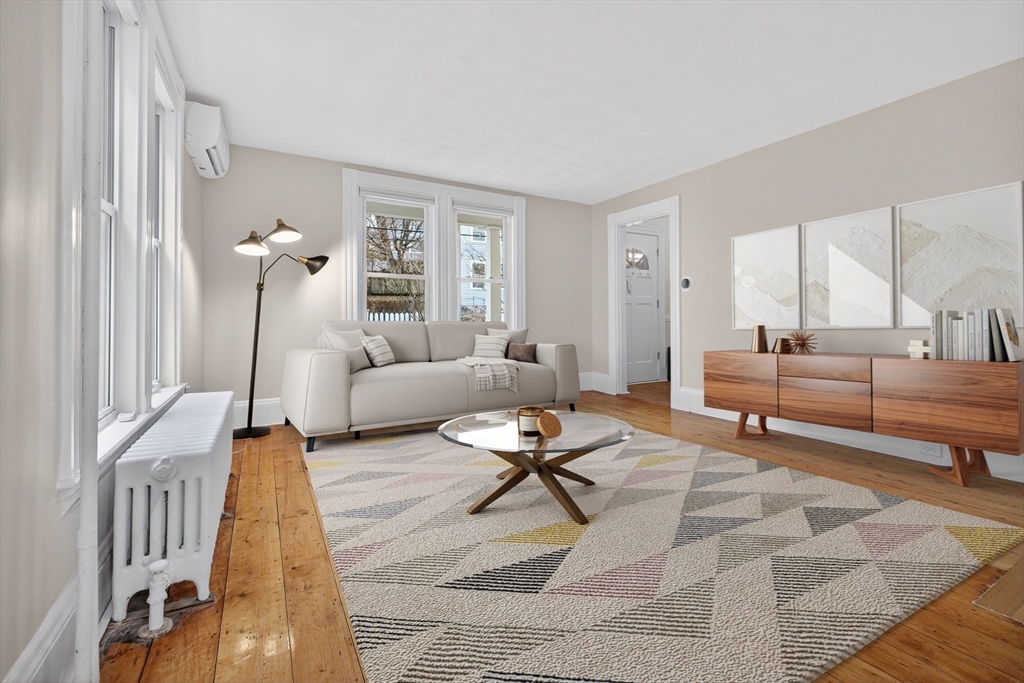
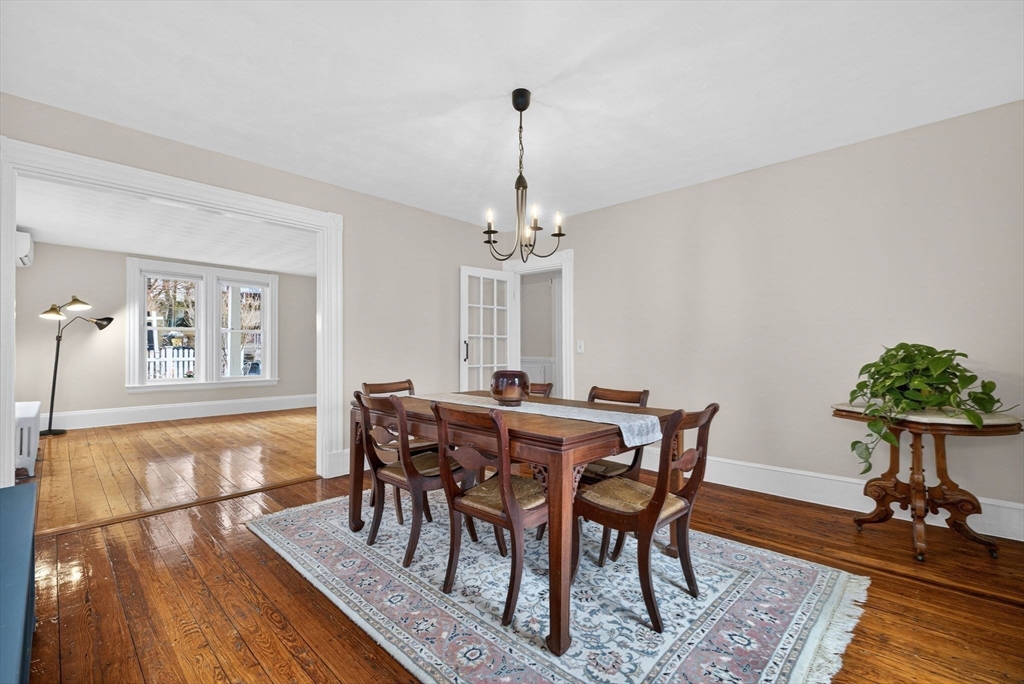
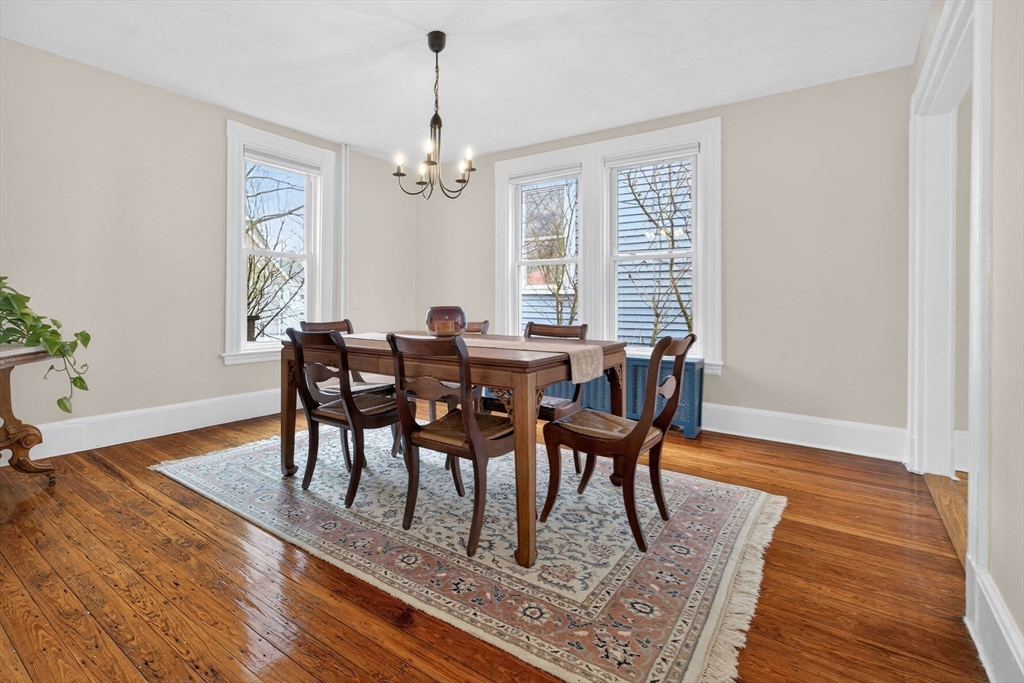
Tucked into one of Roslindale’s most vibrant pockets, 146 Poplar Street delivers that perfect blend of classic city charm and everyday livability with a little personality baked right in. Upon entering the home, you’ll immediately feel the difference of high ceilings, wood floors, and an ambiance that’s hard to find in the city. The space lives large, with a natural flow that makes both everyday life and hosting feel effortless. With 5 bedrooms, 2 baths, and a few bonus rooms, there’s flexibility here that fits real life whether you need work-from-home space, guest rooms, or just space to spread out. The back yard is a real showstopper with a large deck, professional landscaping, and a hardscaped lounge area that makes the space perfect for hosting friends on a warm night. It’s your own little slice of heaven, just moments from the bustling energy of Roslindale Village, where local shops, restaurants, and community vibes are the heartbeat of the neighborhood.

Save
Ask
Tour
Hide
Share
Listing Snapshot
Price 
$949,000
Days On Site 
1 Day
Bedrooms 
5
Inside Area (SqFt) 
1,604 sqft
Total Baths 
2
Full Baths 
2
Partial Baths 
N/A
Lot Size 
0.09 Acres
Year Built 
1910
MLS® Number 
73526155
Status 
Active
Property Tax 
$6,143.05
HOA/Condo/Coop Fees 
N/A
Sq Ft Source 
Public Records
Friends & Family
Recent Activity
20 hours agoListing updated with changes from the MLS®
yesterdayListing first seen on site
General Features
Acres 
0.09
Disclosures 
Some photos have been virtually staged. Taxes include residential exemption.
Foundation 
Stone
Green Energy Efficient 
Thermostat
Parking 
Off StreetDriveway
Parking Spaces 
1
Property Sub Type 
Single Family Residence
Sewer 
Public Sewer
SqFt Above 
1604
SqFt Total 
1604
Water Source 
Public
Zoning 
R1
Interior Features
Appliances 
Gas Water HeaterWater HeaterRangeDishwasherDisposalRefrigeratorWasherDryerRange Hood
Basement 
FullUnfinished
Cooling 
DuctlessZoned
Flooring 
WoodTile
Heating 
Natural GasSteamElectricDuctless
Window Features 
Insulated WindowsStorm Window(s)Screens
Bathroom 1 
Level - Second
Bathroom 2 
Level - Third
Bedroom 2 
Level - Second
Bedroom 3 
Level - Second
Bedroom 4 
Level - Second
Bedroom 5 
Level - Third
Dining Room 
Level - First
Kitchen 
Level - First
Living Room 
Level - First
Master Bedroom 
Level - Third
Office 
Level - Second
Save
Ask
Tour
Hide
Share
Exterior Features
Construction Details 
Frame
Exterior 
Rain GuttersGarden
Fencing 
Fenced
Lot Features 
Landscaped
Patio And Porch 
PorchDeck
Roof 
Shingle
Windows/Doors 
Insulated WindowsStorm Window(s)Screens
Community Features
Community Features 
PoolParkSidewalks
Financing Terms Available 
Contract
MLS Area 
Roslindale
Roads 
Paved
Schools
School District
Unknown
Elementary School
Lottery
Middle School
Lottery
High School
Lottery
Listing courtesy of The Muncey Group of Compass


The property listing data and information, or the Images, set forth herein were provided to MLS Property Information Network, Inc. from third party sources, including sellers, lessors, landlords, and public records, and were compiled by MLS Property Information Network, Inc. The property listing data and information, and the Images, are for the personal, non-commercial use of consumers having a good faith interest in purchasing, leasing or renting listed properties of the type displayed to them and may not be used for any purpose other than to identify prospective properties which such consumers may have a good faith interest in purchasing, leasing or renting. MLS Property Information Network, Inc. and its subscribers disclaim any and all representations and warranties as to the accuracy of the property listing data and information, or as to the accuracy of any of the Images, set forth herein.

Last checked 2026-05-30 03:57 PM UTC

Neighborhood & Commute
Source: Walkscore
Save
Ask
Tour
Hide
Share
