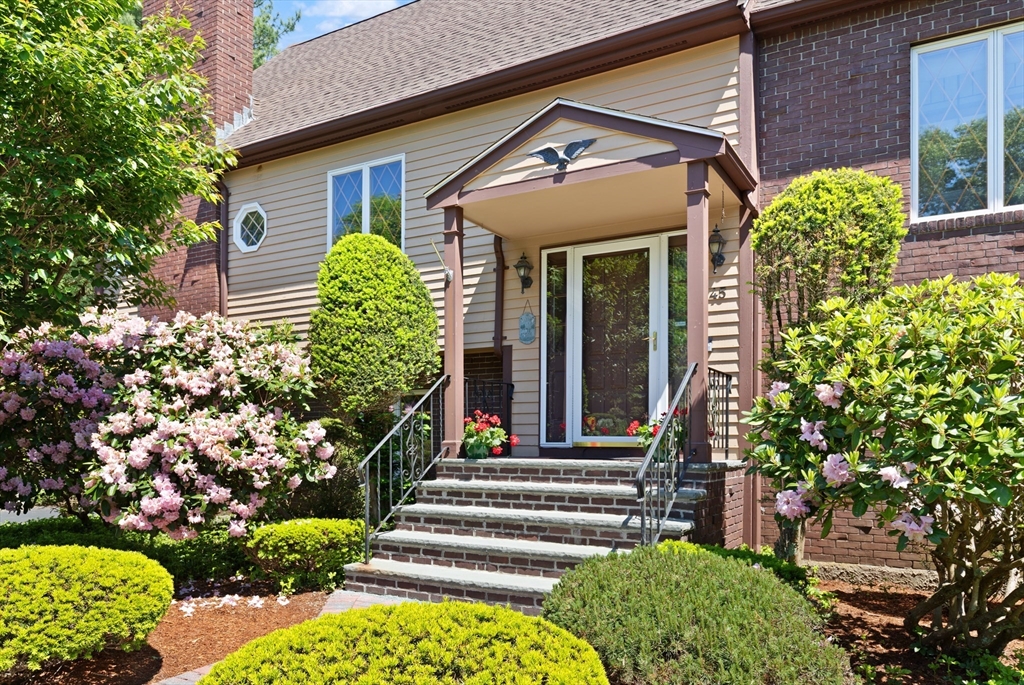
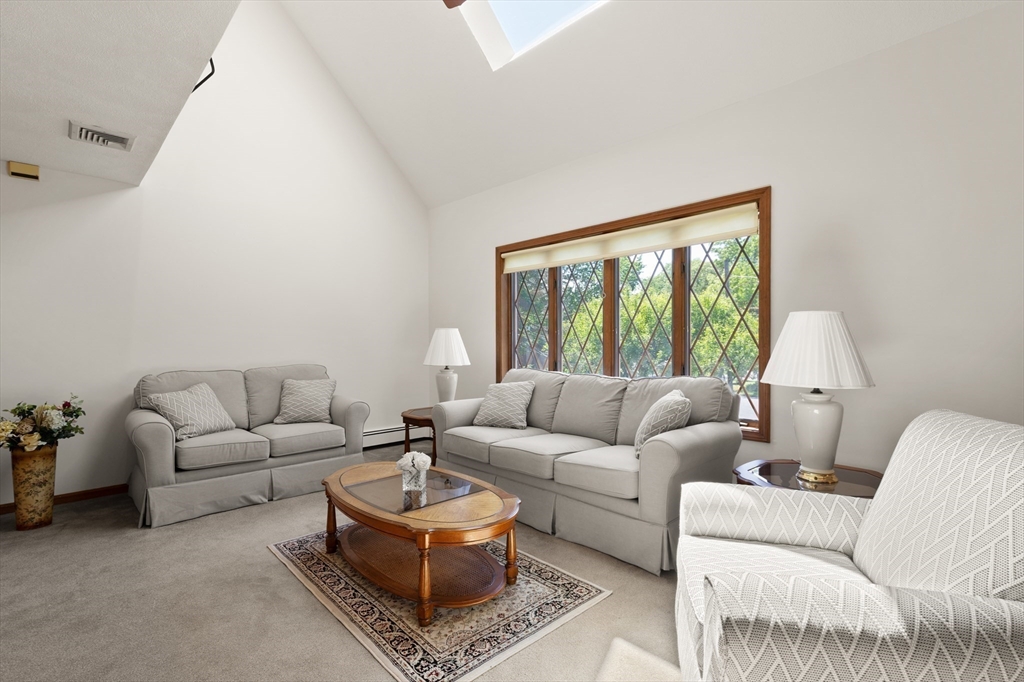
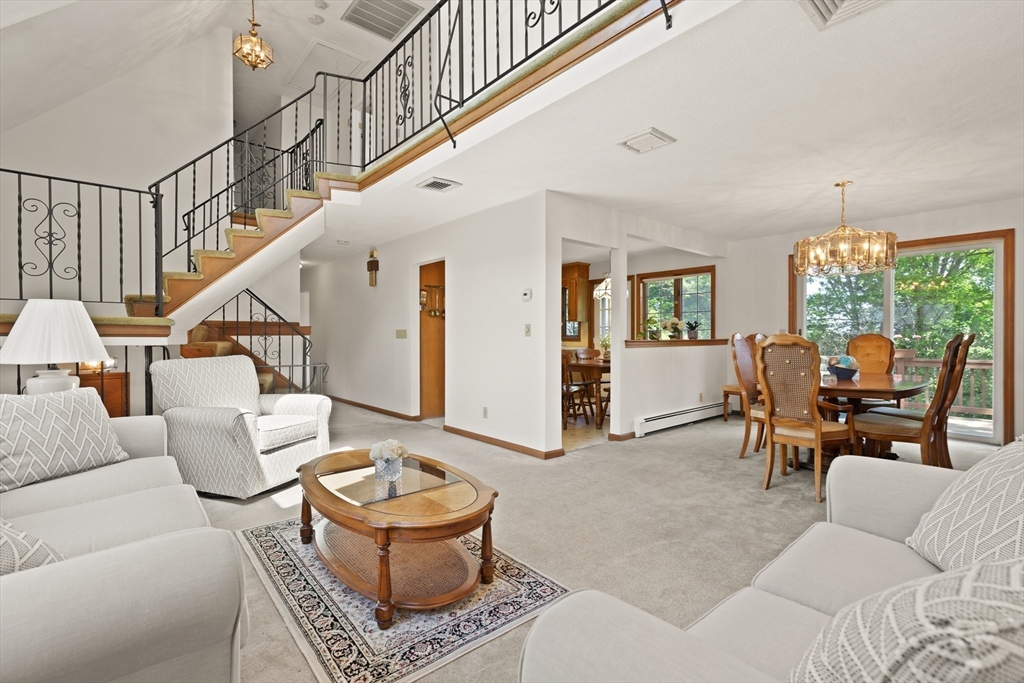
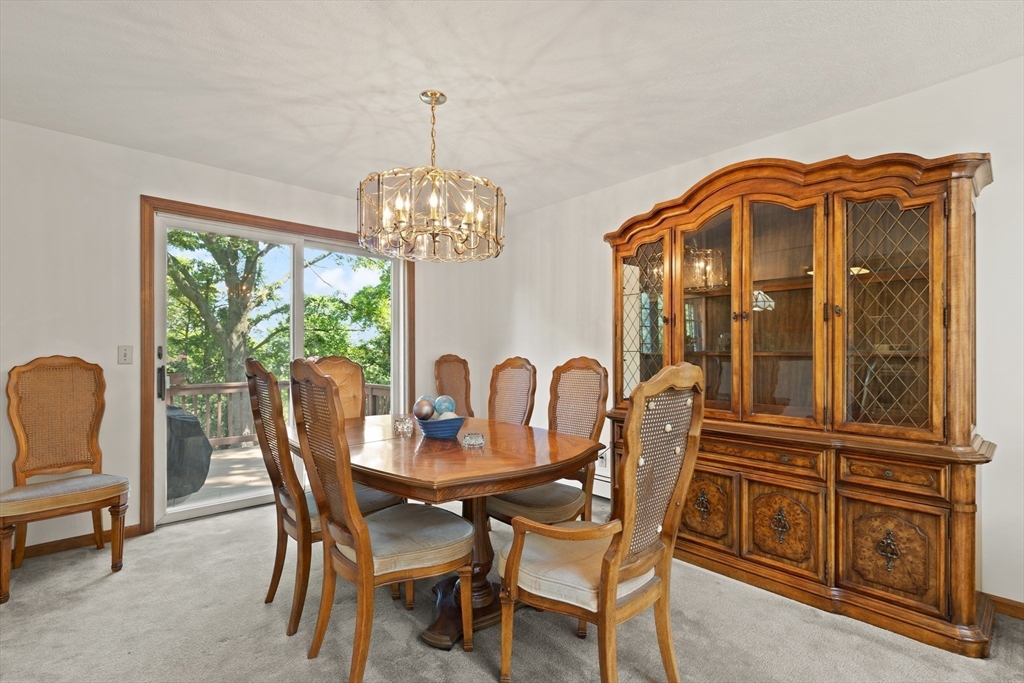
Well maintained by original owners, This Spacious, Raised Cape, with Contemporary Flair features 9 rooms, 4 bedrooms, 2 full baths, 2 half baths and a 2car heated garage. The main level offers a bright living room, with vaulted ceiling and skylight, dining room, with sliders to deck, eat in cabinet kitchen, charming family room, with fireplace flanked by custom book shelves, half bath, bedroom, or office, laundry and a deck. The second floor includes a generous main bedroom, ensuite bath with walk in shower and two additional bedrooms and another full bath. The lower level has a game/party/workout room, whatever you need, for fun times, with wet bar that opens to a patio. There is also a place that was prepared for a woodstove in the game/rec room. It is Situated on a large lot, on a cul de sac, in a great neighborhood. The location can't be beat! It is handy to public transportation, access to major routes, shopping, dining and entertainment options. OH Sat 5/30 & Sun 5/31 11:30-1:30
Listing Snapshot
Inside Area (SqFt)
2,279 sqft
Sq Ft Source
Public Records
Recent Activity
| 2 hours ago | | Listing updated with changes from the MLS® |
| yesterday | | Listing first seen on site |
General Features
Disclosures
Estate Sale. Sellers either have never lived in the houseor haven't lived there for many years. Video surveillance: Ring doorbell on front door and a camera under the back deck. two bedrooms have been virtually staged.
Foundation
Concrete Perimeter
Parking
PavedGarage Door OpenerWorkshop in GarageOversizedOff StreetDrivewayAttachedGarage
Property Sub Type
Single Family Residence
Interior Features
Appliances
Gas Water HeaterWater HeaterRangeDishwasherDisposalRefrigerator
Basement
FullPartially FinishedWalk-Out AccessInterior EntryConcrete
Fireplace Features
Family Room
Flooring
TileVinylCarpetLaminate
Heating
Natural GasCentralBaseboardZoned
Interior
Wet BarCentral VacuumVaulted Ceiling(s)
Laundry Features
Gas Dryer HookupWasher Hookup
Bathroom 2
Level - Second
Bathroom 3
Level - Second
Bedroom 2
Dimensions - 17x10Level - SecondArea - 170
Bedroom 3
Dimensions - 12x10Level - SecondArea - 120
Bedroom 4
Dimensions - 10x10Level - MainArea - 100
Dining Room
Dimensions - 12x11Level - MainArea - 132
Family Room
Dimensions - 24x13Level - MainArea - 312
Kitchen
Dimensions - 12x14Level - MainArea - 168
Living Room
Dimensions - 11x16Level - MainArea - 176
Master Bedroom
Dimensions - 17x13Level - SecondArea - 221
Exterior Features
Construction Details
Frame
Patio And Porch
DeckPatioCovered
Community Features
Community Features
ParkGolf
Financing Terms Available
Contract
MLS Area
Precinct One/Upper Dedham
Schools
Elementary SchoolRiverdale
Listing courtesy of Virginia Sullivan of Coldwell Banker Realty - Westwood

The property listing data and information, or the Images, set forth herein were provided to MLS Property Information Network, Inc. from third party sources, including sellers, lessors, landlords, and public records, and were compiled by MLS Property Information Network, Inc. The property listing data and information, and the Images, are for the personal, non-commercial use of consumers having a good faith interest in purchasing, leasing or renting listed properties of the type displayed to them and may not be used for any purpose other than to identify prospective properties which such consumers may have a good faith interest in purchasing, leasing or renting. MLS Property Information Network, Inc. and its subscribers disclaim any and all representations and warranties as to the accuracy of the property listing data and information, or as to the accuracy of any of the Images, set forth herein.
Last checked 2026-05-30 03:57 PM UTC
Source: Walkscore