Save
Ask
Tour
Hide
Share
$949,900
1 Day On Site

1044 East St
Dedham, MA 02026

For Sale|Single Family Residence|Active
3
Beds
3
Total Baths
2
Full Baths
1
Partial Bath
2,243
SqFt
$423
/SqFt
1972
Built
County:
Norfolk
Call Now: 617-487-8082
Is this the listing for you? We can help make it yours.
617-487-8082
Upcoming Open Houses
Sat, May 30, 1:00 PM - 3:00 PM
Sun, May 31, 11:00 AM - 1:00 PM
1044 East St1044 East St1044 East St1044 East St
Save
Ask
Tour
Hide
Share

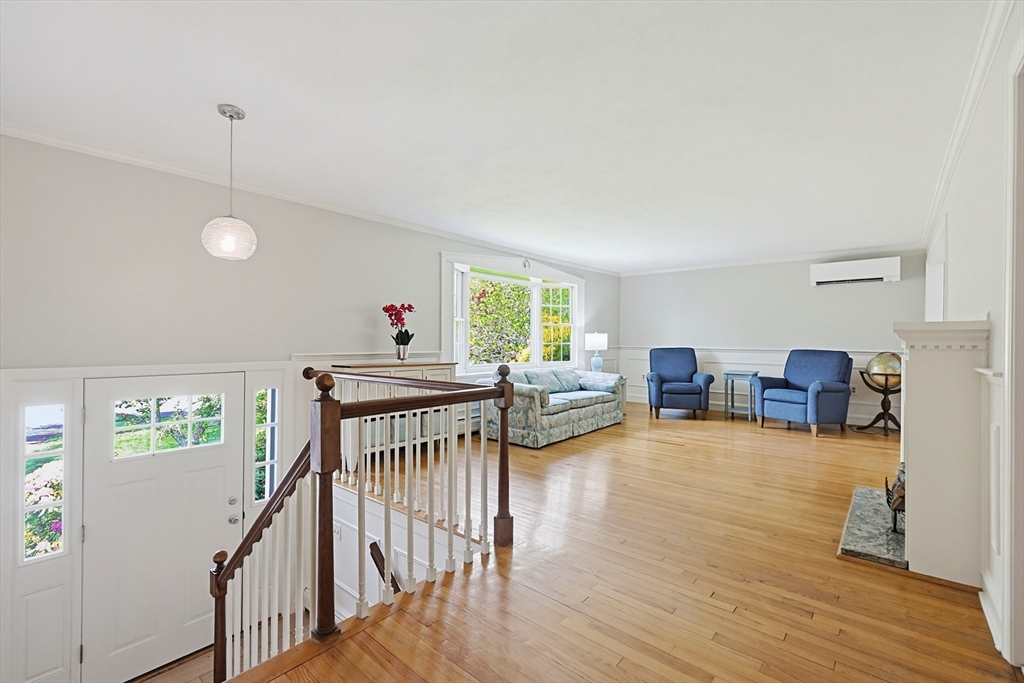
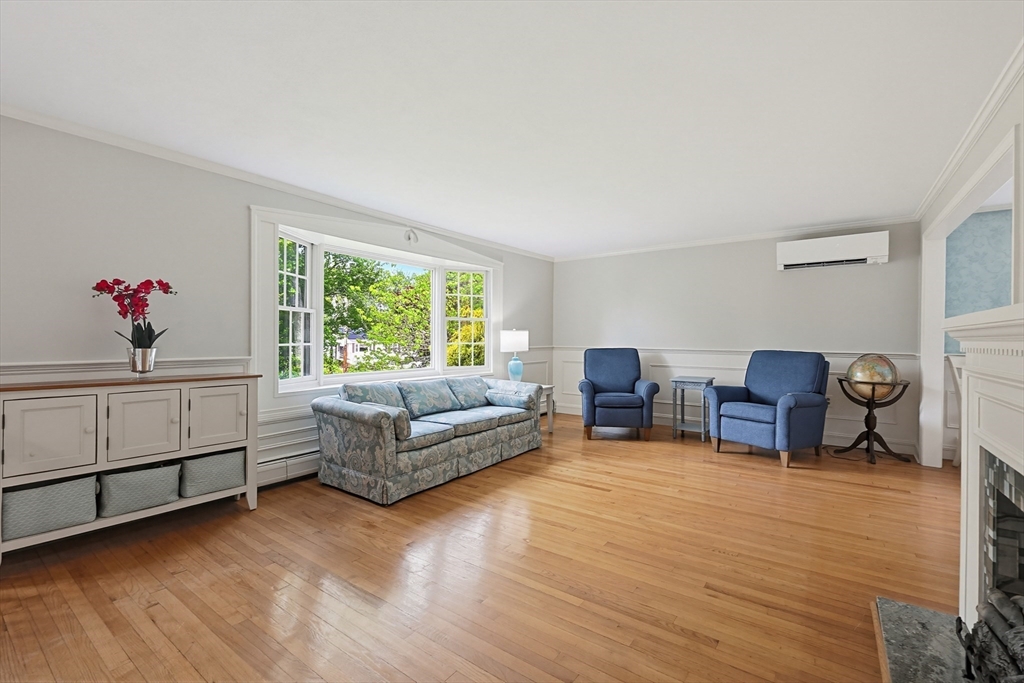
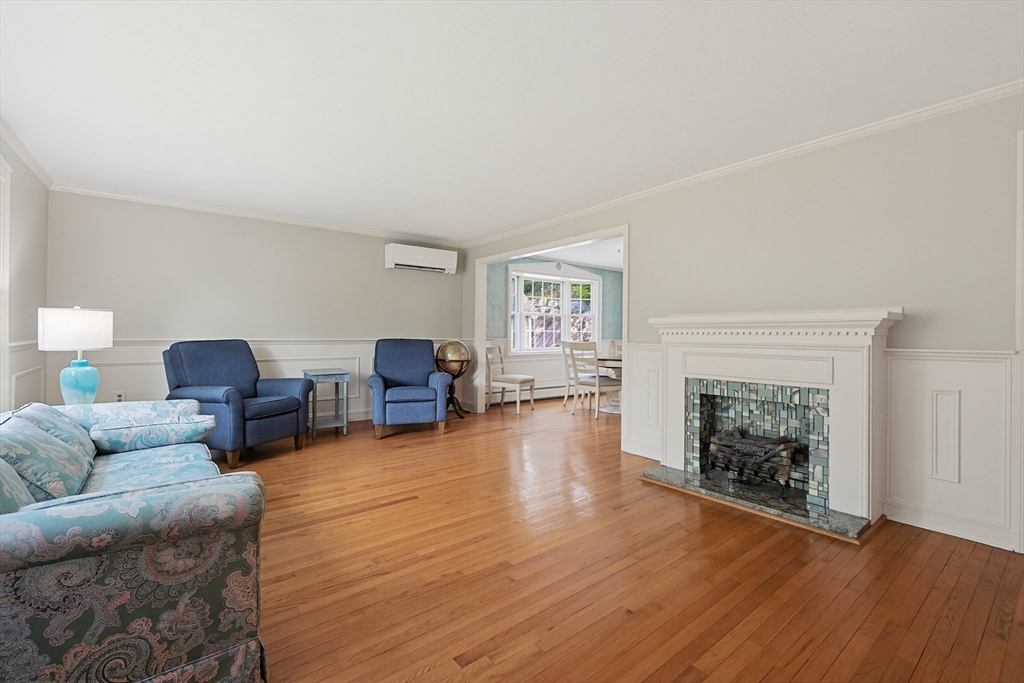
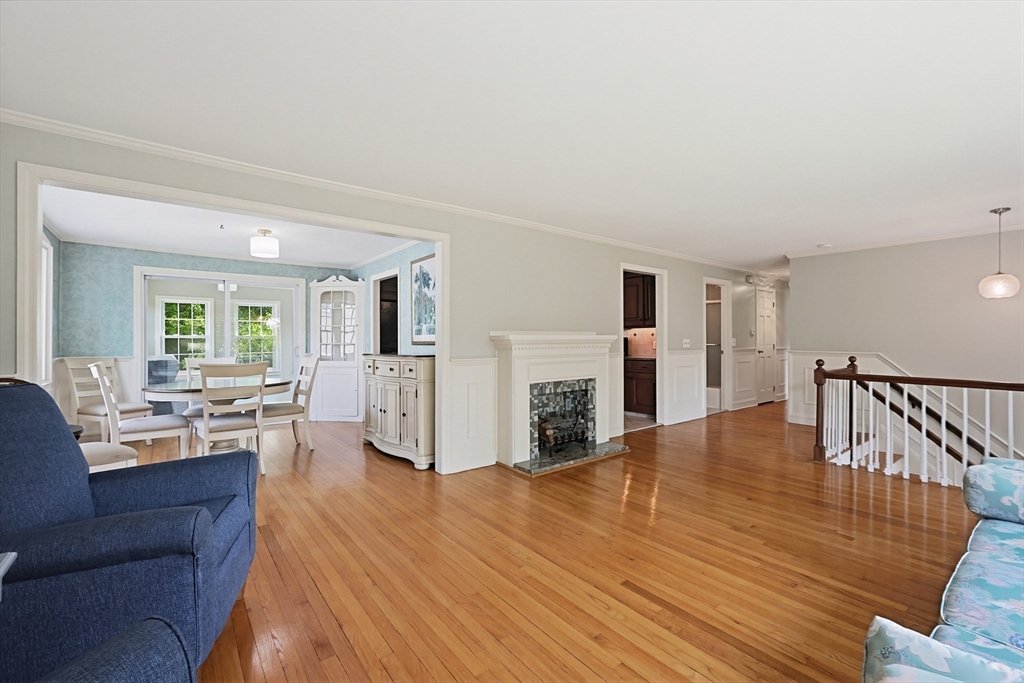
A Casual elegance with quality touches and fresh coat of paint bring this spacious and lovingly maintained home to the next level. The flow of the main level makes it ideal for entertaining and your everyday enjoyment. This level features the living room with bay window, ornamental fireplace & custom wainscotting. The wainscotting follows into the dining room,kitchen and hall. The Dining room offers bay window & opens to the both the well appointed kitchen with cherry cabinets & granite counters as well as into one of the homes 2 four season sunrooms. You will also find the homes 3 spacious bedrooms including the primary bedroom with ensuite and custom closet system. The homes second full bath is also on this level. The walkout lower level features an entertainers delight. You will find the family room with fireplace, a wet bar, half bath and sliders to a second year round sunroom with exterior access. Also Featuring newer heating, hot water and split systems. Plus a 2 car garage.

Save
Ask
Tour
Hide
Share
Listing Snapshot
Price 
$949,900
Days On Site 
1 Day
Bedrooms 
3
Inside Area (SqFt) 
2,243 sqft
Total Baths 
3
Full Baths 
2
Partial Baths 
1
Lot Size 
0.47 Acres
Year Built 
1972
MLS® Number 
73526069
Status 
Active
Property Tax 
$9,778.5
HOA/Condo/Coop Fees 
N/A
Sq Ft Source 
Other
Friends & Family
Recent Activity
yesterdayListing updated with changes from the MLS®
yesterdayListing first seen on site
General Features
Acres 
0.47
Attached Garage 
Yes
Disclosures 
Sewer and drain easement on the property. Sellers have not lived in the home for decades.Seller/Listing agent makes no representations or warranties. Buyer(s)/Agents should perform own due diligence to verify. Info is subject to revision.
Foundation 
Concrete Perimeter
Garage 
Yes
Garage Spaces 
2
Parking 
PavedOff StreetAttachedGarage
Parking Spaces 
10
Property Sub Type 
Single Family Residence
Sewer 
Public Sewer
SqFt Above 
1384
SqFt Below 
859
SqFt Total 
2243
Water Source 
Public
Zoning 
B
Interior Features
Appliances 
Tankless Water HeaterWater HeaterRangeDishwasherDisposalMicrowaveRefrigeratorWasherDryer
Basement 
PartialPartially FinishedWalk-Out AccessInterior Entry
Cooling 
DuctlessZoned
Electric 
Circuit Breakers100 Amp Service
Fireplace 
Yes
Fireplace Features 
Family Room
Fireplaces 
1
Heating 
Natural GasBaseboardDuctlessZoned
Interior 
Recessed LightingWet BarMaster Downstairs
Laundry Features 
In BasementWasher Hookup
Window Features 
Insulated Windows
Bathroom 1 
Level - First
Bathroom 2 
Level - First
Bathroom 3 
Level - Basement
Bedroom 2 
Level - First
Bedroom 3 
Level - First
Dining Room 
Level - First
Family Room 
Level - Basement
Kitchen 
Level - First
Living Room 
Level - First
Master Bedroom 
Level - First
Save
Ask
Tour
Hide
Share
Exterior Features
Construction Details 
Frame
Patio And Porch 
Deck
Windows/Doors 
Insulated Windows
Community Features
Community Features 
GolfSidewalks
MLS Area 
Greenlodge
Roads 
Paved
Listing courtesy of Steven Callahan of Steve Callahan Realty LLC


The property listing data and information, or the Images, set forth herein were provided to MLS Property Information Network, Inc. from third party sources, including sellers, lessors, landlords, and public records, and were compiled by MLS Property Information Network, Inc. The property listing data and information, and the Images, are for the personal, non-commercial use of consumers having a good faith interest in purchasing, leasing or renting listed properties of the type displayed to them and may not be used for any purpose other than to identify prospective properties which such consumers may have a good faith interest in purchasing, leasing or renting. MLS Property Information Network, Inc. and its subscribers disclaim any and all representations and warranties as to the accuracy of the property listing data and information, or as to the accuracy of any of the Images, set forth herein.

Last checked 2026-05-30 03:57 PM UTC

Neighborhood & Commute
Source: Walkscore
Save
Ask
Tour
Hide
Share
